3-bedroom semi-detached house · LA22 9EJ
Listing removedListed 204 days
Opportunity summary
See Archie’s verdict, returns by strategy and what to check before viewing.
About
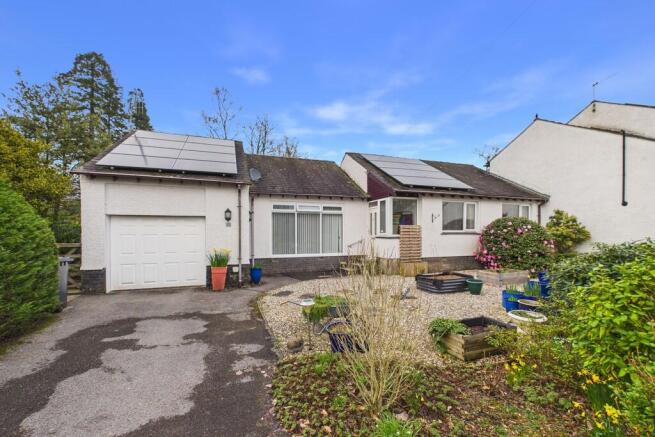
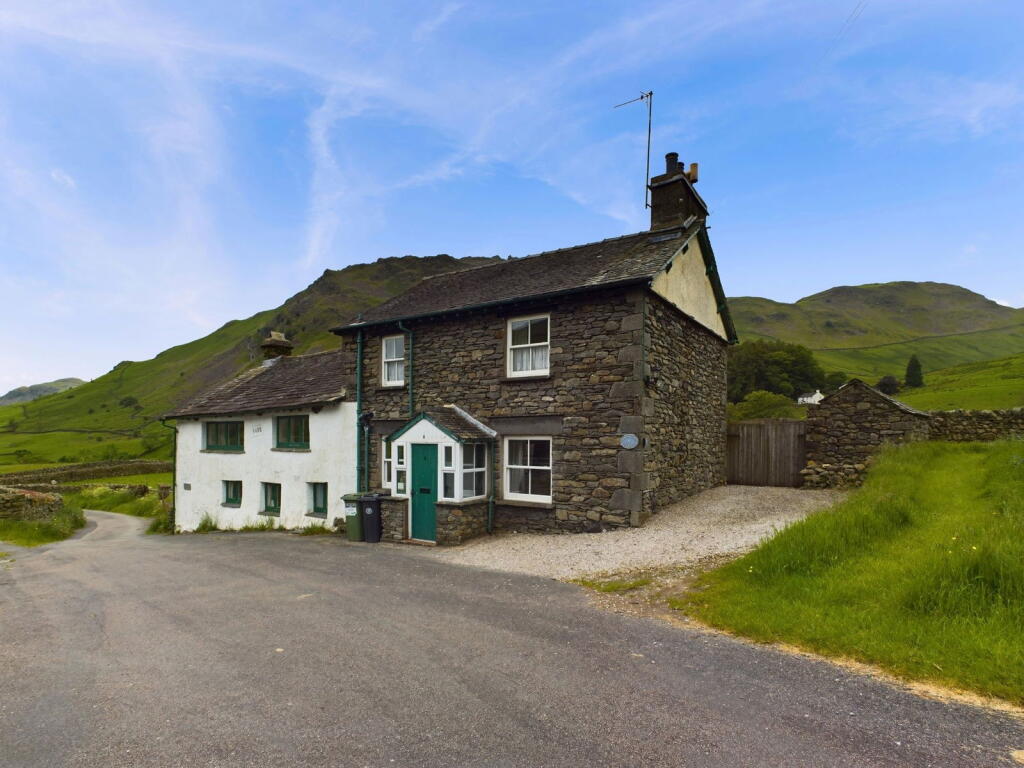
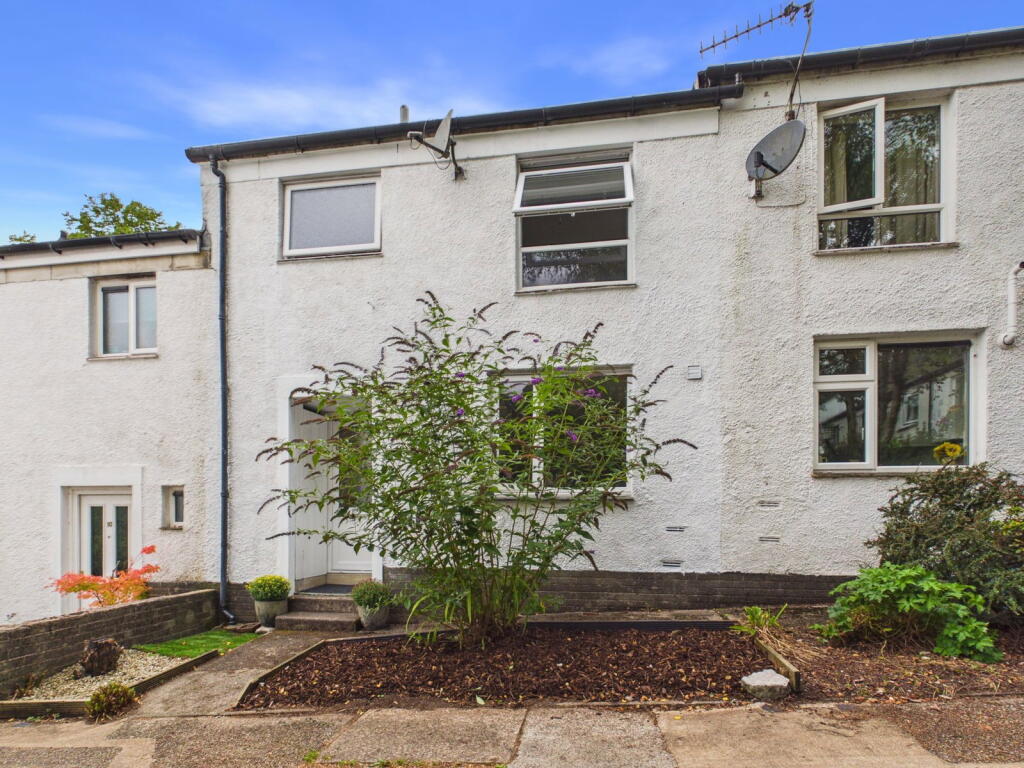
Description Rosecroft, 11 Oaksfield is a beautifully laid out dormer bungalow, with three bedrooms and a lovely South-facing rear garden.
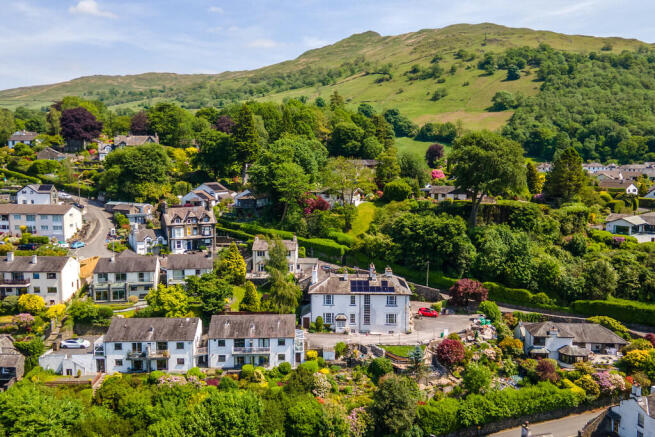
Located in the desirable village of Ambleside, the property is close to local amenities whilst still enjoying the peace and quiet.
Currently running as a successful Airbnb, Rosecroft offers a shining opportunity to take on a lucrative holiday let, or to become your dream second home or permanent residence in the Lake District!
Approaching the property along the sandstone path, the garden is prettily laid out, with a rockery and mature shrubs and bushes.
Enter through the front door into the porch, which also doubles as a handy utility room; there is space and plumbing for a washing machine, and a useful storage cupboard.
Stepping up into the entrance hallway, you will find the gorgeous open plan kitchen, dining room and lounge, set in an L-shaped layout.
Beautifully spacious, the space is flooded with natural light through the large bi-folding doors, which open up onto the peaceful South facing rear garden.
The kitchen is modernly decorated and fitted with stylish navy blue wall and base units, and marble-effect countertops.
The well-appointed kitchen benefits from several built-in Bosch appliances including a fridge/freezer, microwave, oven with 5 ring induction hob and cooker hood over, and dishwasher.
The inset stainless steel sink with mixer tap over is nicely located underneath the window, which overlooks the front garden.
There is ample room for a large dining suite, making this open plan living space the perfect place to host guests, and will be especially inviting in the Summer months, when guests can spill out into the lovely rear garden.
The L-shaped room extends the space even more, connecting the dining room to the lounge, which provides additional room to relax in and also enjoys a large window overlooking the rear garden.
A door leads to down from the lounge to bedroom three, which has been converted from a garage into a charming children's room, featuring built-in bunk beds.
This room is playfully decorated, and will make a great space for younger kids to enjoy, fitted with a built-in ladder to connect the bunk beds!
The modern shower room can also be found on this floor, and is stylishly decorated throughout, featuring beautiful colorful tiles.
The room comprises of large shower cubicle with VADO rainfall shower, vanity wash hand basin with storage cupboard, and WC. A useful hallway cupboard allows for additional storage space.
Bedroom two is a double room, also found on the ground floor, and features a stylish panelled wall and glimpses of the fells from the window.
This room also benefits from an en-suite shower room, accessed through a sliding door, and comprising of a shower cubicle with VADO showerhead, vanity wash hand basin, WC and an extractor fan.
This would make an absolutely perfect guest bedroom... although your guests may want to stay forever!
Up the staircase to the first floor, sits the large master suite comprising the primary bedroom and bathroom.
Bedroom one is an under-eaves double room, with an attractive accent wall, and handy clothing rails fitted along the sides of the room.
The room enjoys plenty of sunlight and pleasant views to the fells from the Velux window, and is right next to the impressively spacious upstairs bathroom.
Stylishly decorated, the bathroom comprises a large walk-in VADO shower, freestanding bath, vanity wash hand basin, WC and gold-effect heated towel rail.
Access to the rear garden is through the bi-folding doors, with steps leading down to the charming patio.
There is additional parking for up to 2 cars, and access to the front of the property via a side gate.
The garden is wonderfully peaceful, and is partially laid to lawn, with bordering plants to provide some privacy.
There is room for outdoor furniture, making this the perfect spot for some al-fresco dining in the warmer seasons!
Accommodation (with approximate dimensions) Porch/Utility Kitchen 9' 10" x 8' 2" (2.99m x 2.49m) Dining Room 15' 9" x 14' 1" (4.80m x 4.30m) max Lounge 12' 10" x 11' 6" (3.90m x 3.50m) Bedroom Two 7' 4" x 12' 2" (2.24m x 3.70m) En Suite to Bedroom Two Ground Floor Shower Room Bedroom Three 15' 1" x 7' 3" (4.60m x 2.20m) Bedroom One 21' 4" x 10' 6" (6.50m x 3.20m) First Floor Bathroom Property Information Tenure Freehold Council Tax Westmorland and Furness - Council Tax Band D Services The property is connected to mains water and drainage, and uses an air source heat pump.
The electricity is on a contract with E.ON. Broadband Ultrafast Broadband available - Openreach and Fibrus networks. Mobile Services Good service from EE, Vodafone, Three and O2.
Energy Performance Certificate The full Energy Performance Certificate is available on our website and also at any of our offices.
Directions From the centre of Ambleside proceed north towards Rydal and turn right at the mini roundabout onto the Kirkstone road.
Continue a short distance on this road and after passing the Kirkstone Foot turn immediately right into Oaks Field. Taking the first left into a short cul-de-sac.
Rosecroft is a short distance along on the right hand side. There is a very pretty short cut alternative on foot more directly into the village centre via Peggy Hill.
What3Words ///evaporate.shadowing.cheesy Viewings Strictly by appointment with Hackney & Leigh.
Anti-Money Laundering Regulations (AML) Please note that when an offer is accepted on a property, we must follow government legislation and carry out identification checks on all buyers under the Anti-Money Laundering Regulations (AML).
We use a specialist third-party company to carry out these checks at a charge of £42.67 (inc. VAT) per individual or £36.19 (incl.
vat) per individual, if more than one person is involved in the purchase (provided all individuals pay in one transaction).
The charge is non-refundable, and you will be unable to proceed with the purchase of the property until these checks have been completed.
In the event the property is being purchased in the name of a company, the charge will be £120 (incl. vat).
Disclaimer All permits to view and particulars are issued on the understanding that negotiations are conducted through the agency of Messrs. Hackney & Leigh Ltd.
Properties for sale by private treaty are offered subject to contract.
No responsibility can be accepted for any loss or expense incurred in viewing or in the event of a property being sold, let, or withdrawn. Please contact us to confirm availability prior to travel.
These particulars have been prepared for the guidance of intending buyers. No guarantee of their accuracy is given, nor do they form part of a contract.
*Broadband speeds estimated and checked by on 25th March 2026.
Value & comps
No previous sales on record.
Returns
Set an offer; the calculator follows it.
We're still gathering serviced-accommodation data for this area.
Archie refurb estimate: a Pro feature
0.0% below asking
This is not financial or investment advice. Prop AI Deals is not authorised by the Financial Conduct Authority (FCA) to provide investment advice.
All investment calculators, property analyses, and AI-generated insights are for informational purposes only. Property investment carries risk and may result in financial loss. All calculations should be independently verified and you should consult with FCA-authorised financial advisers before making any investment decisions.
Past performance does not guarantee future results. Tax implications vary by individual circumstances.
Deal
Properties like this can earn 2–3x BTL yields when converted to HMO, with retrofit costs around £10k/room. Sign in to see the full tier, yield projection, and cost breakdown.
Commercial properties like this can earn 30-50% higher yields when converted to residential under Class MA / Q / P / PA, with prior approval costing ~GBP 96/unit. Sign in to see the recommended route, yield uplift, and cost breakdown.
BRRR-suited properties can recycle 80-100% of investor capital on refi, leaving a high-yielding rental with most of the money out. Sign in to see the refurb cost stack, ARV projection, and refinance maths.
Detached + large garden = sub-division play. Pro tier unlocks the tier badge, plot size, uplift estimate, and regional land benchmark.
Short-lease flats trade at deep discount, but extending under the 1993 Act often costs far less than the discount. Pro tier unlocks the tier badge, premium breakdown, long-lease ARV and arbitrage maths.
See projected short-stay revenue vs a vanilla BTL for this property.
See real sub-let margins (HMO room rates & SA nightly rates) vs the landlord rent.
Area
Agent & docs
FAQ
About Oaks Field, Ambleside
Explore nearby