We've tightened what earns a Pursue. A home now needs a published valuation, a strategy that still makes money after real running costs and lender stress tests, and no listing problems that would stop a mortgage. You'll see fewer Pursues, and each one has been checked harder.
See how verdicts work4-bedroom detached house · FK15 9JX
Listing removedListed 225 days
Opportunity summary
See Archie’s verdict, returns by strategy and what to check before viewing.
About
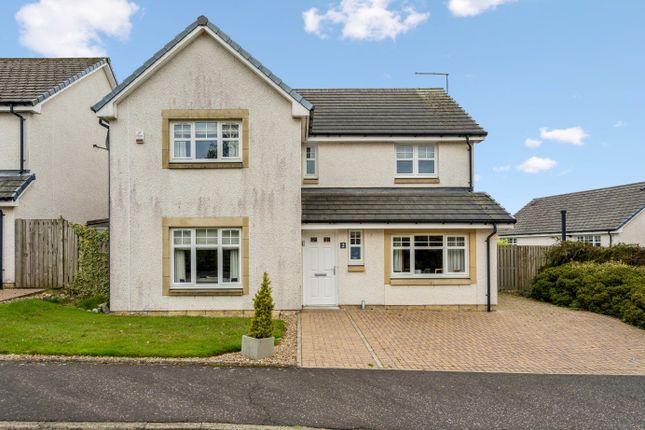
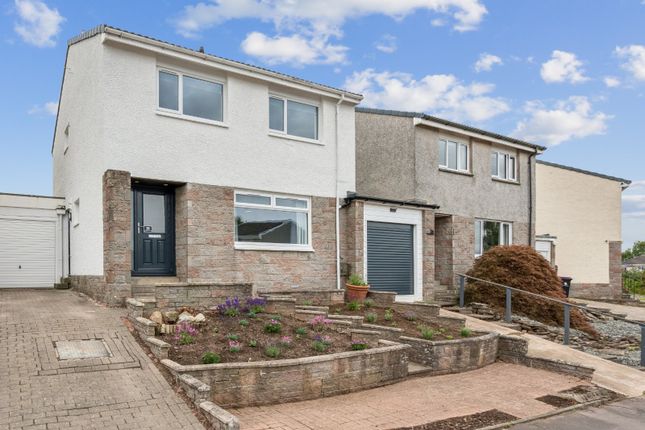
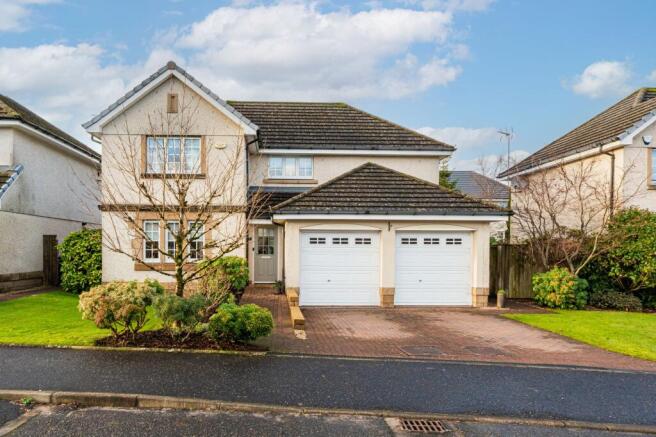
Rarely available to the market and nestled in a sought after cul-de-sac, this extended 4 bedroomed home offers spacious and flexible family accommodation, presented in immaculate condition throughout.
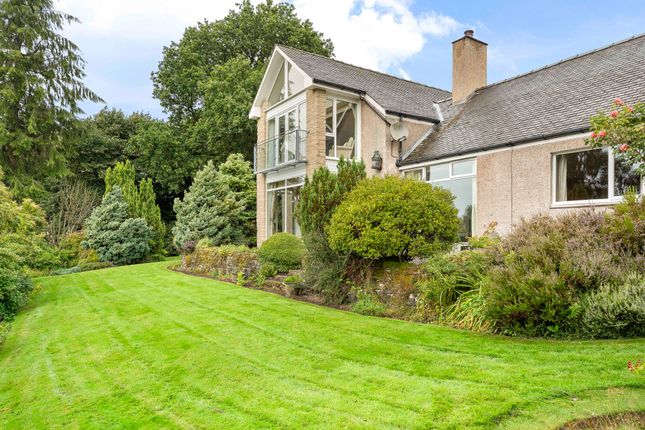
With beautiful, landscaped gardens and a garage this home will appeal to a broad spectrum of purchasers and early viewing is recommended.
The accommodation comprises on the ground floor reception hall, lounge open plan to dining area, kitchen, breakfast room, family room, wc, and utility room.
The upper floor provides 4 very generous bedrooms, principal room with ensuite and a family bathroom.
Externally the property has a landscaped front garden with driveway leading to the garage, access to the rear, fully enclosed garden which has been thoughtfully landscaped and enjoys a high degree of privacy, two patio areas, lawn, rear gate, raised terraces with a wonderful selection of mature plants and trees.
The Location The amenities of Dunblane are all close by - these include a fine range of independent shops, cafes, and restaurants, as well as Marks and Spencer's and Tesco supermarkets.
The nearby city of Stirling provides more extensive shopping and there is a wealth of outdoor pursuits on offer within easy reach, including some fine hillwalking.
Highly regarded schooling is available at both primary and secondary level in Dunblane, with independent schooling at Fairview Beaconhurst in Bridge of Allan and Morrison’s in Crieff.
Bridge of Allan is also home to Stirling University. The world-renowned Gleneagles Hotel, with its fantastic golf courses and extensive leisure facilities, is a mere 15-minute drive from Dunblane.
EPC Rating C70 Council Tax Band F Directions - Using what3words search for ///briefing.upholds.automate Hallway The L-shaped entrance hall is accessed via a glazed front door with a side panel.
It provides access to all rooms within the property and features engineered hardwood flooring, a useful storage cupboard, radiator, and a carpeted staircase leading to the upper floor.
Lounge 4.0m x 7.0m This spacious lounge benefits from an abundance of natural light thanks to a large patio door, two Velux windows, and an additional side-facing window.
The room features engineered hardwood flooring, a stylish flueless gas fire, a vertical radiator, and a door that opens into the breakfast room.
Breakfast Room 2.2m x 2.6m A versatile space linking the lounge and kitchen, the breakfast room offers laminate flooring, a radiator, and a rear-facing window.
French doors provide direct access to a paved patio area, making it ideal for indoor-outdoor living.
Kitchen 2.2m x 4.4m The kitchen boasts an excellent range of fitted cabinets with complementary worktops and splashbacks.
It also benefits from laminate flooring and a side-facing window fitted with a blind. Integrated appliances include a double oven, dishwasher, gas hob, extractor fan, and fridge freezer.
Utility Room 1.9m x 2.8m The utility room provides additional space for white goods and features both base and wall-mounted cabinets with worktops and tiled splashbacks.
The room has tiled flooring and internal access to the garage.
Family Room 3.1m x 4.8m A flexible and inviting space, the family room features two side-facing windows and one front window, all fitted with blinds.
The room also includes laminate flooring, a radiator, and French doors opening into the lounge. WC The ground floor WC comprises a two-piece suite including a toilet and wash basin.
The room is fully tiled and includes tiled flooring and a radiator.
Upper Landing The upper landing is carpeted and benefits from two windows fitted with blinds, allowing plenty of natural light to fill the space.
It also features a large airing cupboard and provides access to the partially floored loft via a Ramsey ladder.
Principal Bedroom 3.2m x 3.5m The principal bedroom features carpeted flooring, a radiator, and two rear-facing windows with fitted blinds.
Mirrored wardrobes provide excellent storage, and the room also benefits from access to a private ensuite.
Ensuite The ensuite is fitted with a white suite comprising a WC, washbasin, bath, and a separate glazed shower cubicle.
Additional features include a shelved cupboard, vanity unit, Velux window, and radiator.
Bedroom 2 2.9m x 3.2m Another spacious double bedroom with two rear-facing windows, carpet flooring, mirrored wardrobes, and a radiator.
Bedroom 3 2.9m x 3.2m A further double bedroom with a side-facing window fitted with a blind, fitted wardrobes, radiator, and carpet flooring.
Bedroom 4 2.4m x 3.2m Currently used as a single bedroom or home office, this room enjoys two front-facing windows with fitted blinds, mirrored wardrobes, radiator, and carpet flooring.
Family Bathroom The fully tiled family bathroom features a white three-piece suite comprising a WC, washbasin, and bath with mains shower over.
The room also benefits from a vanity unit providing excellent storage, fitted mirrors, and a heated towel rail.
Agents Note We believe these details to be accurate; however, it is not guaranteed, and they do not form any part of a contract.
Fixtures and fittings are not included unless specified otherwise. Photographs are for general information, and it must not be inferred that any item is included for sale with the property.
Areas, distances, and room measurements are approximate only and the floor plans, which are for illustrative purposes only, may not be to scale. Parking - Driveway
Value & comps
Land Registry doesn’t cover Scotland or Northern Ireland, so previous sales may not be on record.
Returns
Set an offer; the calculator follows it.
Short-let licence or registration needed
We're still gathering serviced-accommodation data for this area.
Archie refurb estimate: a Pro feature
0.0% below asking
This is not financial or investment advice. Prop AI Deals is not authorised by the Financial Conduct Authority (FCA) to provide investment advice.
All investment calculators, property analyses, and AI-generated insights are for informational purposes only. Property investment carries risk and may result in financial loss. All calculations should be independently verified and you should consult with FCA-authorised financial advisers before making any investment decisions.
Past performance does not guarantee future results. Tax implications vary by individual circumstances.
Deal
Properties like this can earn 2–3x BTL yields when converted to HMO, with retrofit costs around £10k/room. Sign in to see the full tier, yield projection, and cost breakdown.
Commercial properties like this can earn 30-50% higher yields when converted to residential under Class MA / Q / P / PA, with prior approval costing ~GBP 96/unit. Sign in to see the recommended route, yield uplift, and cost breakdown.
BRRR-suited properties can recycle 80-100% of investor capital on refi, leaving a high-yielding rental with most of the money out. Sign in to see the refurb cost stack, ARV projection, and refinance maths.
Detached + large garden = sub-division play. Pro tier unlocks the tier badge, plot size, uplift estimate, and regional land benchmark.
Short-lease flats trade at deep discount, but extending under the 1993 Act often costs far less than the discount. Pro tier unlocks the tier badge, premium breakdown, long-lease ARV and arbitrage maths.
See projected short-stay revenue vs a vanilla BTL for this property.
See real sub-let margins (HMO room rates & SA nightly rates) vs the landlord rent.
Area
Agent & docs

FAQ
About Springbank Gardens, Dunblane, FK15
Explore nearby