We've tightened what earns a Pursue. A home now needs a published valuation, a strategy that still makes money after real running costs and lender stress tests, and no listing problems that would stop a mortgage. You'll see fewer Pursues, and each one has been checked harder.
See how verdicts work4-bedroom detached house · FK15 0FN
Listing removedListed 286 days
Opportunity summary
See Archie’s verdict, returns by strategy and what to check before viewing.
About
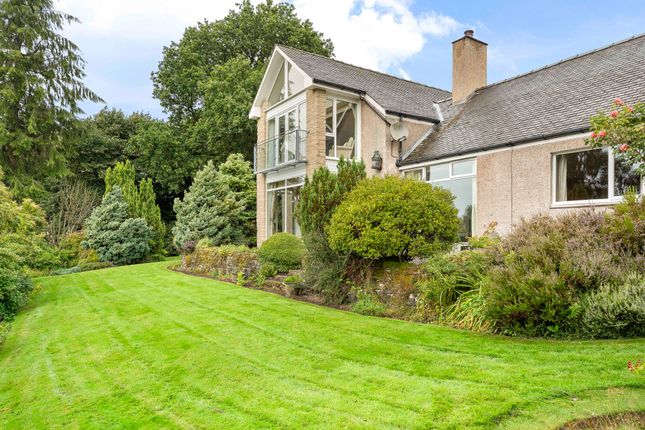
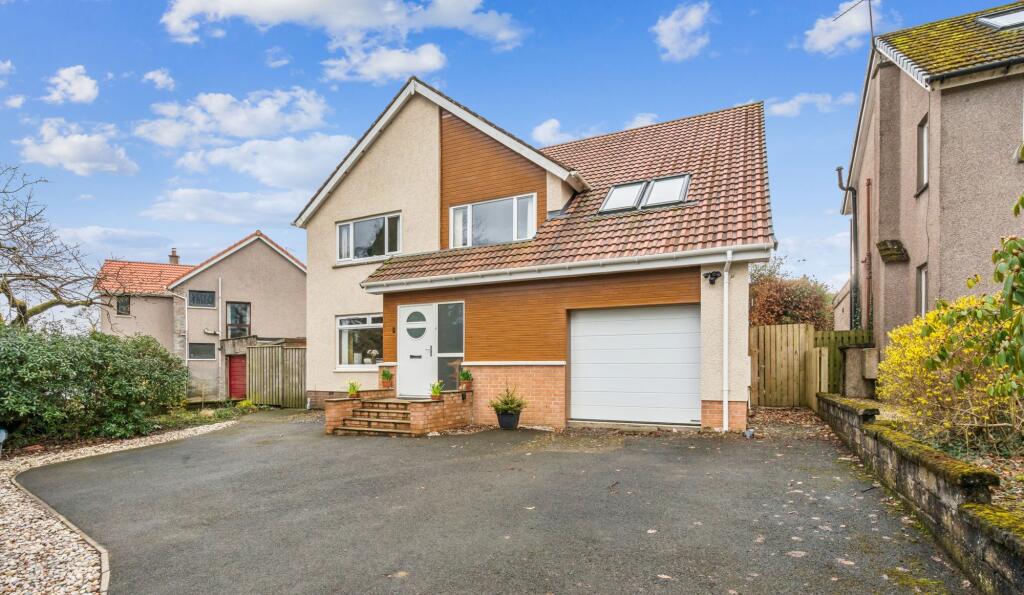
Set within the sought-after CALA development on the north side of Dunblane, this impressive detached home immediately stands out for its immaculate presentation, tasteful upgrades and well-considered layout.
The property has been nicely extended and meticulously maintained, resulting in a comfortable and stylish family home with excellent natural light throughout.
The ground floor centres around a light, modern kitchen which opens seamlessly into the dining area and sunroom-style living space.
This is a fantastic everyday living area, well suited to family life and entertaining alike.
The kitchen is finished with quartz worktops and integrated Neff appliances, including a Bora ‘Pure’ induction hob with a striking in-built extractor fan, a slide and hide pyrolytic oven, combination microwave and oven, warming drawer, fridge freezer and dishwasher.
The kitchen also benefits from a Quooker Flex boiling tap.
The adjoining living space enjoys garden views and the convenience of automated door and window blinds which creates a relaxed, sociable hub of the home.
A formal lounge provides a more private retreat, featuring a contemporary recessed living flame fire and stylish flooring.
Additional ground floor accommodation includes a bright TV / family room, a smart home office, a useful utility room with a door to the side of the property, and a downstairs cloakroom.
Upstairs, the bright upper hall benefits from a window to the front, enhancing the sense of space and light.
There are four well-proportioned double bedrooms, one of which is currently used as an exercise room.
The principal bedroom and the guest room both enjoy contemporary ensuite shower rooms, while the remaining bedrooms are served by a generous family bathroom with a separate shower enclosure.
All floor coverings and window curtains and blinds are included in the sale. Externally, the property continues to impress.
A driveway provides parking for two cars and leads to a double integrated garage.
The gardens to the front and rear are well maintained, with the patio in the west-facing rear garden being a particular highlight; ideal for enjoying afternoon and evening sun.
Garden storage is provided by a shed to the side of the property which is also included in the sale.
What the current owners loved most The current owners have particularly enjoyed the open-plan kitchen and living space, which has been ideal for both everyday family living and entertaining, as well as the sunny west-facing garden.
They have taken great pride in upgrading and meticulously maintaining the property, creating a home that is ready for the next owners to move straight into and enjoy.
EPC Rating: C Parking - Driveway Front driveway Disclaimer We do our best to ensure that our property details are accurate and reliable, but they’re intended as a guide and don’t form part of an offer or contract.
The services, systems, and appliances mentioned haven’t been tested by us, so we can’t guarantee their condition or performance.
Photographs and measurements are provided as a general guide and may not be exact, and floor plans, where included, are not to scale.
We have not verified the tenure of the property, the type of construction, or its condition.
If you’d like any clarification or further details, please don’t hesitate to get in touch - especially if you’re planning to travel a long way to view the property.
Value & comps
Land Registry doesn’t cover Scotland or Northern Ireland, so previous sales may not be on record.
Returns
Set an offer; the calculator follows it.
Short-let licence or registration needed
We're still gathering serviced-accommodation data for this area.
Archie refurb estimate: a Pro feature
0.0% below asking
This is not financial or investment advice. Prop AI Deals is not authorised by the Financial Conduct Authority (FCA) to provide investment advice.
All investment calculators, property analyses, and AI-generated insights are for informational purposes only. Property investment carries risk and may result in financial loss. All calculations should be independently verified and you should consult with FCA-authorised financial advisers before making any investment decisions.
Past performance does not guarantee future results. Tax implications vary by individual circumstances.
Deal
Properties like this can earn 2–3x BTL yields when converted to HMO, with retrofit costs around £10k/room. Sign in to see the full tier, yield projection, and cost breakdown.
Commercial properties like this can earn 30-50% higher yields when converted to residential under Class MA / Q / P / PA, with prior approval costing ~GBP 96/unit. Sign in to see the recommended route, yield uplift, and cost breakdown.
BRRR-suited properties can recycle 80-100% of investor capital on refi, leaving a high-yielding rental with most of the money out. Sign in to see the refurb cost stack, ARV projection, and refinance maths.
Detached + large garden = sub-division play. Pro tier unlocks the tier badge, plot size, uplift estimate, and regional land benchmark.
Short-lease flats trade at deep discount, but extending under the 1993 Act often costs far less than the discount. Pro tier unlocks the tier badge, premium breakdown, long-lease ARV and arbitrage maths.
See projected short-stay revenue vs a vanilla BTL for this property.
See real sub-let margins (HMO room rates & SA nightly rates) vs the landlord rent.
Area
Agent & docs

FAQ
About Wedderburn Road, Dunblane, FK15
Explore nearby