We've tightened what earns a Pursue. A home now needs a published valuation, a strategy that still makes money after real running costs and lender stress tests, and no listing problems that would stop a mortgage. You'll see fewer Pursues, and each one has been checked harder.
See how verdicts work3-bedroom house · DL5 6PT
Listing removedReduced £5k (−2.5%) on 21 JunListed 166 days
Opportunity summary
See Archie’s verdict, returns by strategy and what to check before viewing.
About
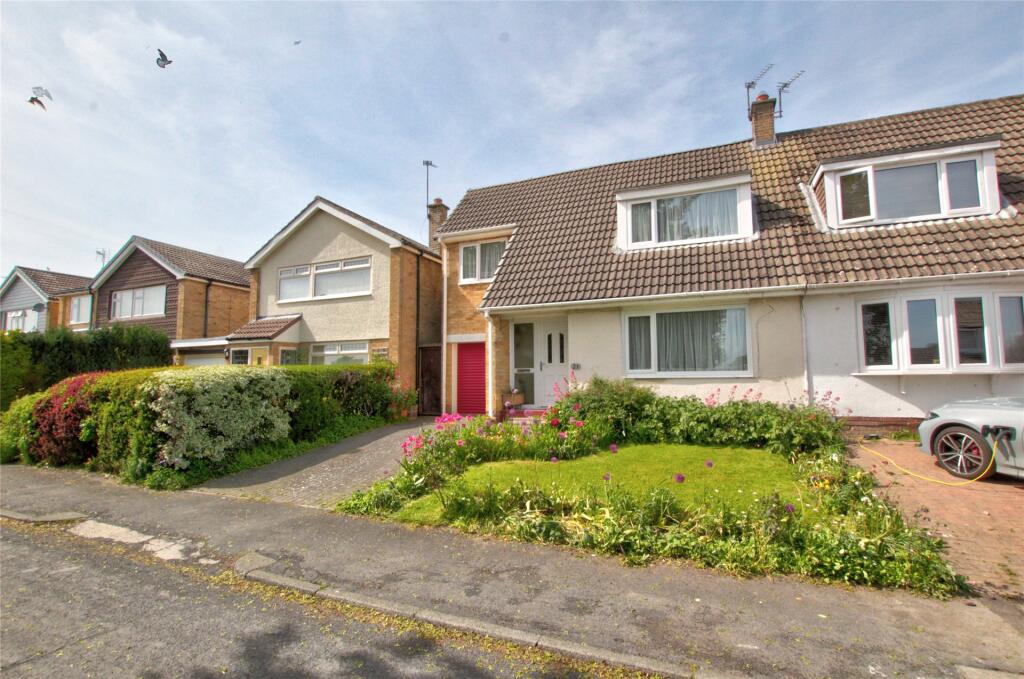
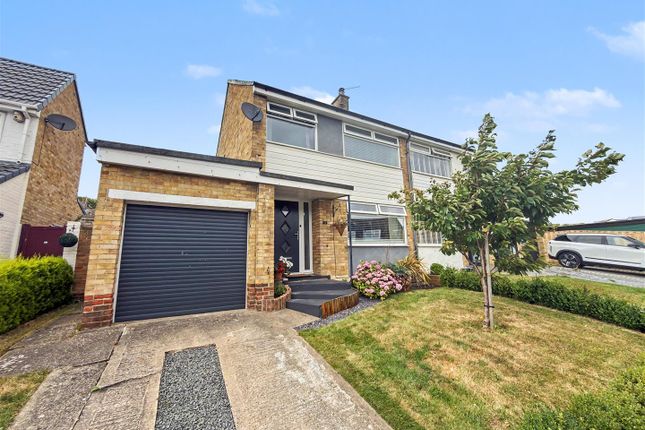
What we are presenting you with today is a beautiful family residence with recently updated décor throughout and situated in the highly desirable village of Heighington.
With three spacious Bedrooms and an expansive rear Garden this is certainly one not to be missed. We can't wait to invite you in, let's talk through the rooms.
Internals; Ground Floor You enter the property into a convenient Entrance Hallway with access to all ground floor rooms.
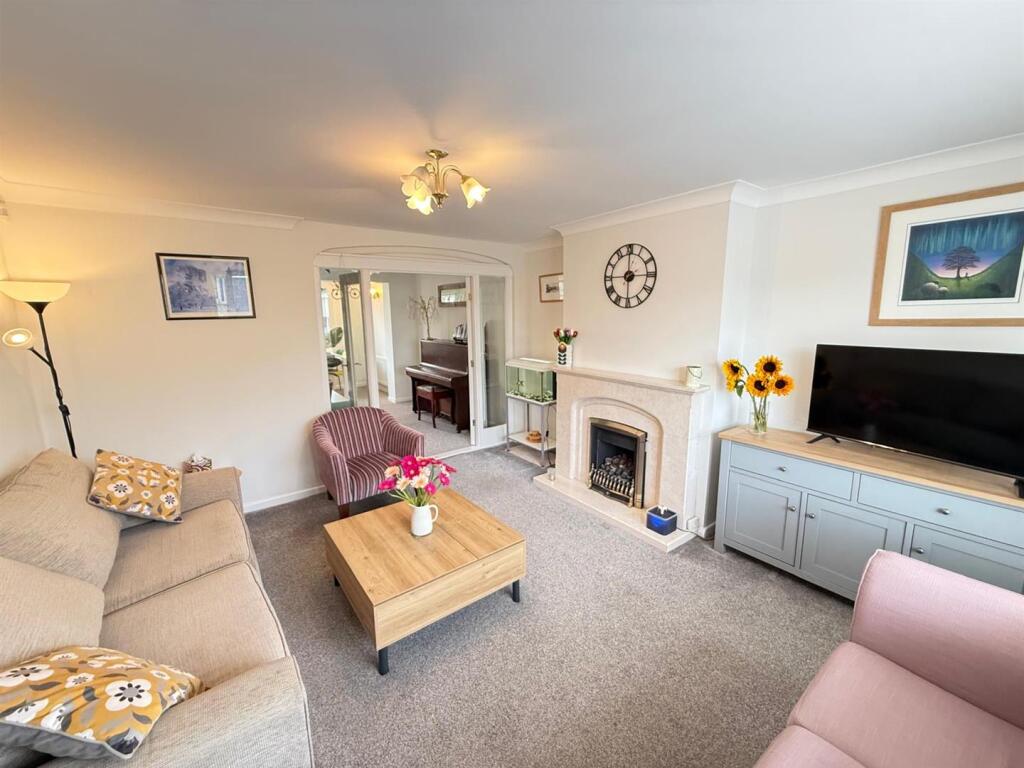
The space here is presented with grey carpet flooring and décor and updated white skirting and architrave. This inviting Living Room perfectly balances comfort with bright and airy aesthetics.
The large uPVC double glazed sliding doors flood the room with natural light and give seamless access into the outside space.
Featuring a contemporary soft sage green palette complemented by classic white crown moulding and decorative dado rail.
Recently updated with stylish grey wood-effect flooring and centred around a cozy cast iron fireplace with classic white mantel.
There is space to the entrance that currently houses a dining table and chair set and benefitting from additional uPVC double glazed window with front elevation.
Seamlessly into a well-appointed Kitchen that combines fresh cottage inspired aesthetic with practical features making this a highly functional heart of the home.
The Kitchen features a range of wall and floor mounted shaker style cabinets in a soft safe green aswell as complimenting laminate work surfaces and open display shelving.
The Kitchen benefits from oven hookup with built in overhead extraction unit, plumbing in place for washing machine/dishwasher and stainless-steel mixer tap and drainer unit.
With durable grey wood effect tiled flooring, grey décor, double panel radiator and uPVC double glazed window providing a wonderful Garden viewpoint.
Continuing to surprise and delight, we have an adjoining space that currently houses a w/c with freestanding sink unit aswell as external Garden access.
The space here has recently been clad in a modern speckled design.
First Floor Moving on up to the first floor and continuing the open homely feel of this place you are greeted to a communal landing that connects the rooms of the upper floor.
Featured a sophisticated grey colour scheme accented by white dado rails and trim and including a well place uPVC double glazed window on the stairwell as a source of natural light.
The Landing is finished with plush grey carpet flooring and mustard pendant lighting. Into the Bathroom on your right. Offering a functional layout with classic cottage feel.
This bright well-proportioned suite includes a pedestal wash basin with twin chrome mixer taps, a low level w/c and a panelled bath with integrated shower and privacy curtain.
The lower walls are finished with white vertical wood panelling complemented by a soft, contemporary blue-grey palette on the upper walls and with frosted uPVC double glazed window providing a source of natural light.
Adjoining we have a spacious Bedroom. Featuring a large wide aspect double glazed window framed by the Gardens leafy green views and bathing the space in natural sunlight.
The room is finished in a playful lavender and white colour palette, separated by a classic dado rail and with crisp white skirting.
The room can easily accommodate a king size bed and additional furnishings. Sitting alongside we have another exceptional Bedroom space.
Featuring a deep emerald green décor with recently decorated crisp white ceiling, coving and skirting.
The uPVC double glazed window provides rear Garden elevation and benefitting from traditional radiator and an abundance of storage space.
Finally we have the Third Bedroom, a versatile and light filled space currently in use as a Home office.
The large front window provides beautiful outlook into the surrounding greenery and bathes the room in natural light.
Styled with plush grey carpet flooring, traditional radiator and elegant rose stained windows. Benefitting from a neutral colour palette and space for a single bed and furnishings.
Externals; The exceptional rear Garden features a spacious elevated gravel patio which is ideal for al fresco dining and enjoying the summer sunshine.
Benefitting from a sprawling well maintained turfed lawn softened by mature shrubs and yellow conifers.
The external space is enclosed by a combination of quality timber fencing and an evergreen hedge ensuring this is a place of complete tranquillity.
Also benefitting from a stylish outbuilding that is currently in operation as a highly functional home office.
This insulated studio is finished with neutral décor, vaulted ceiling and recessed overhead spotlights.
Fully equipped with electrical power and lighting and with multiple power outlets and parquet flooring.
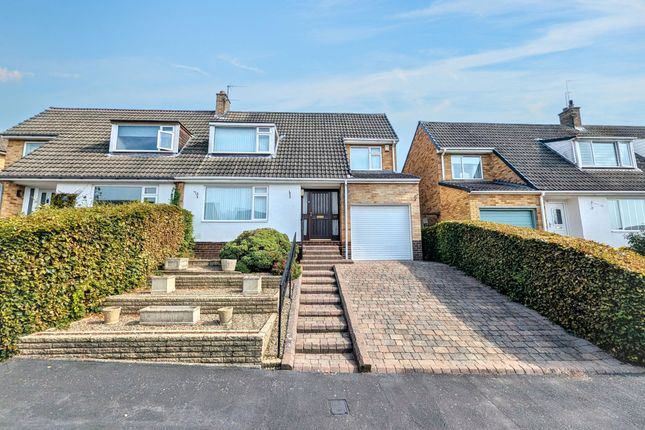
To the front we have a generous double width Driveway which is a mix of tarmac and low maintenance gravel offering a clean and tidy aesthetic and able to accommodate two vehicles.
Also benefitting from a dedicated EV charging point and with direct side property access.
Please note: UPVC double glazed windows, ample electrical points, and gas central heating system are staples of this property.
The area; Heighington is frequently cited as one of the most picturesque villages in the North East.
Centred around a sprawling and historic village green it offers a quintessential English country lifestyle without sacrificing modern connectivity.
Boasting a range of modern conveniences such as three popular drinking establishments, post office, supermarket and leisure facilities.
Also benefitting from immediate access to the A1 Motorway making commutes to neighbouring Durham and North Yorkshire incredibly accessible. So who's it for I hear you ask?
This is a once in a lifetime opportunity for a family looking to step on or up the property ladder.
This stunning Semi Detached home promises to delight anyone who comes to view, with no stone left unturned there is nothing to do here.
Families would also benefit from the exceptional range of good rated Ofsted schools close by such as Heighington Church of England Primary and Hummersknott Academy.
Professionals will likely love this place with the range of local transport links right on your doorstep.
EweMove Estate Agents is a multi-award-winning agency that offers flexible viewing appointments Including evenings & weekends!
You can call, text, WhatsApp message or email us to secure your booking, get in touch today Living Room 5.03m x 3.89m - 16'6” x 12'9” Kitchen 3.62m x 3.4m - 11'11” x 11'2” Bathroom 1.56m x 2.25m - 5'1” x 7'5” Master Bedroom 3.83m x 3.04m - 12'7” x 9'12” Bedroom 2 3.89m x 2.78m - 12'9” x 9'1” Bedroom 3 2.85m x 2.25m - 9'4” x 7'5”
Value & comps
No previous sales on record.
Returns
Set an offer; the calculator follows it.
We're still gathering serviced-accommodation data for this area.
Archie refurb estimate: a Pro feature
0.0% below asking
This is not financial or investment advice. Prop AI Deals is not authorised by the Financial Conduct Authority (FCA) to provide investment advice.
All investment calculators, property analyses, and AI-generated insights are for informational purposes only. Property investment carries risk and may result in financial loss. All calculations should be independently verified and you should consult with FCA-authorised financial advisers before making any investment decisions.
Past performance does not guarantee future results. Tax implications vary by individual circumstances.
Deal
Properties like this can earn 2–3x BTL yields when converted to HMO, with retrofit costs around £10k/room. Sign in to see the full tier, yield projection, and cost breakdown.
Commercial properties like this can earn 30-50% higher yields when converted to residential under Class MA / Q / P / PA, with prior approval costing ~GBP 96/unit. Sign in to see the recommended route, yield uplift, and cost breakdown.
BRRR-suited properties can recycle 80-100% of investor capital on refi, leaving a high-yielding rental with most of the money out. Sign in to see the refurb cost stack, ARV projection, and refinance maths.
Detached + large garden = sub-division play. Pro tier unlocks the tier badge, plot size, uplift estimate, and regional land benchmark.
Short-lease flats trade at deep discount, but extending under the 1993 Act often costs far less than the discount. Pro tier unlocks the tier badge, premium breakdown, long-lease ARV and arbitrage maths.
See projected short-stay revenue vs a vanilla BTL for this property.
See real sub-let margins (HMO room rates & SA nightly rates) vs the landlord rent.
Area
Agent & docs

FAQ
About 2, Beech Crescent, Newton Aycliffe
Explore nearby