We've tightened what earns a Pursue. A home now needs a published valuation, a strategy that still makes money after real running costs and lender stress tests, and no listing problems that would stop a mortgage. You'll see fewer Pursues, and each one has been checked harder.
See how verdicts work4-bedroom semi-detached house · LE4 3AU
For saleListed 144 days
Opportunity summary
See Archie’s verdict, returns by strategy and what to check before viewing.
About
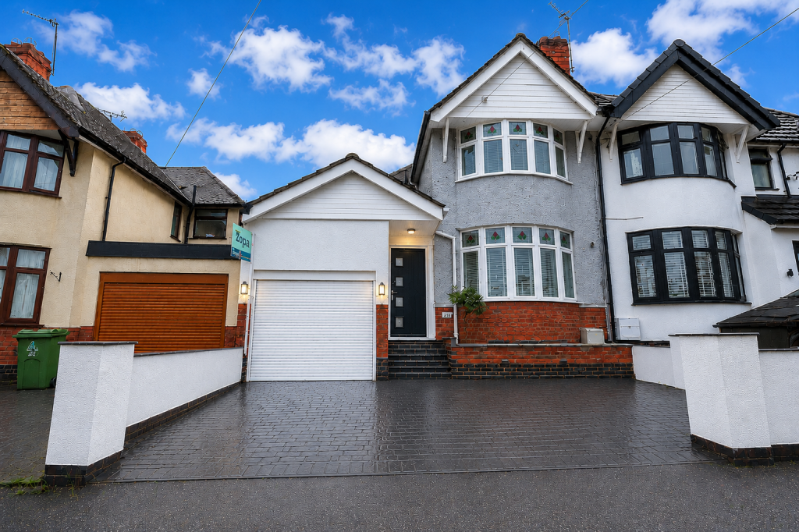
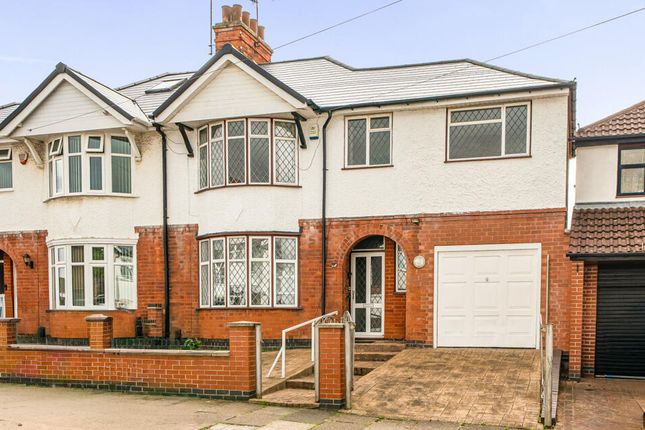
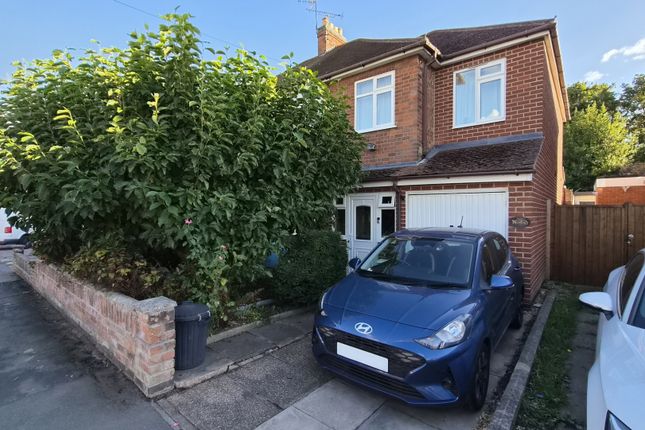
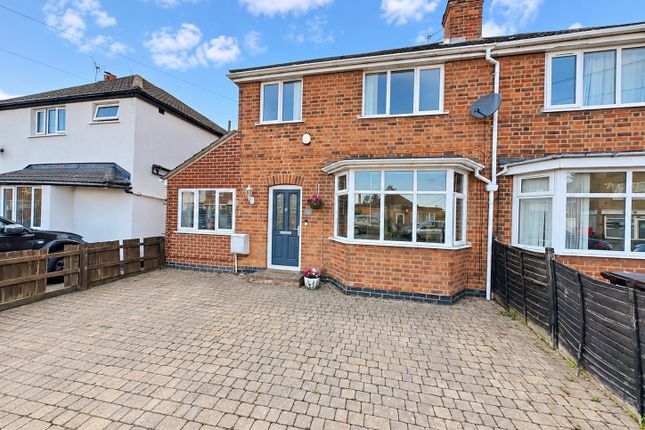
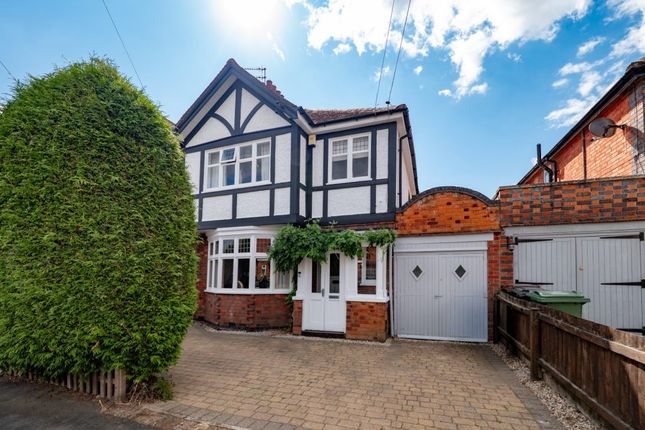
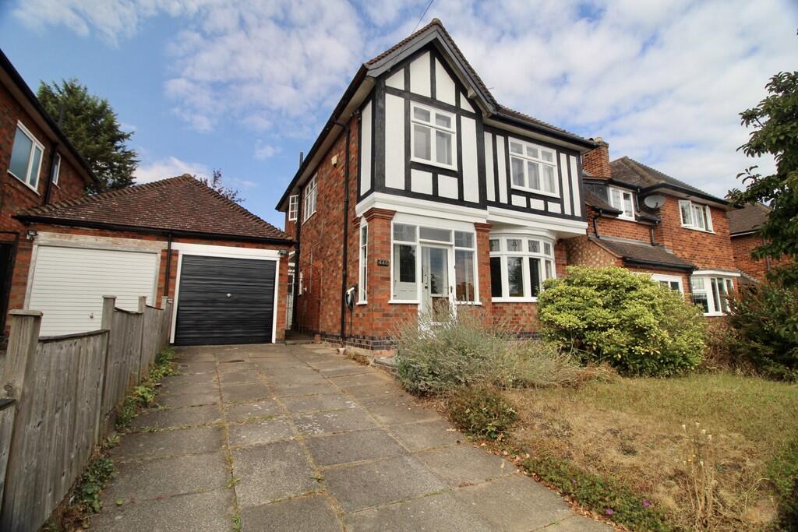
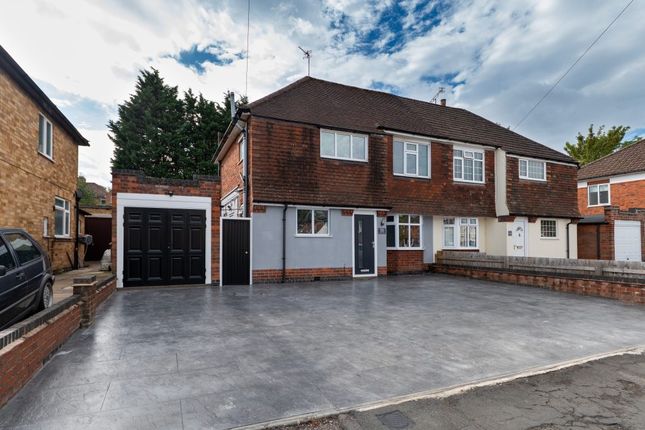
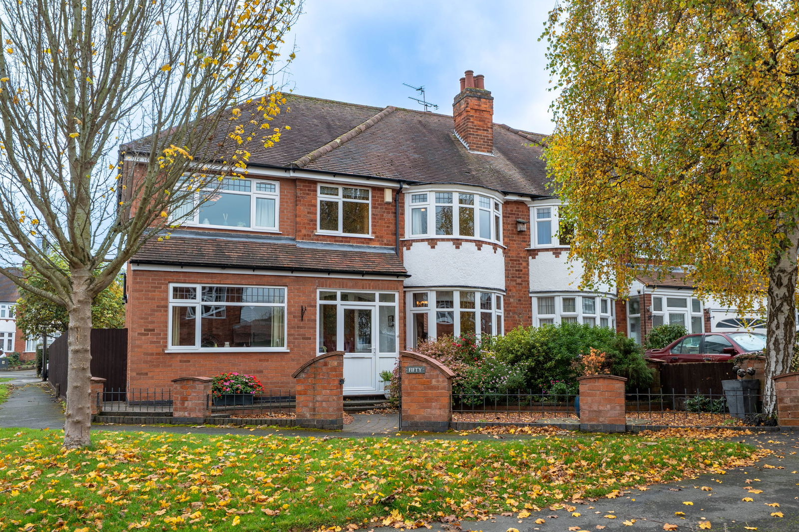
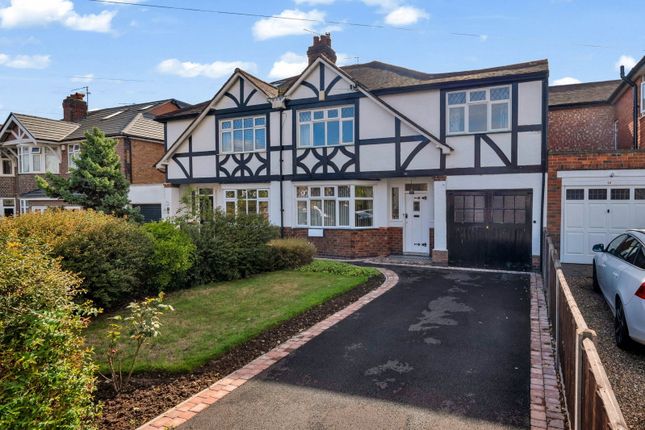
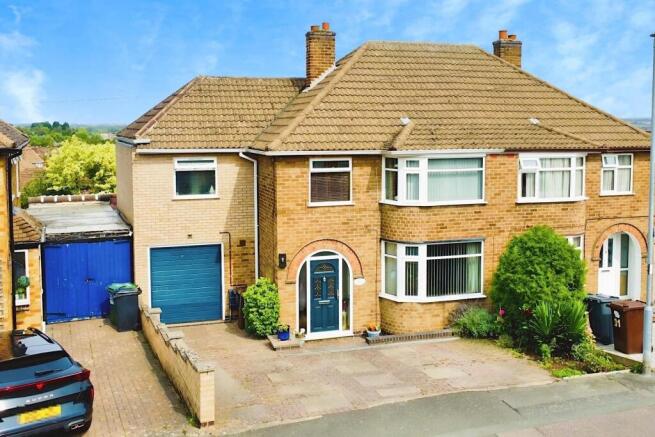
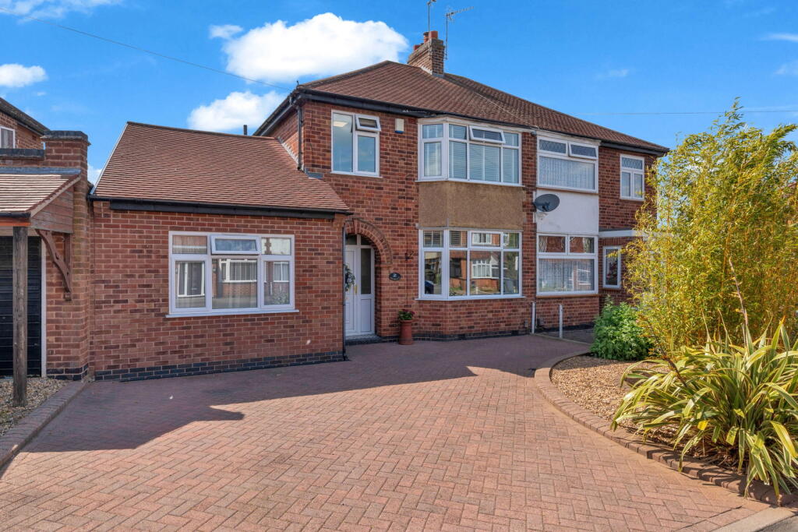
A beautifully presented, four-bedroom semi-detached family home situated on the sought-after Park Road in Birstall.
Meticulously maintained and thoughtfully modernised by the current owners, the property retains a wealth of its original Victorian charm while offering stylish and practical living accommodation throughout.
Location - Birstall lies north of the city providing particularly good access to the professional quarters, shopping facilities and mainline railway station with direct access to London St Pancras in just over an hour.
The village itself offers a wide of local shopping facilities, Parish Church, popular pubs and restaurants, local schooling and also provides convenient access to the A46 Western Bypass with links to the M1/M69 motorway networks and Fosse Retail Park.
Accommodation - A porch opens into a spacious entrance hall with engineered oak flooring, housing the stairs to the first floor and a generous understairs storage area beneath.
To the front of the property is an elegant living room, centred around a charming log burner with brick-built surround.
A bay window with shutters provides plenty of natural light, while original picture rails and decorative coving enhance the character of the room.
To the rear lies the heart of this home, a superb open-plan living, dining and kitchen space, creating an ideal setting for modern family living.
Engineered oak flooring continues throughout, with underfloor heating to the dining area.
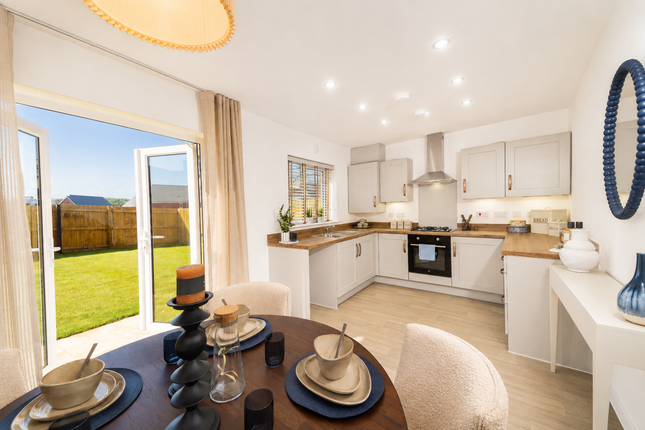
The kitchen boasts a good range of eye and base level units and drawers, complemented by solid wood preparation surfaces.
Integrated Neff appliances include a dishwasher, fridge and extractor fan, with plumbing in place for a gas hob and electric oven.
There is also a separate filtered water tap alongside the main sink and a useful additional storage cupboard.
The dining area enjoys two windows overlooking the garden, while the living area features a further log burner with brick-built surround, picture rails and coving.
Bi-fold doors open directly onto a terraced area and the rear garden beyond.
A practical utility area provides space and plumbing for a washing machine and dryer, space for an additional fridge-freezer, a further sink with worktop, and access to a ground floor cloakroom with WC and wash hand basin.
The first floor landing continues the character of the home with a dado rail and decorative coving and houses the stairs to the second floor.
Bedroom two located to the front is a spacious and elegant room, featuring a bay window with shutters, beautiful coving and a generous dressing area, which offers potential to create an en-suite (subject to the necessary plumbing and consents).
Bedroom three is a well-proportioned double room overlooking the rear garden. Bedroom four benefits from fitted storage and has a window to the rear.
The family bathroom has been stylishly appointed and comprises a panelled bath, a separate double shower, wash hand basin with storage beneath, a WC and chrome heated towel rail, finished with contemporary wall tiling and recessed shelving.
The second floor has been converted to create an impressive master bedroom.
This spacious double room enjoys a rear dormer window, two Velux windows, fitted wardrobes, additional storage and a useful dressing area.
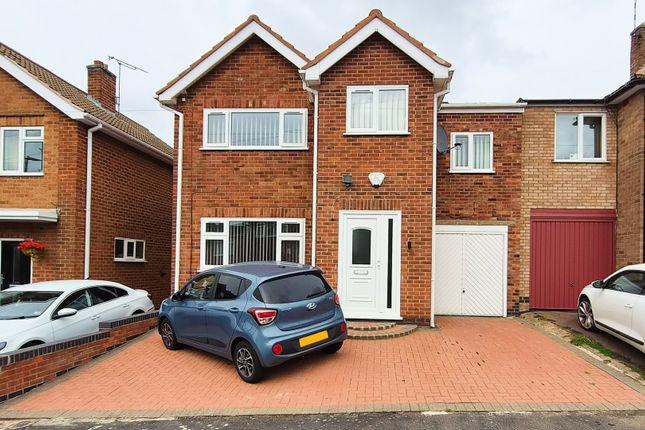
Outside - The property is set behind a part-walled frontage with off-road parking for two vehicles.
A large double gate provides convenient access to the rear garden which has been beautifully landscaped and offers a wonderful space for both relaxing and entertaining.
A generous decked seating area leads down to a lawn with mature planted borders. There is also a brick-built outbuilding and an additional shed, both benefiting from power and lighting.
Other Information - Tenure: Freehold. Listed Status: None. Conservation Area: None.
Local Authority: Charnwood Borough Council, Tax Band: C Services: Offered to the market with all mains services and gas-fired central heating. Broadband delivered to the property: Cable, 581mbps.
Construction: Believed to be Standard. Wayleaves, Rights of Way & Covenants: None our Clients are aware of. Flooding issues in the last 5 years: None our Clients are aware of.
Planning issues: None our Clients are aware of. Accessibility: No specific accessibility modifications made.
Note To Prospective Purchasers - As a regulated profession, and in accordance with the Anti-Money Laundering Regulations, we are legally required to carry out due diligence checks on all purchasers to verify their identity.
A non-refundable administration fee of £60 plus VAT per purchaser is payable upon an offer being accepted.
This fee covers the cost of compliance procedures, including Anti-Money Laundering and identity verification checks.
These checks are completed to meet our obligations under Anti Money Laundering Regulations (AML) and are a legal requirement.
Value & comps
No previous sales on record.
Returns
Set an offer; the calculator follows it.
We're still gathering serviced-accommodation data for this area.
Archie refurb estimate: a Pro feature
0.0% below asking
This is not financial or investment advice. Prop AI Deals is not authorised by the Financial Conduct Authority (FCA) to provide investment advice.
All investment calculators, property analyses, and AI-generated insights are for informational purposes only. Property investment carries risk and may result in financial loss. All calculations should be independently verified and you should consult with FCA-authorised financial advisers before making any investment decisions.
Past performance does not guarantee future results. Tax implications vary by individual circumstances.
Deal
Properties like this can earn 2–3x BTL yields when converted to HMO, with retrofit costs around £10k/room. Sign in to see the full tier, yield projection, and cost breakdown.
Commercial properties like this can earn 30-50% higher yields when converted to residential under Class MA / Q / P / PA, with prior approval costing ~GBP 96/unit. Sign in to see the recommended route, yield uplift, and cost breakdown.
BRRR-suited properties can recycle 80-100% of investor capital on refi, leaving a high-yielding rental with most of the money out. Sign in to see the refurb cost stack, ARV projection, and refinance maths.
Detached + large garden = sub-division play. Pro tier unlocks the tier badge, plot size, uplift estimate, and regional land benchmark.
Short-lease flats trade at deep discount, but extending under the 1993 Act often costs far less than the discount. Pro tier unlocks the tier badge, premium breakdown, long-lease ARV and arbitrage maths.
See projected short-stay revenue vs a vanilla BTL for this property.
See real sub-let margins (HMO room rates & SA nightly rates) vs the landlord rent.
Area
Agent & docs

FAQ
About Park Road, Birstall, Leicestershire
Explore nearby