We've tightened what earns a Pursue. A home now needs a published valuation, a strategy that still makes money after real running costs and lender stress tests, and no listing problems that would stop a mortgage. You'll see fewer Pursues, and each one has been checked harder.
See how verdicts work3-bedroom semi-detached house · CB11 3DS
Listing removedListed 39 days
Opportunity summary
See Archie’s verdict, returns by strategy and what to check before viewing.
About
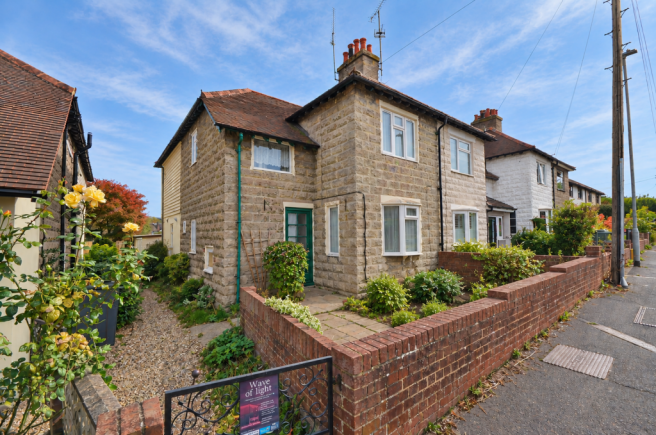
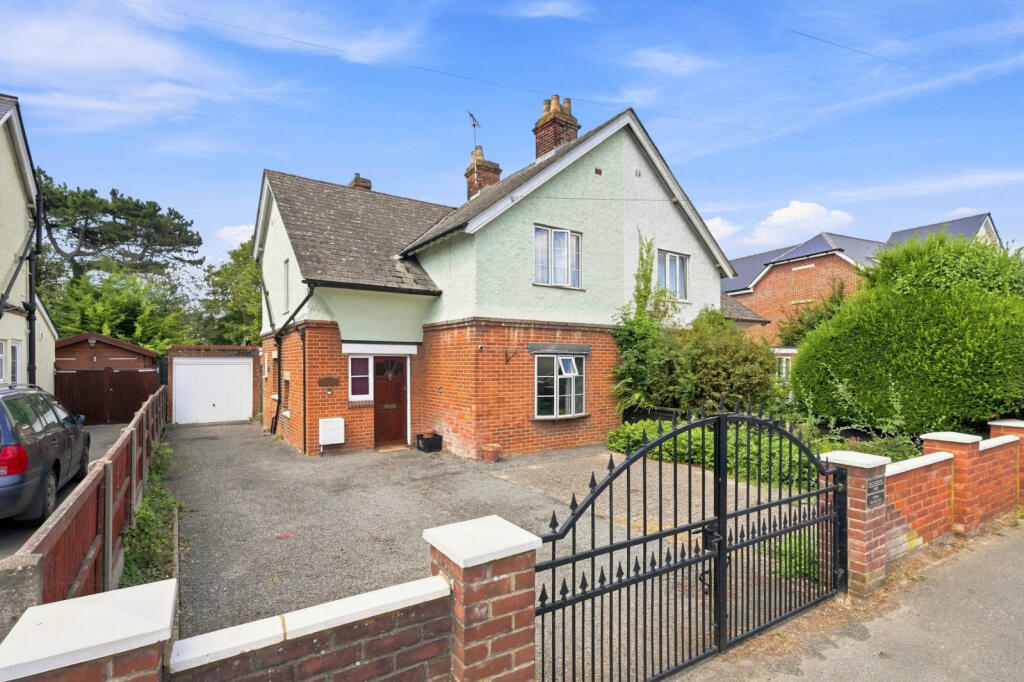
Occupying an attractive, elevated position, set back from West Road and within easy reach of Saffron Walden’s historic town centre, this handsome period semi-detached home combines generous proportions and original character with an impressive contemporary extension.
Extending to approximately 1,700 sq ft, the property has been comprehensively refurbished and thoughtfully improved to create a highly individual family home where the character of the original house is complemented by an unusually high standard of modern specification.
A significant programme of refurbishment was undertaken in 2014, with considerable attention given not only to the appearance of the house but also to its comfort, efficiency and longevity.
Improvements included extensive insulation together with a combination of timber and aluminium double glazing.
A water softener and alarm system were also installed, while carefully chosen finishes throughout reflect the quality of the wider renovation.
The traditional red-brick façade, distinctive bay window and attractive architectural detailing provide an appealing introduction.
The period character continues through the entrance, where a stained-glass front door and tiled floor immediately establish the quality and personality found throughout the house.
The principal sitting room is a particularly inviting space, enhanced by the generous bay window and centred around a fireplace with gas-effect stove.
A second reception room provides valuable flexibility and is equally well suited as a study, family room or fourth bedroom.
The defining feature of the house is undoubtedly the exceptional kitchen/dining/family room to the rear.
Extending to almost 25 ft, this superb addition has transformed the way the house is enjoyed, providing a wonderfully light and sociable space for both everyday family life and entertaining.
At its heart is a beautifully crafted Neptune timber kitchen, arranged around a substantial central island and providing a quality and timelessness entirely in keeping with the period origins of the house.
A striking glazed roof lantern introduces an abundance of natural light, while extensive glazing and doors open directly onto the terrace and gardens.
During the warmer months, the distinction between house and garden almost disappears, allowing the entertaining spaces to flow naturally outside.
Upstairs are three well-proportioned bedrooms, including an impressive principal bedroom positioned to the front of the house, together with a stylish family bathroom.
Importantly, the house also offers an exciting opportunity for a future owner wishing to create additional accommodation.
Structural provision has already been incorporated with a potential future loft conversion in mind.
A useful cellar beneath the original house also provides valuable additional storage and completes the accommodation.
The investment made in its refurbishment has created a home that combines the proportions and architectural interest of an older property with the insulation, glazing, specification and open-plan living of a more modern home.
It offers the opportunity to enjoy all of that work from the outset, while retaining the potential to take the house another step further through the loft space if desired.
Outside The south facing gardens are a genuine feature of the property.
Immediately adjoining the rear of the house is a generous paved terrace, beautifully framed by established planting and providing a private setting for outdoor dining and entertaining.
Beyond, the garden opens onto an established lawn surrounded by mature trees, shrubs and planted borders, creating a surprisingly green and secluded environment so close to the centre of town.
A pergola seating area, pond and raised timber playhouse add further interest. To the rear is an area containing a greenhouse and shed, and vegetable beds.
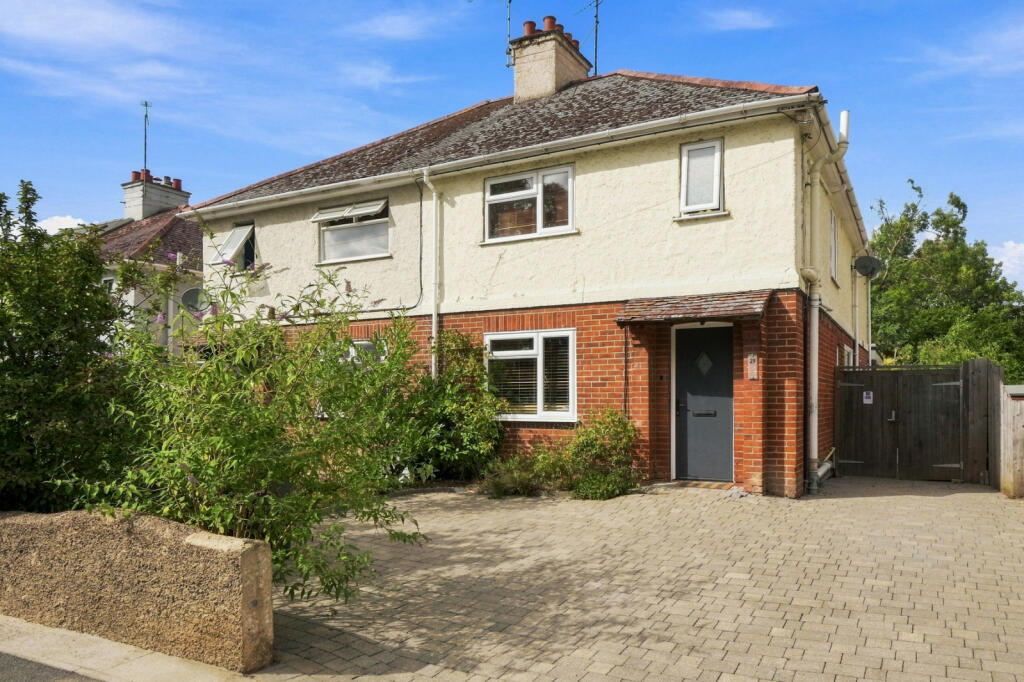
Apple trees and fig trees and blackberries Planning permission has been approved to create a driveway for off road parking, should this be required.
Value & comps
No previous sales on record.
Returns
Set an offer; the calculator follows it.
We're still gathering serviced-accommodation data for this area.
Archie refurb estimate: a Pro feature
0.0% below asking
This is not financial or investment advice. Prop AI Deals is not authorised by the Financial Conduct Authority (FCA) to provide investment advice.
All investment calculators, property analyses, and AI-generated insights are for informational purposes only. Property investment carries risk and may result in financial loss. All calculations should be independently verified and you should consult with FCA-authorised financial advisers before making any investment decisions.
Past performance does not guarantee future results. Tax implications vary by individual circumstances.
Deal
Properties like this can earn 2–3x BTL yields when converted to HMO, with retrofit costs around £10k/room. Sign in to see the full tier, yield projection, and cost breakdown.
Commercial properties like this can earn 30-50% higher yields when converted to residential under Class MA / Q / P / PA, with prior approval costing ~GBP 96/unit. Sign in to see the recommended route, yield uplift, and cost breakdown.
BRRR-suited properties can recycle 80-100% of investor capital on refi, leaving a high-yielding rental with most of the money out. Sign in to see the refurb cost stack, ARV projection, and refinance maths.
Detached + large garden = sub-division play. Pro tier unlocks the tier badge, plot size, uplift estimate, and regional land benchmark.
Short-lease flats trade at deep discount, but extending under the 1993 Act often costs far less than the discount. Pro tier unlocks the tier badge, premium breakdown, long-lease ARV and arbitrage maths.
See projected short-stay revenue vs a vanilla BTL for this property.
See real sub-let margins (HMO room rates & SA nightly rates) vs the landlord rent.
Area
Agent & docs

FAQ
About 11, West Road, Saffron Walden
Explore nearby