4-bedroom house · M27 4UN
For saleListed 132 days
Opportunity summary
See Archie’s verdict, returns by strategy and what to check before viewing.
About
Period Character. Contemporary Design.
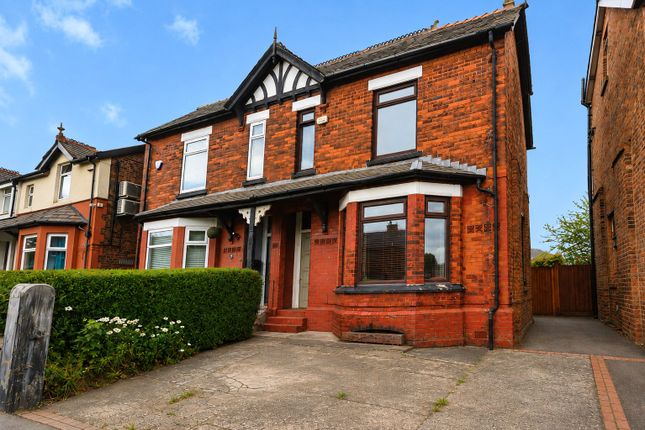
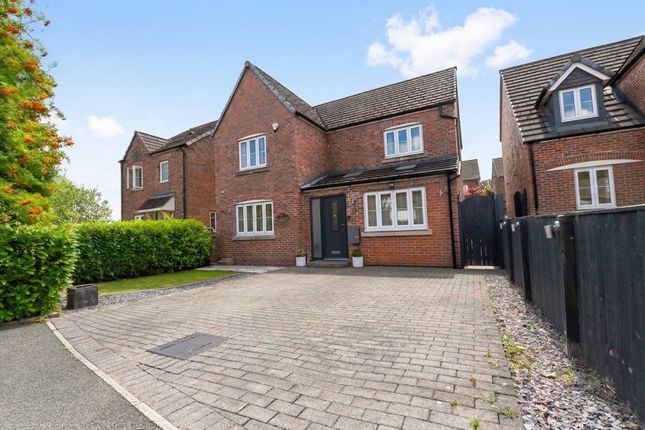
Exceptional Family Living..Behind its attractive red-brick façade lies an exceptional freehold period terrace that has been comprehensively reimagined to create a spacious, design-led family home offering over 1,290 sq ft of beautifully presented, move-in-ready accommodation arranged across three impressive floors.
Thoughtfully remodelled and extensively upgraded by the current owners, this striking home successfully blends original character with contemporary living and modern efficiencies, including carefully considered low-energy lighting that enhances both atmosphere and day-to-day practicality.
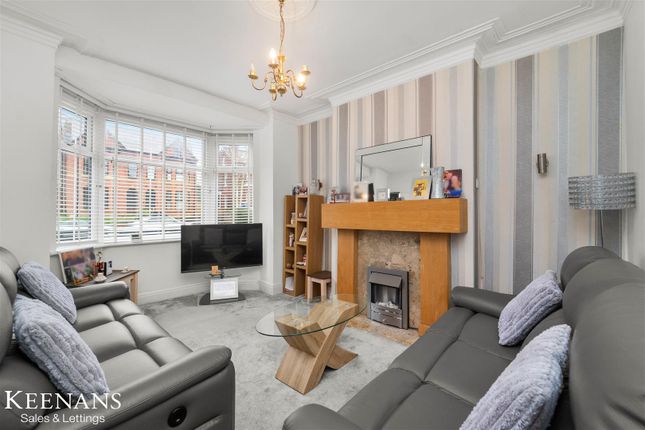
Designed with modern lifestyles in mind, the welcoming entrance hall opens into a superb open-plan living and dining space that forms the true heart of the home.
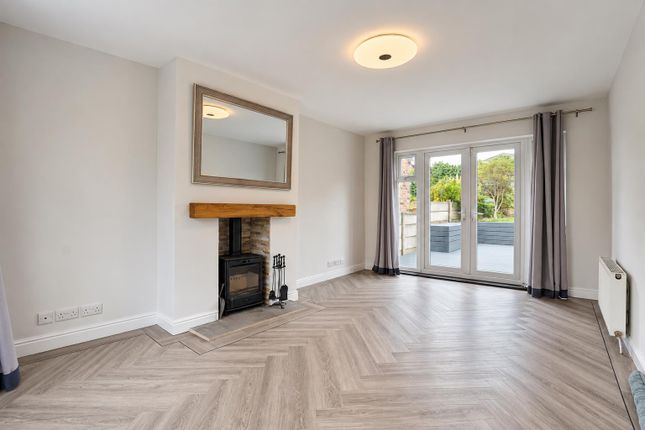
Contemporary finishes sit effortlessly alongside period proportions, while a bespoke media wall and feature fireplace create a stylish focal point.
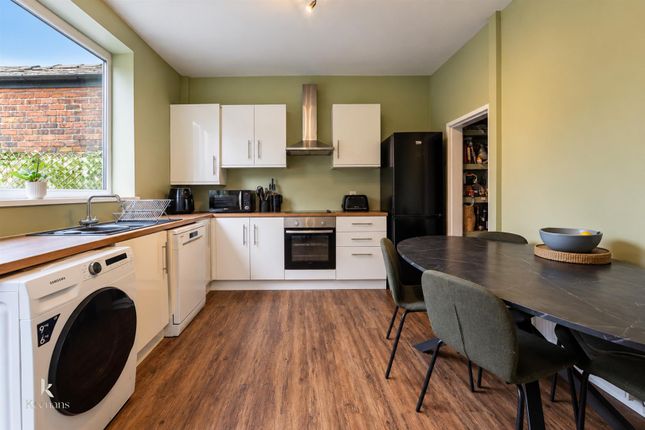
Bright, versatile and ideal for entertaining, this impressive space flows seamlessly into a sleek modern kitchen enhanced by overhead natural light and direct access to the rear garden.
A convenient guest WC completes the ground floor.
The first floor continues to impress with three beautifully presented bedrooms and a stunning family bathroom finished in elegant marble-effect tiling with contemporary fittings, creating a luxurious yet timeless feel.
Occupying the entire second floor, the standout feature is the substantial loft conversion completed in 2022, delivering a superb additional bedroom and highly flexible living space rarely found in homes of this style.
Whether used as a principal suite, teenager’s retreat, guest accommodation or dedicated home office, this floor adds a level of versatility that modern family life increasingly demands.
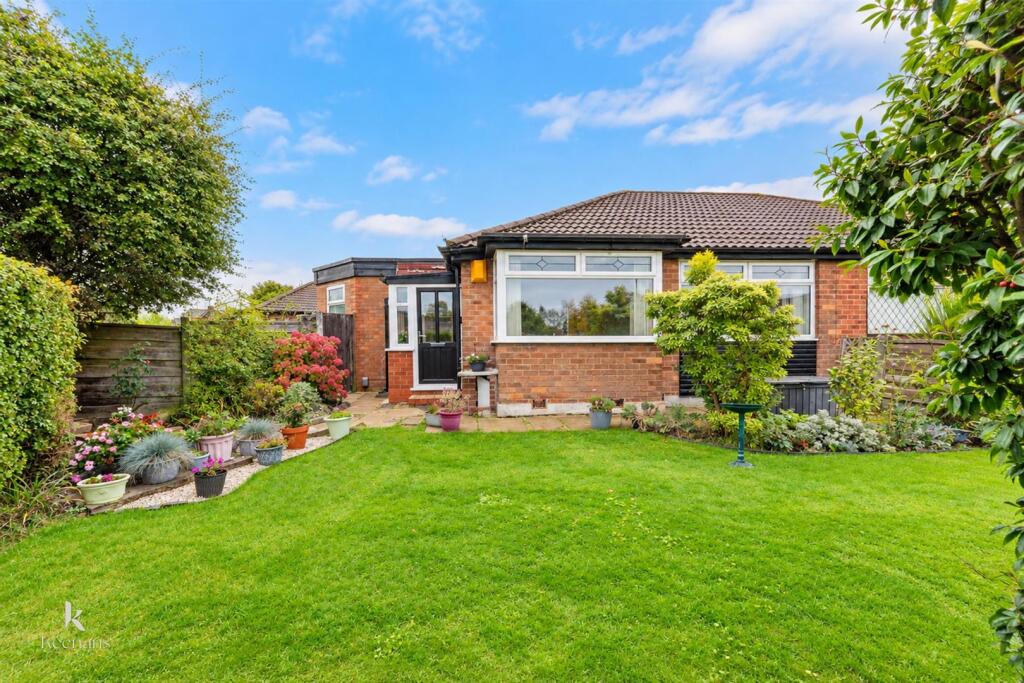
Outside, the west-facing rear garden provides a private, low-maintenance setting designed for relaxing, summer dining and making the most of afternoon and evening sunshine.
Perfectly positioned within walking distance of Victoria Park, Swinton town centre, well-regarded schools and excellent transport connections into Manchester city centre, this is far more than a traditional terrace.
It is a thoughtfully transformed home that combines period charm, contemporary style and generous living space to create something truly special.
Homes that successfully bring together character, design and this level of adaptable accommodation rarely become available in such a convenient Swinton location.
Additional Information The property is Freehold and falls within Salford Council, with a Council Tax Band B and an annual charge of approximately £2,018.
The home benefits from a c-rated EPC and offers around 120.3m2 (1,294.9 sq ft) of internal living space.
Heating is provided by a gas central heating system with a combi boiler, installed approximately 3–5 years ago and last serviced in 2024.
The street is publicly maintained and adopted by Salford Council.
The property underwent a comprehensive refurbishment in 2022, including a loft conversion completed to Building Regulations standards, creating additional living accommodation.
Parking is available on-street.
Value & comps
No previous sales on record.
Returns
Set an offer; the calculator follows it.
We're still gathering serviced-accommodation data for this area.
Archie refurb estimate: a Pro feature
0.0% below asking
This is not financial or investment advice. Prop AI Deals is not authorised by the Financial Conduct Authority (FCA) to provide investment advice.
All investment calculators, property analyses, and AI-generated insights are for informational purposes only. Property investment carries risk and may result in financial loss. All calculations should be independently verified and you should consult with FCA-authorised financial advisors before making any investment decisions.
Past performance does not guarantee future results. Tax implications vary by individual circumstances.
Deal
Properties like this can earn 2–3x BTL yields when converted to HMO, with retrofit costs around £10k/room. Sign in to see the full tier, yield projection, and cost breakdown.
Commercial properties like this can earn 30-50% higher yields when converted to residential under Class MA / Q / P / PA, with prior approval costing ~GBP 96/unit. Sign in to see the recommended route, yield uplift, and cost breakdown.
BRRR-suited properties can recycle 80-100% of investor capital on refi, leaving a high-yielding rental with most of the money out. Sign in to see the refurb cost stack, ARV projection, and refinance maths.
Detached + large garden = sub-division play. Pro tier unlocks the tier badge, plot size, uplift estimate, and regional land benchmark.
Short-lease flats trade at deep discount, but extending under the 1993 Act often costs far less than the discount. Pro tier unlocks the tier badge, premium breakdown, long-lease ARV and arbitrage maths.
See projected short-stay revenue vs a vanilla BTL for this property.
See real sub-let margins (HMO room rates & SA nightly rates) vs the landlord rent.
Area
Agent & docs

FAQ
About 79, Park Street, Manchester
Explore nearby