4-bedroom semi-detached house · DY7 6AY
For saleListed 43 days
Opportunity summary
See Archie’s verdict, returns by strategy and what to check before viewing.
About
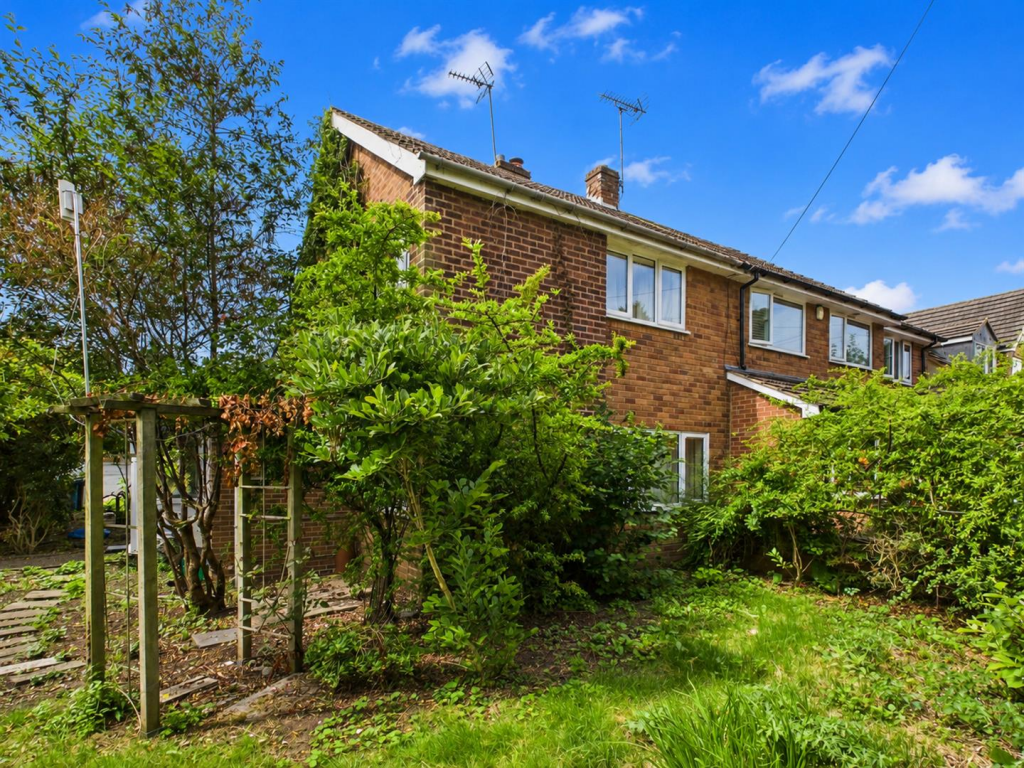
A semi detached four/five bedroom family home within a popular cul-de-sac address in Kinver village.
With gas central heating and double glazing, the accommodation includes a kitchen diner, dual aspect living room, modern family bathroom, four bedrooms and a study or fifth bedroom best used as a nursery.
Outside, there is a large foregarden with scope for a driveway and a delightful lawned rear garden with an open rear aspect to woodland. Available with no upward chain.
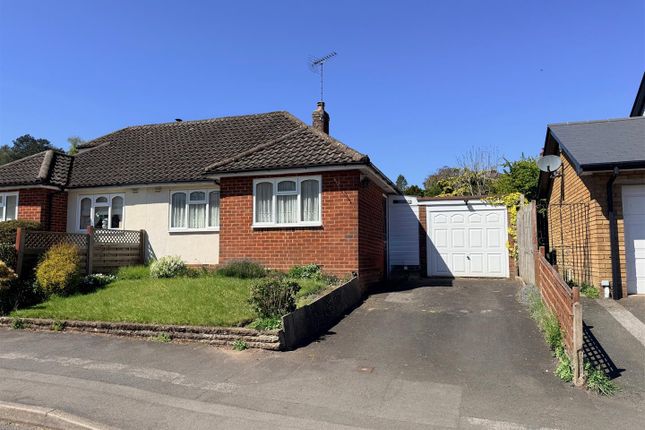
EPC=TBC Approach: The property is positioned near the end of the cul-de-sac and is set back from the road beyond a good-sized lawned foregarden with potential to create a private driveway (subject to any necessary consents).
Gated side access leads to the rear garden and steps and a path lead to the uPVC double glazed front door, which opens into the hall.
Hall: With glazed doors to the kitchen diner and living room, a radiator and stairs rising to the first floor.
Kitchen Diner: Fitted with a range of base and wall units, complementary worktops over and a one and a half bowl sink drainer unit with a mixer tap.
There is an integrated electric oven, integrated four ring gas hob with cooker hood above, undercounter space and plumbing for a washing machine, space for a fridge freezer, and a tiled splashback.
With room for dining furniture, further features include a double glazed bow window to the front elevation, a double glazed window and door to the rear providing access to the garden, a door to an understairs store, double doors to an additional store cupboard, tiling to the floor and a radiator.
The combination Worcester boiler is positioned on the wall.
Living Room: A dual aspect reception room with a uPVC double glazed bow window to the front aspect, uPVC double glazed French doors to the rear garden, a radiator and a feature fireplace with an inset gas fire.
First Floor Landing: With doors to bedrooms one and two, the study / bedroom five and the bathroom, stairs rising to the second floor, a radiator and a double glazed window to the rear elevation.
Bedroom One: A double bedroom with a radiator, fitted wardrobes and a double glazed window to the front aspect with elevated views over Kinver and the surrounding countryside stretching as far as the Clent Hills.
Bedroom Two: An L-shaped bedroom with a double glazed window to the front elevation, built-in wardrobe and a radiator.
Study / Bedroom Five: Best utilised as a nursery or home study and including a double glazed window to the rear and a radiator.
Bathroom: Appointed with a modern white suite comprising a panelled bath with mixer tap and shower above, WC, and a vanity unit with wash basin and mixer tap.
Additional benefits include a double glazed window to the rear elevation, tiled walls and flooring and a towel radiator.
Second Floor Landing: With doors to bedrooms three and four and with a double glazed window to the rear aspect.
Bedroom Three: Forming a double room with a double glazed window to the rear elevation and a door to a store.
Bedroom Four: A small double room including a double glazed window to the rear aspect and a door to a store.
The Rear: A delightful rear garden enjoying an open rear aspect to wonderful woodland and including a patio, lawn, timber shed, cold water tap and gated side access to the front.
Location: Kinver village is a popular destination for those wanting to enjoy a semi-rural location but with the convenience of local amenities.
The village provides schooling for all age ranges as well as a good selection of independent shops, pubs, and eateries.
Lying adjacent to the National Trust owned Kinver Edge, the village provides easy access to beautiful countryside whilst also being well placed for commuting to Birmingham, the Black Country and North Worcestershire.
Being approximately 20 miles west of Birmingham, 13 miles south of Wolverhampton, and 20 miles north of Worcester, Kinver is served by a good motorway network with excellent links to the M5, M6, M40, and M42, Birmingham International Airport is approximately 45 minutes away and the mainline train station in Stourbridge has regular services to and from Worcester, Malvern, Birmingham and London.
Schooling: The village is fortunate to benefit from infant and primary schooling as well as having a high school and sixth form.
Tenure: Freehold Services: All mains services are connected Local Authority: South Staffordshire Council Council Tax: Band B
Value & comps
No previous sales on record.
Returns
Set an offer; the calculator follows it.
We're still gathering serviced-accommodation data for this area.
Archie refurb estimate: a Pro feature
0.0% below asking
This is not financial or investment advice. Prop AI Deals is not authorised by the Financial Conduct Authority (FCA) to provide investment advice.
All investment calculators, property analyses, and AI-generated insights are for informational purposes only. Property investment carries risk and may result in financial loss. All calculations should be independently verified and you should consult with FCA-authorised financial advisers before making any investment decisions.
Past performance does not guarantee future results. Tax implications vary by individual circumstances.
Deal
Properties like this can earn 2–3x BTL yields when converted to HMO, with retrofit costs around £10k/room. Sign in to see the full tier, yield projection, and cost breakdown.
Commercial properties like this can earn 30-50% higher yields when converted to residential under Class MA / Q / P / PA, with prior approval costing ~GBP 96/unit. Sign in to see the recommended route, yield uplift, and cost breakdown.
BRRR-suited properties can recycle 80-100% of investor capital on refi, leaving a high-yielding rental with most of the money out. Sign in to see the refurb cost stack, ARV projection, and refinance maths.
Detached + large garden = sub-division play. Pro tier unlocks the tier badge, plot size, uplift estimate, and regional land benchmark.
Short-lease flats trade at deep discount, but extending under the 1993 Act often costs far less than the discount. Pro tier unlocks the tier badge, premium breakdown, long-lease ARV and arbitrage maths.
See projected short-stay revenue vs a vanilla BTL for this property.
See real sub-let margins (HMO room rates & SA nightly rates) vs the landlord rent.
Area
Agent & docs

FAQ
About Edge View Walk, Kinver, Stourbridge
Explore nearby