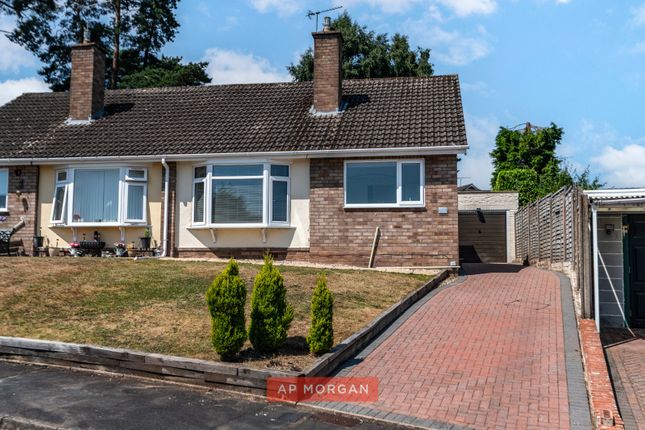
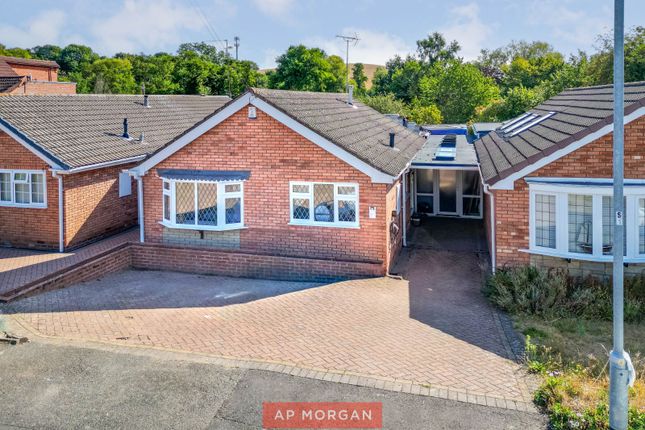
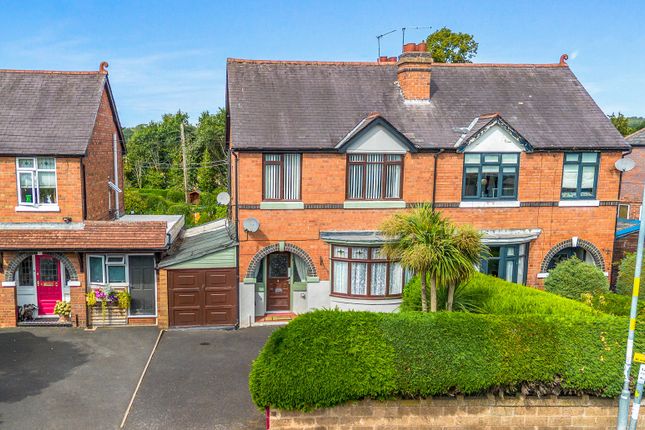
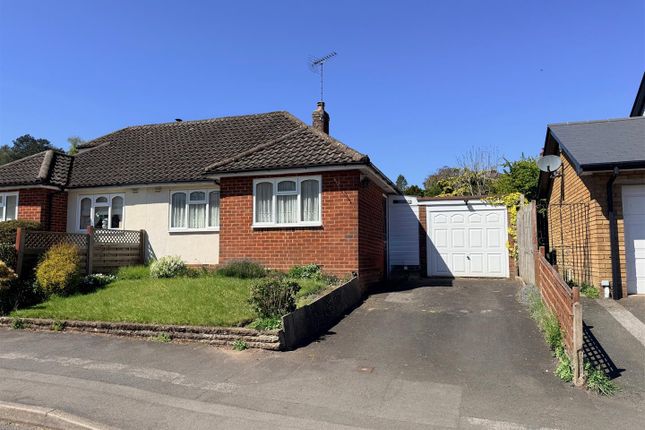
We've tightened what earns a Pursue. A home now needs a published valuation, a strategy that still makes money after real running costs and lender stress tests, and no listing problems that would stop a mortgage. You'll see fewer Pursues, and each one has been checked harder.
See how verdicts work2-bedroom flat · DY7 6EY
For saleReduced £15k (−5.4%) on 26 OctListed 103 days
Opportunity summary
See Archie’s verdict, returns by strategy and what to check before viewing.
About
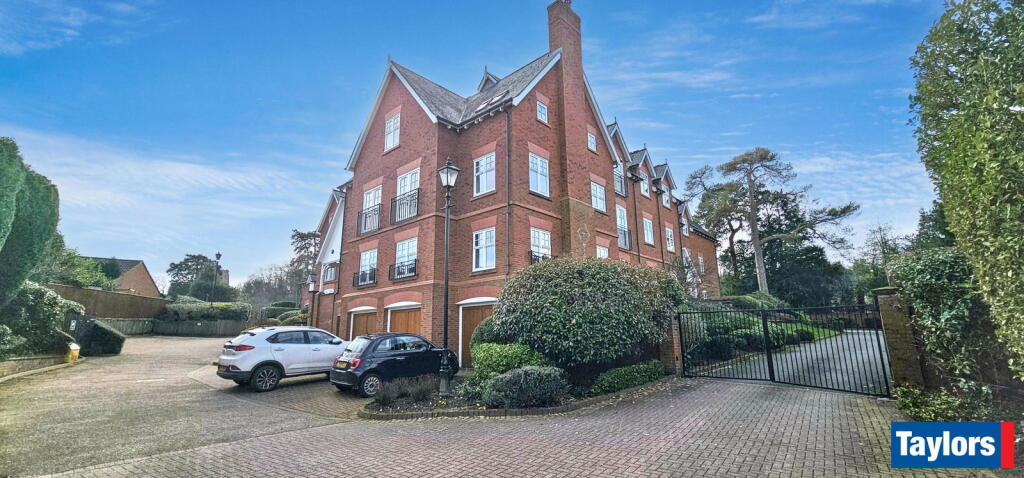
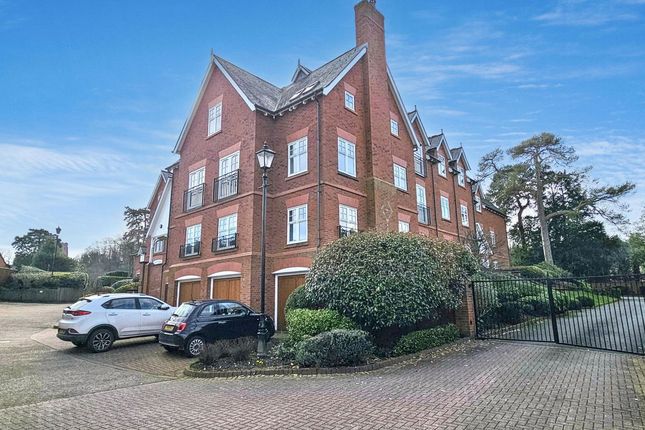
A large two bedroom ground floor apartment within the sought-after Kinver Mount development, set in beautifully maintained communal grounds and within easy reach of Kinver High Street and its amenities.
The property offers a spacious layout including a breakfast kitchen with integrated appliances, a generous living/dining room and two double bedrooms (the master benefiting from an en-suite shower room) as well as having an allocated parking space within a gated residents’ car park.
Available with no upward chain. EPC=TBC ACCOMODATION: Building: A door within the communal ground floor lobby opens into a secondary lobby shared between just two apartments.
A private entrance door opens into the apartment hallway.
Hallway: With a radiator, glazed double doors to the living/dining room and further doors to the breakfast kitchen, both bedrooms, the bathroom and to a large walk-in airing cupboard, which houses the wall mounted electric boiler and hot water cylinder as well as providing convenient storage space.
Living/Dining Room: Forming a spacious reception room, featuring a double glazed window to the side elevation, double glazed French doors to the front elevation with a wrought iron guard, a feature fireplace with inset fire, door to a built-in storage cupboard, an internal window into the kitchen and two radiators.
Breakfast Kitchen: With room for a small dining table and appointed with a range of wood-style units, incorporating a complementary worktop and a one and a half bowl sink/drainer unit with a mixer tap.
Integrated appliances include a large electric hob with cooker hood, double oven and a fridge freezer.
Additional features include a radiator, tiled splashback, an internal window into the living/dining room and undercounter space and plumbing for a washing machine.
Bedroom one: Forming a double room featuring a double glazed window to the front elevation, built-in double wardrobe, a radiator and a door to the en-suite shower room.
En-suite Shower Room: Well-appointed with an attractive white suite comprising a corner shower cubicle with a fitted shower, a low-level flush WC and a pedestal wash basin with twin taps along with having a towel radiator, wall mounted mirror cabinet and part tiled walls.
Bedroom two: Another good sized and versatile double room, including a double glazed window to the front aspect, built-in double wardrobe and a radiator.
Bathroom: Fitted with a modern white suite comprising a panelled bath with shower screen and shower over, a low level flush WC and a pedestal wash basin with twin taps.
Further features include a towel radiator, wall mounted mirror cabinet and part tiled walls.
OUTSIDE: The apartment is set within beautifully maintained communal gardens and grounds and benefits from one allocated parking space within a private residents’ car park, accessed via remote-controlled gates.
The development also includes visitor parking. There is a bike shed located at the rear of the secure gated communal car park, with some flat owners using it for storing their e-bikes.
Available for sale with no upward chain, this large two bedroom apartment and its superb location and accommodation can only be fully appreciated upon a personal visit.
Early viewing is highly recommended to avoid disappointment. *Agents Note: No pets are allowed except for very occasional overnight stays.
Location: Kinver village is a highly sought-after destination for those seeking a semi-rural lifestyle with the convenience of local amenities.
The village offers schooling for all age ranges, together with a good selection of independent shops, public houses and eateries.
Situated adjacent to the National Trust owned Kinver Edge, the village provides access to beautiful countryside, whilst remaining well placed for commuting to Birmingham, the Black Country and North Worcestershire.
Approximately 20 miles west of Birmingham, 13 miles south of Wolverhampton and 20 miles north of Worcester, Kinver benefits from an excellent motorway network with links to the M5, M6, M40 and M42.
Birmingham International Airport is approximately 45 minutes away, and the mainline train station at Stourbridge provides regular services to Worcester, Malvern, Birmingham and London.
Tenure: Leasehold Lease: 125 year lease with 101 years remaining. Ground Rent: £250 per annum Service Charge: £2022.96 per annum.
Includes maintenance of the gardens/grounds, building insurance, miscellaneous upgrades to keys, security gates, fire door checks, cleaner for lobby area etc.
Maintenance costs are managed by a small committee of resident owners rather than a remote management company. Services: All mains services are connected. Heating is provided by an electric boiler.
Local Authority: South Staffordshire Council Council Tax: Band E
Value & comps
No previous sales on record.
Returns
Set an offer; the calculator follows it.
We're still gathering serviced-accommodation data for this area.
Archie refurb estimate: a Pro feature
0.0% below asking
This is not financial or investment advice. Prop AI Deals is not authorised by the Financial Conduct Authority (FCA) to provide investment advice.
All investment calculators, property analyses, and AI-generated insights are for informational purposes only. Property investment carries risk and may result in financial loss. All calculations should be independently verified and you should consult with FCA-authorised financial advisers before making any investment decisions.
Past performance does not guarantee future results. Tax implications vary by individual circumstances.
Deal
Properties like this can earn 2–3x BTL yields when converted to HMO, with retrofit costs around £10k/room. Sign in to see the full tier, yield projection, and cost breakdown.
Commercial properties like this can earn 30-50% higher yields when converted to residential under Class MA / Q / P / PA, with prior approval costing ~GBP 96/unit. Sign in to see the recommended route, yield uplift, and cost breakdown.
BRRR-suited properties can recycle 80-100% of investor capital on refi, leaving a high-yielding rental with most of the money out. Sign in to see the refurb cost stack, ARV projection, and refinance maths.
Detached + large garden = sub-division play. Pro tier unlocks the tier badge, plot size, uplift estimate, and regional land benchmark.
Short-lease flats trade at deep discount, but extending under the 1993 Act often costs far less than the discount. Pro tier unlocks the tier badge, premium breakdown, long-lease ARV and arbitrage maths.
See projected short-stay revenue vs a vanilla BTL for this property.
See real sub-let margins (HMO room rates & SA nightly rates) vs the landlord rent.
Area
Agent & docs

FAQ
About Comber Grove, Kinver, Stourbridge
Explore nearby