We've tightened what earns a Pursue. A home now needs a published valuation, a strategy that still makes money after real running costs and lender stress tests, and no listing problems that would stop a mortgage. You'll see fewer Pursues, and each one has been checked harder.
See how verdicts work3-bedroom terraced house · YO16 4BQ
Sold STCListed 167 days
Opportunity summary
See Archie’s verdict, returns by strategy and what to check before viewing.
About
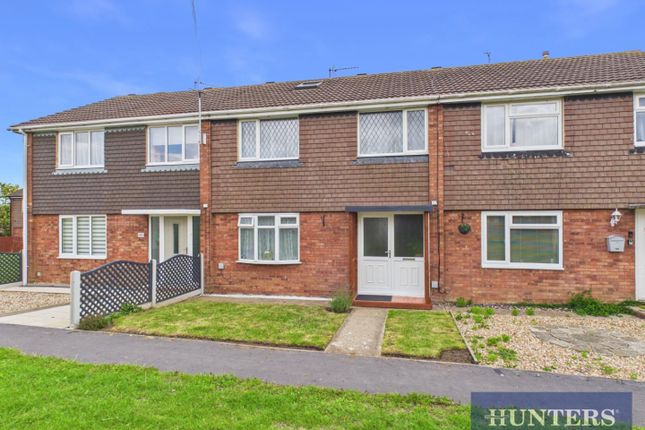
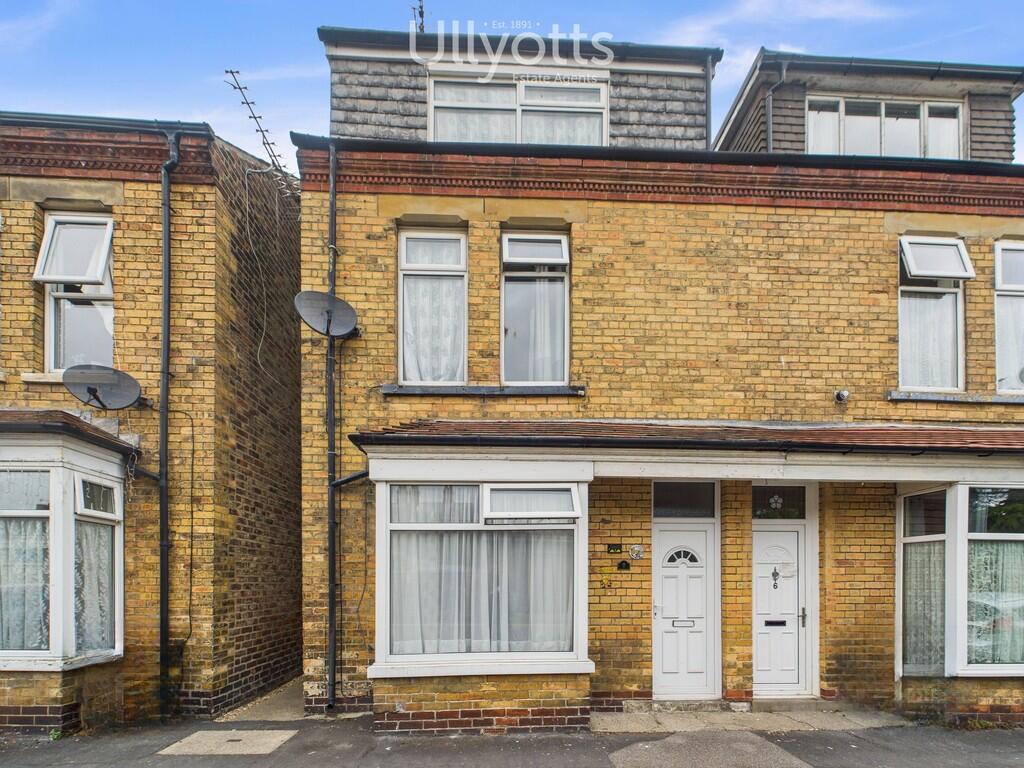
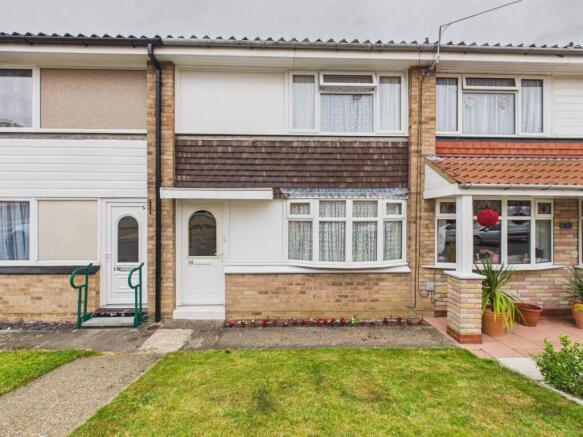
Offered with no onward chain, this spacious three-bedroom terraced home is ideally situated just moments from Bridlington Old Town.
Featuring a lounge, generous dining kitchen, family bathroom and enclosed rear garden, the property offers fantastic potential for buyers looking to put their own stamp on a well-proportioned home.
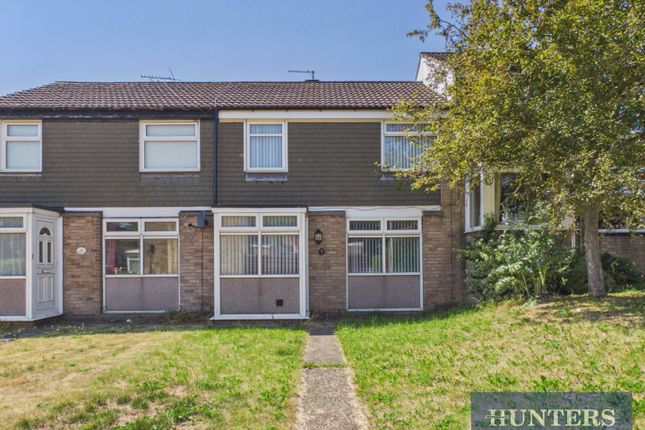
The property is tucked behind a row of properties that are situated on Easton Road.
Vehicular access is via Lowood Drive, where a first come first served parking area is available to surrounding properties.
Access to the property is on foot via a pathway that leads across the front of the row of terraced properties.
The property is situated within easy access to Bridlington's historic Old Town which is a charming and characterful location, steeped in history and offering many amenities.
Local shops include a butcher, pharmacy, fish and chips, fruit and veg complimented by cafes, public houses, antique shops, an art gallery, opticians, beauticians, and a florist.
With its picturesque cobbled streets, the nearby stunning Priory Church and Bayle Gate Museum, the Old Town offers a unique blend of history and convenience.
Also, further amenities include a convenience store, Starbucks Coffee to go and Greggs within the fuel station situated on Scarborough Road.
Bridlington is a popular seaside destination known for its sandy beaches, historic harbour and lively promenade, offering a range of classic attractions including amusement arcades, ice cream parlours and traditional fish and chip shops.
The town's charming Old Town provides a selection of independent shops and historic architecture, while nearby natural landmarks such as Flamborough Head add to the area's appeal, offering dramatic scenery and coastal walks.
ENTRANCE PORCH 5' 10" x 3' 10" (1.78m x 1.17m) Accessed via a glazed uPVC entrance door, the property opens into a useful brick and uPVC porch, with a further door leading into the welcoming entrance hall.
ENTRANCE HALL 12' 7" x 6' 1" (3.86m x 1.86m) The entrance hall features wood-effect laminate flooring, doors leading to the ground floor rooms, a useful storage cupboard, radiator, and staircase rising to the first-floor landing.
LOUNGE 13' 10" x 10' 9" (4.24m x 3.30m) The lounge benefits from a window to the front elevation, a feature wallpapered wall, and a radiator.
DINING ROOM 9' 5" x 8' 5" (2.88m x 2.59m) The dining room is a good size, offering ample space for a family dining table, with understairs storage, a rear window, and a glazed uPVC door providing access to the garden.
It also benefits from a radiator, a feature wallpapered wall, and an opening through to the kitchen.
KITCHEN 10' 7" x 10' 5" (3.24m x 3.19m) The kitchen is fitted with a range of wall and base units with worktops over and wood-effect laminate flooring.
There is a 1½ stainless steel sink and drainer with mixer tap set beneath a rear-facing window, along with a wall-mounted gas central heating boiler and radiator.
The space also provides room for appliances including an oven, washing machine and fridge freezer.
FIRST FLOOR LANDING 8' 3" x 6' 0" (2.54m x 1.84m) The landing benefits from a storage cupboard, coving, and doors leading to all rooms.
BEDROOM 1 11' 2" x 10' 5" (3.41m x 3.19m) The master bedroom is light and airy, featuring a front-facing window, a feature wallpapered wall along with coving and a radiator.
BEDROOM 2 12' 9" x 9' 10" (3.91m x 3.00m) The second bedroom benefits from a rear-facing window, radiator, and coving.
BEDROOM 3 8' 9" x 7' 5" (2.68m x 2.28m) Bedroom three features a front-facing window and a feature wallpapered wall.
BATHROOM 7' 1" x 5' 5" (2.17m x 1.67m) The bathroom is fitted with a panelled bath with glass screen and electric shower over, alongside a wash hand basin and WC.
The walls are partially finished with wet wall panelling, and there is a high rear-facing window and radiator. CENTRAL HEATING Gas fired central heating to radiators.
The boiler also provides domestic hot water. DOUBLE GLAZING UPVC double glazing throughout.
OUTSIDE The rear garden is a pleasant, enclosed space featuring a paved seating area ideal for outdoor dining, complemented by a feature wall.
A step leads up to a further section recently seeded with grass and an apple tree.
A paved pathway provides access to a brick storage area, offering space for gardening equipment, along with gated bin access.
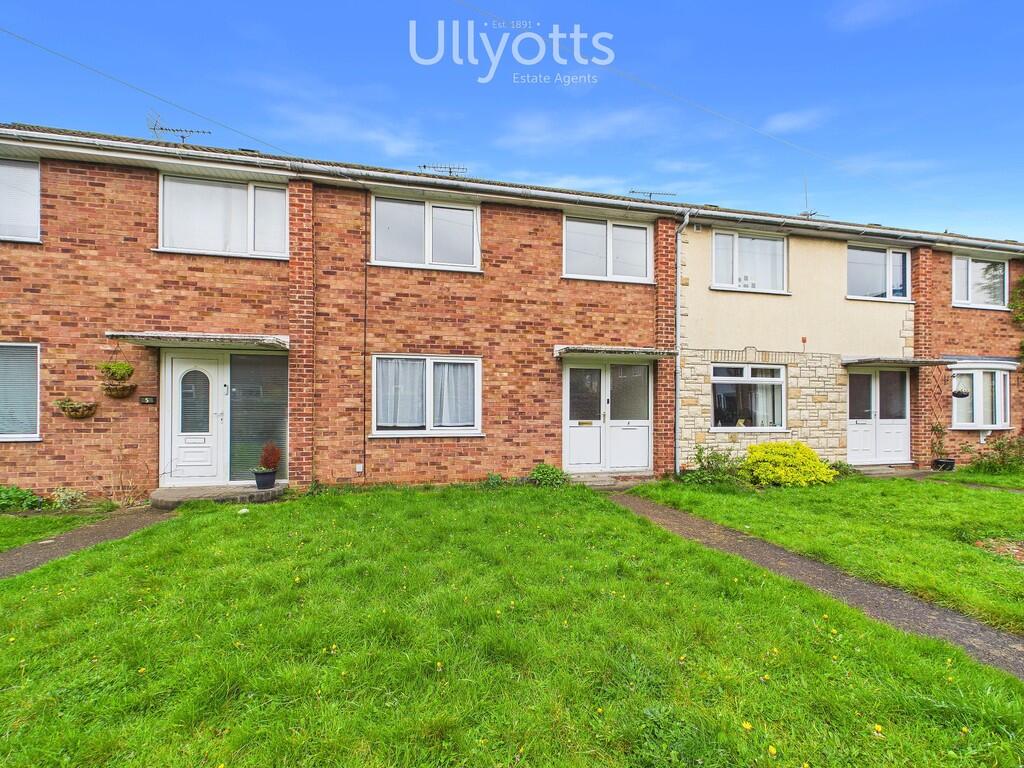
To the front is a generous open lawned area with a flower bed beneath the front window and a pathway leading to the entrance.
PARKING Vehicular access is via Lowood Drive, where a first-come, first-served parking area is available for surrounding properties.
TENURE We understand that the property is freehold and is offered with vacant possession upon completion. SERVICES All mains services are available at the property.
COUNCIL TAX BAND - A ENERGY PERFORMANCE CERTIFICATE - RATED C NOTE Heating systems and other services have not been checked. All measurements are provided for guidance only.
None of the statements contained in these particulars as to this property are to be relied upon as statements or representations of fact.
In the event of a property being extended or altered from its original form, buyers must satisfy themselves that any planning regulation was adhered to as this information is seldom available to the agent.
Floor plans are for illustrative purposes only. VIEWING Strictly by appointment with Ullyotts - Option 1. Regulated by RICS
Value & comps
No previous sales on record.
Returns
Set an offer; the calculator follows it.
We're still gathering serviced-accommodation data for this area.
Archie refurb estimate: a Pro feature
0.0% below asking
This is not financial or investment advice. Prop AI Deals is not authorised by the Financial Conduct Authority (FCA) to provide investment advice.
All investment calculators, property analyses, and AI-generated insights are for informational purposes only. Property investment carries risk and may result in financial loss. All calculations should be independently verified and you should consult with FCA-authorised financial advisers before making any investment decisions.
Past performance does not guarantee future results. Tax implications vary by individual circumstances.
Deal
Properties like this can earn 2–3x BTL yields when converted to HMO, with retrofit costs around £10k/room. Sign in to see the full tier, yield projection, and cost breakdown.
Commercial properties like this can earn 30-50% higher yields when converted to residential under Class MA / Q / P / PA, with prior approval costing ~GBP 96/unit. Sign in to see the recommended route, yield uplift, and cost breakdown.
BRRR-suited properties can recycle 80-100% of investor capital on refi, leaving a high-yielding rental with most of the money out. Sign in to see the refurb cost stack, ARV projection, and refinance maths.
Detached + large garden = sub-division play. Pro tier unlocks the tier badge, plot size, uplift estimate, and regional land benchmark.
Short-lease flats trade at deep discount, but extending under the 1993 Act often costs far less than the discount. Pro tier unlocks the tier badge, premium breakdown, long-lease ARV and arbitrage maths.
See projected short-stay revenue vs a vanilla BTL for this property.
See real sub-let margins (HMO room rates & SA nightly rates) vs the landlord rent.
Area
Agent & docs

FAQ
About Haworth Walk, Bridlington
Explore nearby