5-bedroom house · CB8 8TW
For saleListed 145 days
Opportunity summary
See Archie’s verdict, returns by strategy and what to check before viewing.
About
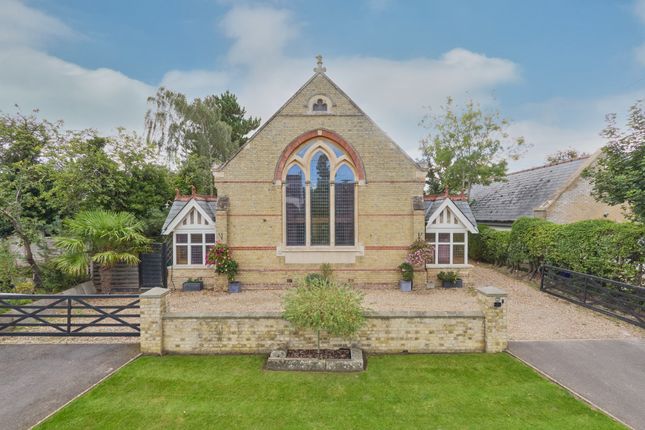
This substantial 4,500 sq ft detached former School is situated in one of the area’s most desirable villages enjoying far reaching views over undulating countryside.
Built in 1878, The Old School was converted into a residential dwelling in 1972 and has since been significantly extended and updated to create a wonderful family home offering well-proportioned living areas complimented by a luxuriously fitted kitchen and stylish bathrooms.
The recently added Master suite is exceptional with his and hers en suites and dressing areas whilst enjoying breathtaking countryside views from the private balcony.
Externally the property enjoys ample parking, a double garage and studio and sits with mature gardens measuring 0.64 of an acre.
This substantial, 4,500 sq ft detached former School is situated in one of the area's most desirable villages enjoying far reaching views over undulating countryside.
Built in 1878, The Old School was converted into a residential dwelling in 1972 and has since been significantly extended and updated to create a wonderful family home offering well-proportioned living areas complimented by a luxuriously fitted kitchen and stylish bathrooms.
The recently added Master suite is exceptional with his and hers en suites and dressing areas whilst enjoying breathtaking countryside views from the private balcony.
Externally the property enjoys ample parking, a double garage and studio and sits with mature gardens measuring 0.64 of an acre.
Entrance Into: Entrance porch With storage cupboard and opening into the: Entrance hall An impressive and welcoming double story entrance hall with galleried landing and stairs rising to the first floor with a cupboard under.
Drawing room 22' 8" x 13' 4" (6.91m x 4.06m) A lovely light room with triple aspect outlook over countryside and built-in bookshelves.
Sitting room 20' 10" x 16' 0" (6.35m x 4.88m) A well-proportioned room with electric feature fire, large walk-in store and offering views to the rear over countryside.
Door to: Orangery 18' 2" x 6' 11" (5.54m x 2.11m) A charming room with chequered tiled floor and door leading to the garden.
Kitchen/breakfast room 18' 11" x 13' 10" (5.77m x 4.22m) The hub of the home, extensively fitted with a range of units under Quartz worktops with double sink inset featuring a Quooker tap and Insinkerator.
A range of appliances include a double oven Aga, double electric ovens, one of which features an integrated microwave and a 5-ring induction hob, integrated fridge and freezer, integrated dishwasher and wine cooler.
Open plan through to the Breakfast Room with sliding doors opening to the rear and large cupboard housing the boiler and pressurised water cylinder.
Breakfast Room: 11' 0' x 10' 6' (3.36m x 3.19m) dining room 12' 5" x 11' 0" (3.78m x 3.35m) Enjoying the delightful views to the rear with French doors opening to the kitchen creating the perfect entertaining space.
Utility room 13' 4" x 10' 3" (4.06m x 3.12m) Fitted with a range of units under wooden worktops with a Belfast sink inset.
There is space for a tumble drier, plumbing for a washing machine and space for an American fridge freezer and door leading to the side. Cloakroom WC and wash basin.
Bedroom 12' 9" x 11' 7" (3.89m x 3.53m) Double aspect with fitted wardrobes and En-Suite featuring a wc, wash basin and tiled shower cubicle.
Bedroom 15' 6" x 12' 11" (4.72m x 3.94m) Fitted wardrobe and outlook to the side. Shower room 11' 6" x 5' 9" (3.51m x 1.75m) Fitted with a WC, wash basin, tiled shower cubicle and heated towel rail.
First floor galleried landing With cupboard and loft access leads to: Master bedroom suite 30' 9" x 19' 9" (9.37m x 6.02m) An impressive, luxurious area providing ample space for a seating area opening onto the balcony providing open views over countryside to the rear.
Beyond the bedroom are 2 rooms currently used as a walk-in wardrobe plus a separate Dressing Area with full height window.
The luxury continues with His and Hers En Suites both fitted with underfloor heating, a wc, wash basin, large shower cubicle, touch screen mirrors and heated towel rails and marble effect tiling.
One also features a bidet.
Bedroom 21' 0" x 13' 5" (6.4m x 4.09m) Another generous bedroom featuring a wardrobe and cupboard, double aspect views and a walk-in closet/dressing room offering the potential to create an en suite.
Bedroom 13' 0" x 11' 6" (3.96m x 3.51m) Double aspect with fitted wardrobes. Bedroom 15' 9" x 14' 6" (4.8m x 4.42m) With storage cupboard and views to the side.
Bathroom 10' 2" x 6' 5" (3.1m x 1.96m) Tastefully fitted with a white suite comprising a WC, wash basin and bath with shower over.
Outside The property sits in the heart of the village within walking distance of the Village Hall and playing fields, public house and church as well as a network of countryside walks.
Approached by a carriage driveway, there is ample parking for several vehicles in turn leading to the double garage with electric up and over door, light and power connected.
Adjacent is a useful brick studio with kitchenette, light and power and glazed doors providing views over the orchard comprising apple, pear and plum trees.
The property sits well within its plot with large expanses of lawn interspersed with mature trees and shrubs whilst incorporating a timber log store and the aforementioned orchard.
To the rear is an extensive dining terrace enjoying a southerly aspect and the wonderful views beyond over open countryside. The gardens in all measure about 0.64 of an acre.
Services: Main drains, electricity and oil-fired heating. Note: None of the services have been tested by the agent. Local authority: West Suffolk Council. Council Tax band: G. £3,375.45.
EPC rating: F.
Viewing: Strictly by appointment through David Burr notice: Whilst every effort has been made to ensure the accuracy of these sales details, they are for guidance purposes only and prospective purchasers or lessees are advised to seek their own professional advice as well as to satisfy themselves by inspection or otherwise as to their correctness.
No representation or warranty whatsoever is made in relation to this property by David Burr or its employees nor do such sales details form part of any offer or contract.
Value & comps
No previous sales on record.
Returns
Set an offer; the calculator follows it.
We're still gathering serviced-accommodation data for this area.
Archie refurb estimate: a Pro feature
0.0% below asking
This is not financial or investment advice. Prop AI Deals is not authorised by the Financial Conduct Authority (FCA) to provide investment advice.
All investment calculators, property analyses, and AI-generated insights are for informational purposes only. Property investment carries risk and may result in financial loss. All calculations should be independently verified and you should consult with FCA-authorised financial advisers before making any investment decisions.
Past performance does not guarantee future results. Tax implications vary by individual circumstances.
Deal
Properties like this can earn 2–3x BTL yields when converted to HMO, with retrofit costs around £10k/room. Sign in to see the full tier, yield projection, and cost breakdown.
Commercial properties like this can earn 30-50% higher yields when converted to residential under Class MA / Q / P / PA, with prior approval costing ~GBP 96/unit. Sign in to see the recommended route, yield uplift, and cost breakdown.
BRRR-suited properties can recycle 80-100% of investor capital on refi, leaving a high-yielding rental with most of the money out. Sign in to see the refurb cost stack, ARV projection, and refinance maths.
Detached + large garden = sub-division play. Pro tier unlocks the tier badge, plot size, uplift estimate, and regional land benchmark.
Short-lease flats trade at deep discount, but extending under the 1993 Act often costs far less than the discount. Pro tier unlocks the tier badge, premium breakdown, long-lease ARV and arbitrage maths.
See projected short-stay revenue vs a vanilla BTL for this property.
See real sub-let margins (HMO room rates & SA nightly rates) vs the landlord rent.
Area
Agent & docs

FAQ
About The Old School, Newmarket
Explore nearby