We've tightened what earns a Pursue. A home now needs a published valuation, a strategy that still makes money after real running costs and lender stress tests, and no listing problems that would stop a mortgage. You'll see fewer Pursues, and each one has been checked harder.
See how verdicts work5-bedroom detached house · YO23 7BA
For saleListed 259 days
Opportunity summary
See Archie’s verdict, returns by strategy and what to check before viewing.
About
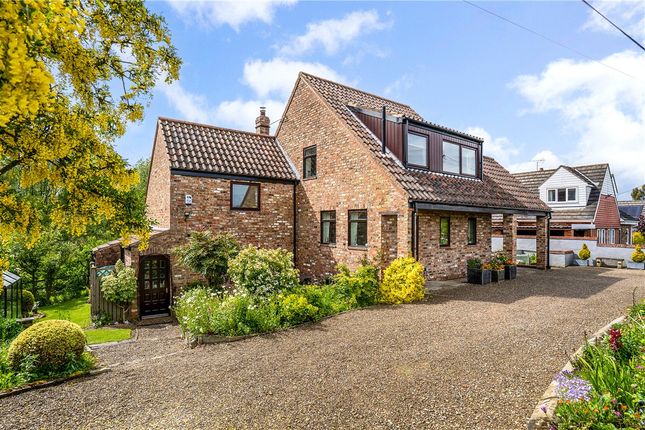
A substantial five-bedroom family home with extensive south west facing gardens, garaging, workshop, greenhouse and breath-taking views across open farmland and woodland.
Believed to have once been the site of two cottages in the early 1900s, The White House offers an exceptional footprint for a forever home.
The property would benefit from some cosmetic updating, yet the generous proportions, versatile layout and idyllic setting make it a rare opportunity – perfectly suited to those attracted to a larger property with out buildings and gardens, families or those seeking multi-generational living.
The property is approached via a substantial block-paved driveway, leading to a large garage and workshop. A side porch entrance leads into the property.
Inside, a spacious and welcoming entrance hall gives access to all principal rooms and a staircase to the first floor.
The lounge is bright and inviting, with dual-aspect bay windows and an Esse multi-fuel stove at its heart.
A walk-through connects to a formal dining room, a further versatile reception room which could serve as a study, snug, or playroom.
The extended open-plan kitchen and family area is a true highlight, with underfloor heating, triple-aspect glazing, Velux roof windows, and double doors opening to the patio and gardens beyond.
The perfect viewpoint to enjoy the most spectacular of views, really showing off the nature and wildlife this highly sought after village benefits from.
The kitchen is fitted with a range of white units and integrated appliances and is complemented by a separate utility room, also with external access.
This stunning, practical and spacious area really is the heart of the home. A downstairs WC and dedicated boiler room complete the ground floor.
Upstairs, following the statement staircase and roomy landing, the home offers five bedrooms and two bathrooms.
There are four generous double bedrooms, including the principal suite with en-suite bathroom and access to a private balcony showcasing amazing views over the rear garden and woodland Ings beyond.
The en-suite is fitted with a panelled bath with shower over, low level WC and wash hand basin set within a vanity unit with storage.
There is a frosted window to the side and the en-suite is finished with a heated chrome towel rail.
A fifth bedroom, currently used as an office, provides further flexibility as a guest room, nursery or dressing room.
The family bathroom featuring a panelled bath, low level WC and wash hand basin within a vanity unit with storage serves the remaining bedrooms.
Externally, the south west facing gardens are extensive and well-established, largely laid to lawn with mature hedges, trees and planting offering both beauty and privacy.
A beck and the Ings run beyond the woodland to the lower boundary, the lower sections of the garden are intentionally designed in such a way to allow excess water to flow freely in and out in times of flood, without coming close to the property itself.
The property is classed as very low risk on the flood risk register. The nature of this land encourages plenty of wildlife, a unique selling point of the village.
The property is enveloped in its plot with the front garden also being lawned and featuring an orchard style area with apple and plum trees.
In addition to the very large garage, with up and over door to the driveway, there is a double-width workshop, greenhouse/potting area and further land to the side wrapping to the front.
Bolton Percy is a picturesque and historic village nestled in the North Yorkshire countryside, just 3 miles from Tadcaster and 10 miles from York.
Surrounded by open farmland, it offers a peaceful lifestyle with easy access to the A64, York, and motorway links—ideal for commuters and families.
At its heart is the 15th-century All Saints Church, with the popular D’Oyly’s tearoom nearby. Home essentials are within easy reach in Tadcaster, Copmanthorpe, and Bishopthorpe.
Scenic walks, including routes to Appleton Roebuck and the Nun Appleton Estate, are on the doorstep.
Amenities include a village hall, pop-up post office, book exchange, allotments, and a vibrant cricket club. The area is served by local schools and public transport links to York.
Bolton Percy combines rural charm with community spirit and convenience. EPC Rating: D Parking - Garage Parking - Driveway
Value & comps
No previous sales on record.
Returns
Set an offer; the calculator follows it.
We're still gathering serviced-accommodation data for this area.
Archie refurb estimate: a Pro feature
0.0% below asking
This is not financial or investment advice. Prop AI Deals is not authorised by the Financial Conduct Authority (FCA) to provide investment advice.
All investment calculators, property analyses, and AI-generated insights are for informational purposes only. Property investment carries risk and may result in financial loss. All calculations should be independently verified and you should consult with FCA-authorised financial advisers before making any investment decisions.
Past performance does not guarantee future results. Tax implications vary by individual circumstances.
Deal
Properties like this can earn 2–3x BTL yields when converted to HMO, with retrofit costs around £10k/room. Sign in to see the full tier, yield projection, and cost breakdown.
Commercial properties like this can earn 30-50% higher yields when converted to residential under Class MA / Q / P / PA, with prior approval costing ~GBP 96/unit. Sign in to see the recommended route, yield uplift, and cost breakdown.
BRRR-suited properties can recycle 80-100% of investor capital on refi, leaving a high-yielding rental with most of the money out. Sign in to see the refurb cost stack, ARV projection, and refinance maths.
Detached + large garden = sub-division play. Pro tier unlocks the tier badge, plot size, uplift estimate, and regional land benchmark.
Short-lease flats trade at deep discount, but extending under the 1993 Act often costs far less than the discount. Pro tier unlocks the tier badge, premium breakdown, long-lease ARV and arbitrage maths.
See projected short-stay revenue vs a vanilla BTL for this property.
See real sub-let margins (HMO room rates & SA nightly rates) vs the landlord rent.
Area
Agent & docs
FAQ
About The White House, Marsh Lane, Bolton Percy, YO23
Explore nearby