We've tightened what earns a Pursue. A home now needs a published valuation, a strategy that still makes money after real running costs and lender stress tests, and no listing problems that would stop a mortgage. You'll see fewer Pursues, and each one has been checked harder.
See how verdicts work4-bedroom detached house · LL77 7YR
For saleListed 92 days
Opportunity summary
See Archie’s verdict, returns by strategy and what to check before viewing.
About
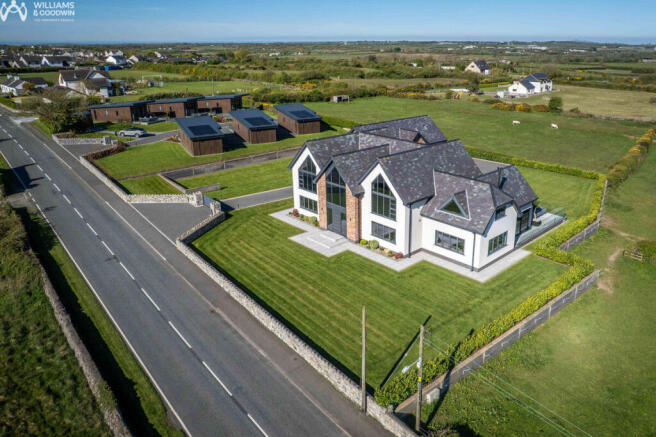
Luxury living! A bespoke residence with spacious yet thoughtfully designed accommodation, emphasizing meticulous attention to detail.
Features like an inviting open-plan L-shaped kitchen, dining, and family area enhance its charm. Sophisticated bedroom suites and luxury bathrooms offer exceptional comfort throughout.
Car enthusiasts will appreciate the dream triple garage with its tiled floor and ample storage.
There is also an exceptional opportunity to purchase this property together with an established business comprising six luxury holiday lodges.
The lodges are situated adjacent to the property within their own private grounds, the lodges benefit from dedicated parking and offer an attractive income-generating opportunity.
(Subject to negotiations as a whole lot, please contact the agent for further information.) The property is ideally situated on the edge of the charming hamlet of Rhostrehwfa, near Llangefni, this location offers great convenience being just about 2 miles from the A55 expressway.
Its central position on the island ensures that you are never far from beautiful beaches, scenic country walks, and various attractions; You will find that everything you need is easily accessible from this amazing property.
Entrance hall / reception area 10.52m (34'6") x 4.70m (15'5") The entrance door has large windows to either side and leads to the impressive Hall with bespoke feature staircase and internal doors.
At the rear doors lead out to the rear gardens. Doors to: Lounge 6.14m (20'2") x 5.34m (17'6") A good size room to the front of the house with feature mock fireplace.
Window to front, doors to hall. Cinema Room 4.43m (14'6") x 3.59m (11'19") A fantastic room for entertainment.
Windows to side and rear Shower Room 3.09m (10'2") x 1.65m (5'5") With three-piece suite. Window to rear.
Hall Door from the hallway reception area to: Kitchen / Breakfast room 7.60m (24'11") x 5.85m (19'2") The property features a spacious open plan L-shaped kitchen, dining, and family room, creating a welcoming hub for daily life.
The design includes a stunning island area with Crown units on either side, seamlessly incorporating essential appliances.
Large windows frame the area, allowing natural light to flood in while offering beautiful views.
A striking floating log burner serves as a captivating centrepiece, adding warmth and character to the space of this thoughtfully designed layout.
Dining Area 6.00m (19'8") x 4.89m (16'1") Dining area to Family Room 5.88m (19'3") x 4.69m (15'5") Window to rear, two windows to side, open plan Rear Lobby 2.99m (9'10") x 1.84m (6') Door to: Utility Room 3.91m (12'10") x 2.99m (9'10") with built in cupboards and additional units.
Two windows to rear.
Staircase from the hallway reception area to the first floor spacious open plan landing area 5.85m (19'2") x 1.46m (4'9") with window to front, door to storage cupboard, and doors to: Bathroom 1 4.70m (15'5") max x 3.63m (11'11") Window to rear.
Bathroom 2 5.83m (19'2") x 2.98m (9'9") Window to side, box window to front.
Bedroom 1 5.85m (19'2") x 5.02m (16'6") Window to rear, open plan, door to: Bedroom 2 5.85m (19'2") x 4.09m (13'5") Window to front.
Bedroom 3 5.34m (17'6") x 5.06m (16'7") Two windows to rear, window to side, sliding doors to storage cupboards.
Bedroom 4 5.34m (17'6") x 3.70m (12'1") Window to front, sliding doors to storage cupboard.
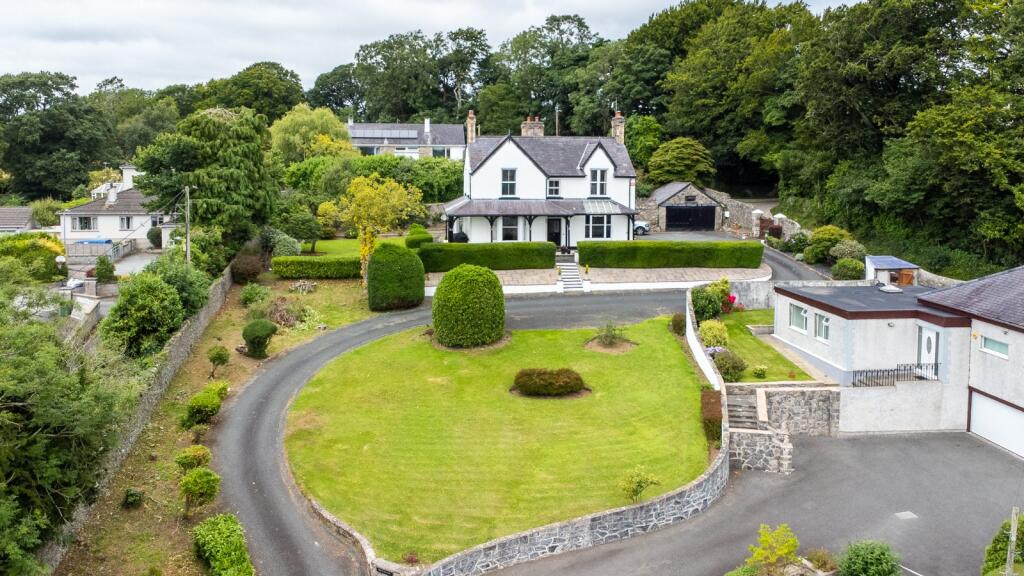
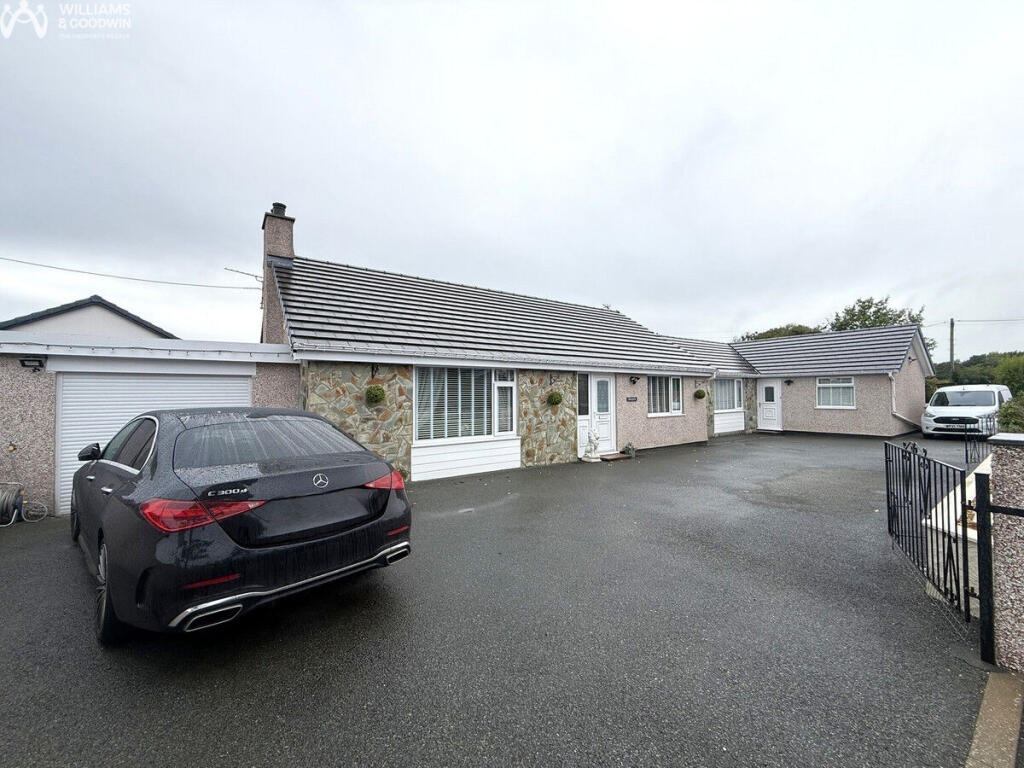
Outside Double electric powered gates lead to the tarmacadam drive which sweeps around to the rear of the property providing parking for several cars. Front lawn garden area with side shrubs.
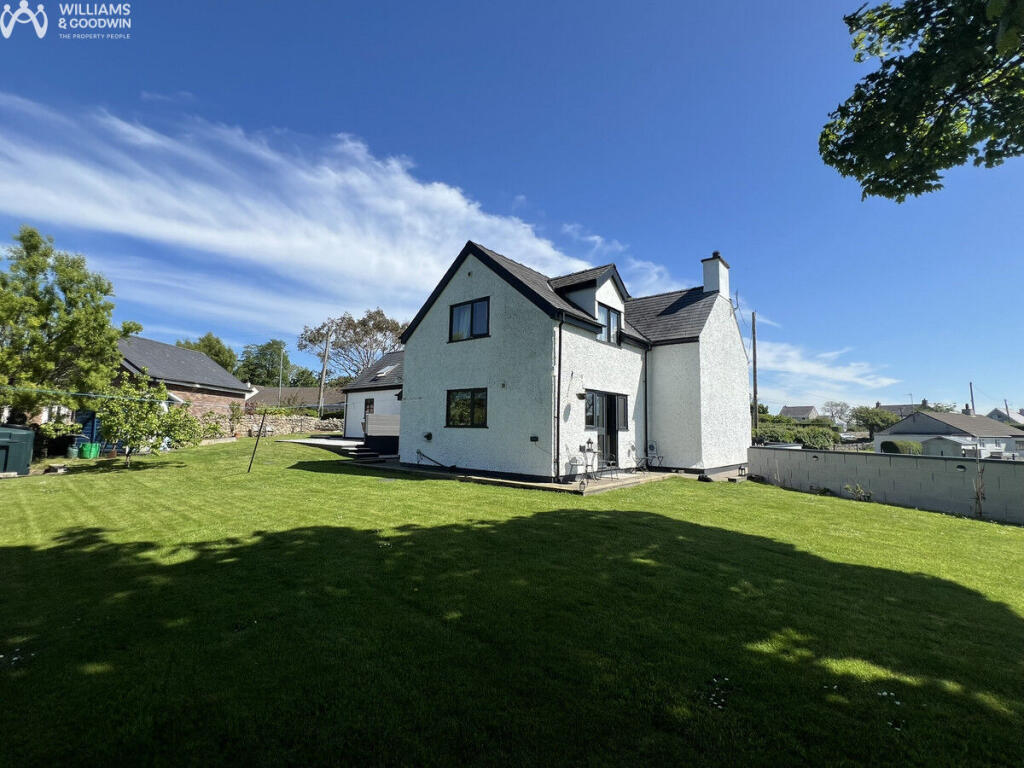
To the rear is a nice patio area with glass balustrade around the spacious relaxation area, overlooking the rear lawn gardens and countryside.
Triple Garage 15.40m (50'6") x 7.35m (24'1") Window to side with three single garage doors and a side pedestrian access.
A stairs is located at one end of the garage leads to: First floor Landing WC having low suite WC Store Room 6.48m (21'3") x 4.58m (15') Separate Store Room 11.60m (38'1") x 4.40m (14'5”) The store is located to the rear of the Garage is a brick/block constructed store Construction Built Circa 2019 by M Roberts Construction.
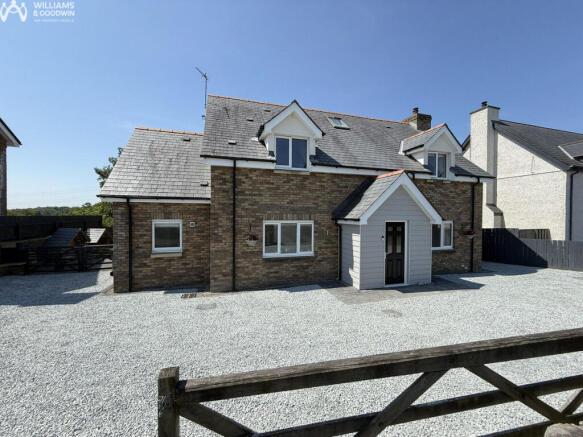
Of traditional Block cavity wall with "webber" coating and part brick facing elevations. Double glazed tinted aluminium windows. Fascia and rainwater goods are also aluminium.
Bespoke internal doors and feature Staircase crafted by local carpenter. The Triple garage has a tiled floor hot and cold water, plus a WC on the first floor.
Services: The property has mains Water, Drainage and Electricity with underfloor heating to both ground and first floor powered by a oil fired boiler., and also benefits from supplementary electricity by 4 KW Solar.
Value & comps
No previous sales on record.
Returns
Set an offer; the calculator follows it.
Short-let licence or registration needed
We're still gathering serviced-accommodation data for this area.
Archie refurb estimate: a Pro feature
0.0% below asking
This is not financial or investment advice. Prop AI Deals is not authorised by the Financial Conduct Authority (FCA) to provide investment advice.
All investment calculators, property analyses, and AI-generated insights are for informational purposes only. Property investment carries risk and may result in financial loss. All calculations should be independently verified and you should consult with FCA-authorised financial advisers before making any investment decisions.
Past performance does not guarantee future results. Tax implications vary by individual circumstances.
Deal
Properties like this can earn 2–3x BTL yields when converted to HMO, with retrofit costs around £10k/room. Sign in to see the full tier, yield projection, and cost breakdown.
Commercial properties like this can earn 30-50% higher yields when converted to residential under Class MA / Q / P / PA, with prior approval costing ~GBP 96/unit. Sign in to see the recommended route, yield uplift, and cost breakdown.
BRRR-suited properties can recycle 80-100% of investor capital on refi, leaving a high-yielding rental with most of the money out. Sign in to see the refurb cost stack, ARV projection, and refinance maths.
Detached + large garden = sub-division play. Pro tier unlocks the tier badge, plot size, uplift estimate, and regional land benchmark.
Short-lease flats trade at deep discount, but extending under the 1993 Act often costs far less than the discount. Pro tier unlocks the tier badge, premium breakdown, long-lease ARV and arbitrage maths.
See projected short-stay revenue vs a vanilla BTL for this property.
See real sub-let margins (HMO room rates & SA nightly rates) vs the landlord rent.
Area
Agent & docs

FAQ
About Rhostrehwfa, Llangefni, Anglesey, LL77
Explore nearby