We've tightened what earns a Pursue. A home now needs a published valuation, a strategy that still makes money after real running costs and lender stress tests, and no listing problems that would stop a mortgage. You'll see fewer Pursues, and each one has been checked harder.
See how verdicts work3-bedroom house · HR4 8BU
For saleListed 392 days
Opportunity summary
See Archie’s verdict, returns by strategy and what to check before viewing.
About
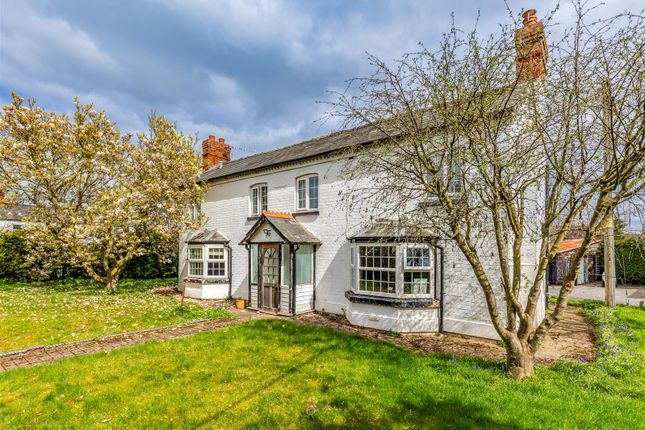
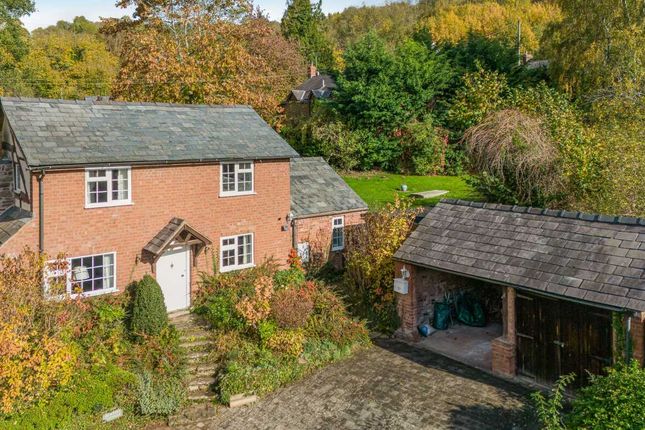
Situation & description This well-maintained three-bedroom detached cottage is set in an elevated position in the sought-after hamlet of Westhope, noted for its welcoming community offering numerous events throughout the year.
The cottage boasts breath taking panoramic views over apple orchards and open countryside.
Thoughtfully presented, the property blends character features with modern comforts, making it an ideal full-time home, holiday cottage, or lock-and-leave retreat.
The location is perfect for those who enjoy the outdoors, with miles of walking routes, woodland trails, and golf courses nearby.
Despite its rural feel, the cottage is within easy reach of local amenities in Canon Pyon and Weobley, with the larger towns of Leominster, Kington and Ludlow, along with the Cathedral City of Hereford, all offering excellent amenities, restaurants, and medical facilities.
Close by are a range of educational facilities. Canon Pyon CofE Academy is the nearest primary school, with a 'Good' Ofsted rating.
For secondary education, Weobley High School, about 3.5 miles from Westhope, is the designated catchment school and also holds a 'Good' Ofsted rating.
For independent education there is Lucton School, located around 10 miles away and Hereford Cathedral School in the heart of the city.
Porch A welcoming entrance with a picture window and seating area, providing the perfect spot to take in the views before stepping inside.
Sitting room A charming space featuring exposed ceiling beams, wall timbers, and a wood-burning stove set within a fireplace, ideal for cosy evenings. Superb views.
Dining room Character-filled with ceiling beams and an exposed stone wall. This room also provides staircase access to the first floor with storage cupboard below. Superb views.
Kitchen Fitted with base units, worktops, and a sink with drainer, alongside space for a dishwasher, washing machine, and freezer.
An electric cooker and integrated fridge are included, and a door leads to a lovely outside seating area with covered storage/utility area to the rear. Superb views.
Bathroom Includes a bath with shower and wash hand basin, with a separate WC located adjacent.
Landing A spacious landing with bespoke fitted furniture, incorporating hanging space, storage cupboards, and a desk with superb countryside views.
Currently used as a home office, this area could also be used as a seating/occasional bedroom space if required.
Bedroom one A well-proportioned double bedroom with fitted storage, space for a king-size bed and beautiful views. Features a lovely 17th century oak door.
Bedroom two A comfortable double bedroom with built-in storage. Far-reaching countryside views and En-suite shower room with a walk-in shower, WC, wash basin and heated towel rail. Underfloor heating.
Bedroom three Another double bedroom that could also serve as a study or dressing room, with a lovely outlook over the garden.
Gardens A private courtyard seating area just off the kitchen provides a tranquil spot to relax.
Steps lead up to a lawned garden with raised vegetable beds, an historic cider wheel feature, and a planted bank with trees, shrubs, and flowers.
At the top, a decking area offers further entertaining space with spectacular countryside views into Wales.
Parking The driveway provides parking for three to four cars with enough room to erect a garage or car port subject to any necessary planning consents.
Services Mains electricity and water, Oil-fired central heating, Private drainage to a septic tank
Value & comps
No previous sales on record.
Returns
Set an offer; the calculator follows it.
We're still gathering serviced-accommodation data for this area.
Archie refurb estimate: a Pro feature
0.0% below asking
This is not financial or investment advice. Prop AI Deals is not authorised by the Financial Conduct Authority (FCA) to provide investment advice.
All investment calculators, property analyses, and AI-generated insights are for informational purposes only. Property investment carries risk and may result in financial loss. All calculations should be independently verified and you should consult with FCA-authorised financial advisers before making any investment decisions.
Past performance does not guarantee future results. Tax implications vary by individual circumstances.
Deal
Properties like this can earn 2–3x BTL yields when converted to HMO, with retrofit costs around £10k/room. Sign in to see the full tier, yield projection, and cost breakdown.
Commercial properties like this can earn 30-50% higher yields when converted to residential under Class MA / Q / P / PA, with prior approval costing ~GBP 96/unit. Sign in to see the recommended route, yield uplift, and cost breakdown.
BRRR-suited properties can recycle 80-100% of investor capital on refi, leaving a high-yielding rental with most of the money out. Sign in to see the refurb cost stack, ARV projection, and refinance maths.
Detached + large garden = sub-division play. Pro tier unlocks the tier badge, plot size, uplift estimate, and regional land benchmark.
Short-lease flats trade at deep discount, but extending under the 1993 Act often costs far less than the discount. Pro tier unlocks the tier badge, premium breakdown, long-lease ARV and arbitrage maths.
See projected short-stay revenue vs a vanilla BTL for this property.
See real sub-let margins (HMO room rates & SA nightly rates) vs the landlord rent.
Area
Agent & docs

FAQ
About Yew Tree, Westhope, Hereford
Explore nearby