4-bedroom house · HR4 8NU
For saleReduced £20k (−3.4%) on 23 SepListed 179 days
Opportunity summary
See Archie’s verdict, returns by strategy and what to check before viewing.
About
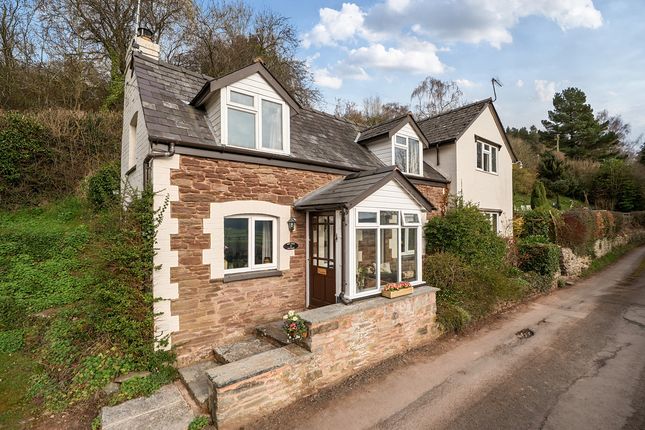
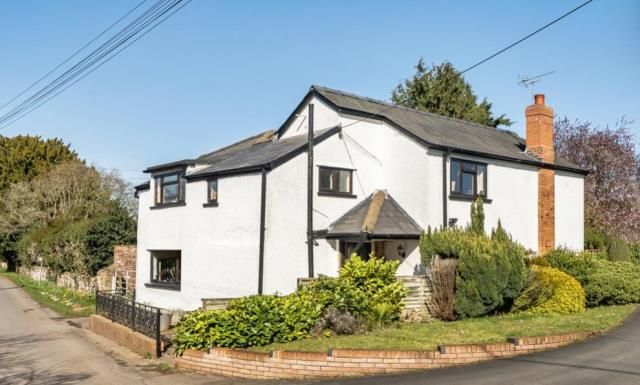
Situated in the charming village of Canon Pyon, Hereford, this delightful detached cottage offers a wonderful opportunity for those seeking a home with warmth, history, and space to grow.
Steeped in character, the cottage boasts two beautifully atmospheric reception rooms, each enhanced by exposed beams and the timeless appeal expected of a traditional country home.
These inviting spaces provide the perfect setting for family gatherings, quiet evenings by the fire, or simply unwinding in surroundings that celebrate the property’s heritage.
A third reception room offers additional flexibility ideal as a snug, study, or hobby room ensuring the layout adapts effortlessly to everyday life.
A particular highlight of the property is the detached annexe, previously operated as a successful holiday let.
Full of potential, this self-contained space lends itself to continued rental use (subject to any required consents) or could be reimagined as comfortable accommodation for extended family, guests, or those seeking privacy and independence.
Set within a highly desirable village, the cottage enjoys a peaceful rural atmosphere while remaining conveniently close to local amenities.
Generous parking for up to five vehicles ensures ample space for family and visitors alike, an asset rarely found in village settings.
Location Set within the heart of the picturesque Herefordshire countryside, Canon Pyon offers a tranquil and welcoming village setting, perfect for those seeking a peaceful rural lifestyle without compromising on convenience.
This delightful village is characterized by its historic architecture, traditional stone cottages, and scenic lanes, providing a quintessential English village charm.
Residents enjoy a strong sense of community, with local amenities including a village hall, a primary school, and nearby country pubs.
The surrounding countryside offers breathtaking views, ideal for walking, cycling, and enjoying the serene rural landscape.
Despite its peaceful setting, Canon Pyon is well-connected, with easy access to the market towns of Hereford and Leominster, providing a range of shops, restaurants, and essential services.
Accomodation The well presented accommodation comprises: Entrance Hall Offering access to both the lounge and dining room, with a staircase rising to the first floor.
Lounge An inviting lounge with characterful beams, a feature fireplace, and a bay window to the front, creating the perfect spot to relax with a book or enjoy a cosy evening with friends and family.
Dining Room A delightful dining room featuring exposed beams, a bay window, and a log burner, creating an atmospheric space for lively dinner parties or intimate evenings around the table.
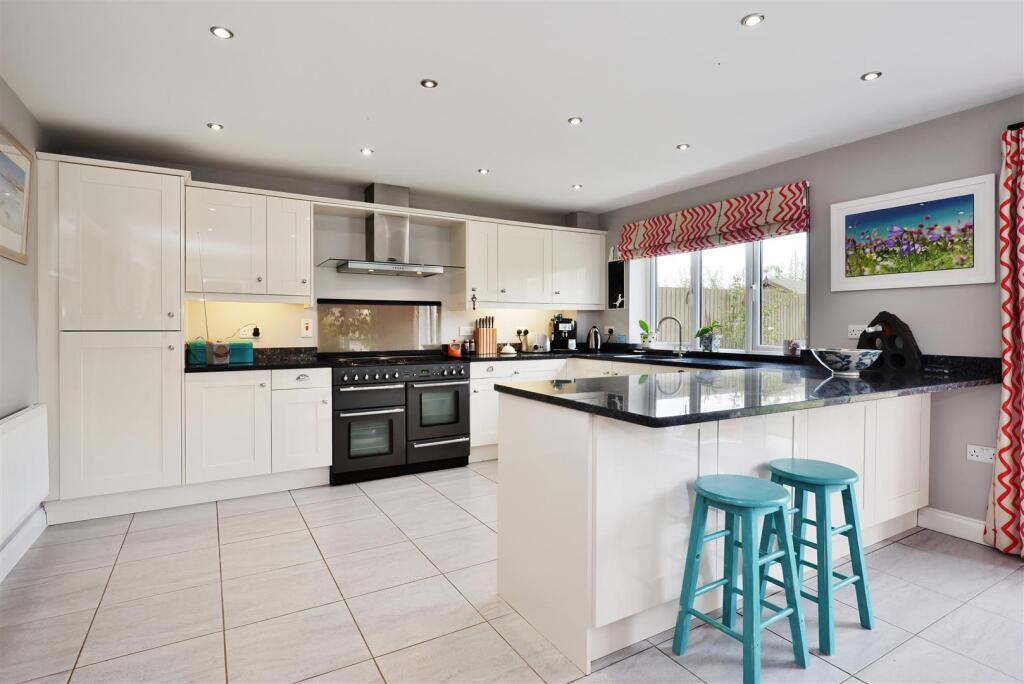
Kitchen/Breakfast Room Featuring matching wall and base units, an integrated double oven and dishwasher, a four-ring electric hob, and a stainless steel sink with drainer.
There’s space for a breakfast table, and double doors open onto the rear garden, bringing in natural light and easy outdoor access.
Utility A well-equipped utility room featuring space for a freestanding fridge/freezer, under-counter washing machine, and a charming Belfast sink.
Double doors lead to the side garden, combining functionality with easy outdoor access.
Snug A versatile additional reception room providing flexible living space, ideal as a home office or children’s playroom, with the added potential to serve as a ground floor bedroom if desired.
Wc A useful downstairs WC, fitted with a low-level toilet and sink for convenience.
First Floor Bedroom One A beautifully proportioned main bedroom with a dedicated dressing area and fitted wardrobes, offering ample space for clothing and personal touches.
The front-facing window draws in natural light, creating a bright, airy haven that feels both restful and elegant.
En-Suite A well-appointed en-suite shower room with a walk-in shower, low-level WC, and sink.
The front-facing window allows natural light to stream in, making it a fresh and relaxing personal retreat.
Bedroom Two A comfortable double bedroom with a front-facing window, filling the room with natural light, and ample space for freestanding furniture to suit your personal style.
Bedroom Three Bedroom three is a double room with a side window and ample space for freestanding furniture, ideal for a guest room, home office, or personal retreat Bedroom Four A versatile room providing access to bedroom three, ideal as a study or dressing room, with a rear-facing window bringing in natural light and views of the garden.
Bathroom The main bathroom is fitted with a freestanding bath, wash basin, and low-level WC, complemented by a practical storage cupboard built into the eaves, making good use of the available space.
Annexe The detached annexe is accessed via its own private entrance hallway, which houses the oil-fired boiler and provides stairs rising to the first floor.
From the hallway, a door leads to a generous downstairs double bedroom with windows to the side aspect, offering flexible accommodation.
To the first floor is a bright and spacious open-plan kitchen, dining and living area, creating an inviting space ideal for both everyday living and entertaining.
The kitchen area is fitted with an oven, hob and sink, with space for a fridge/freezer.
Also on the first floor are two further bedrooms, comprising one double and one single, together with a bathroom fitted with a bath, low-level WC and wash basin.
The annexe offers excellent versatility and would be ideal for multi-generational living, guest accommodation, independent space for older children, or potential rental/holiday let use, subject to any necessary consents.
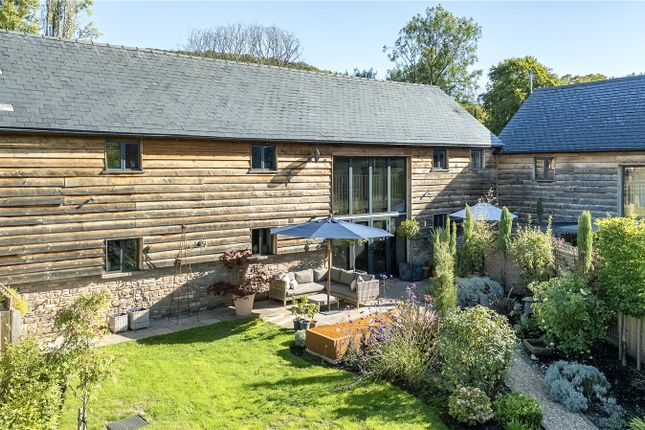
Outside The gardens embrace the property on all sides, creating a wonderful sense of privacy and space.
Laid mainly to lawn and bordered by mature, well-established hedging, the outside areas offer an idyllic setting for family life and outdoor entertaining.
Generous driveway parking for up to five cars ensures convenience for residents and guests alike, while the versatile outbuilding provides excellent potential for a workshop, studio or additional storage.
Services Mains electric and water are connected to the property. Oil fired central heating. Private Drainage.
Tenure Freehold Council Tax Herefordshire Council Tax Band - E Directions From Hereford, take the A438 towards Brecon along Whitecross Road.
At the roundabout take the third exit onto Three Elms Road, the A4110 to Canon Pyon. Continue straight for 5 miles, into the village of Canon Pyon.
Just before the village shop, the property can be found on your left-hand side.
What3Words: ///brushing.busy.typically Anti-Money Laundering The purchaser will be required to provide sufficient identification to verify their identity to comply with anti money laundering regulations.
Please note that a fee of £18 (inclusive of VAT) per person will be charged to conduct the necessary anti money laundering checks.
This fee is payable at the time of verification and is non-refundable.
Value & comps
No previous sales on record.
Returns
Set an offer; the calculator follows it.
We're still gathering serviced-accommodation data for this area.
Archie refurb estimate: a Pro feature
0.0% below asking
This is not financial or investment advice. Prop AI Deals is not authorised by the Financial Conduct Authority (FCA) to provide investment advice.
All investment calculators, property analyses, and AI-generated insights are for informational purposes only. Property investment carries risk and may result in financial loss. All calculations should be independently verified and you should consult with FCA-authorised financial advisors before making any investment decisions.
Past performance does not guarantee future results. Tax implications vary by individual circumstances.
Deal
Properties like this can earn 2–3x BTL yields when converted to HMO, with retrofit costs around £10k/room. Sign in to see the full tier, yield projection, and cost breakdown.
Commercial properties like this can earn 30-50% higher yields when converted to residential under Class MA / Q / P / PA, with prior approval costing ~GBP 96/unit. Sign in to see the recommended route, yield uplift, and cost breakdown.
BRRR-suited properties can recycle 80-100% of investor capital on refi, leaving a high-yielding rental with most of the money out. Sign in to see the refurb cost stack, ARV projection, and refinance maths.
Detached + large garden = sub-division play. Pro tier unlocks the tier badge, plot size, uplift estimate, and regional land benchmark.
Short-lease flats trade at deep discount, but extending under the 1993 Act often costs far less than the discount. Pro tier unlocks the tier badge, premium breakdown, long-lease ARV and arbitrage maths.
See projected short-stay revenue vs a vanilla BTL for this property.
See real sub-let margins (HMO room rates & SA nightly rates) vs the landlord rent.
Area
Agent & docs
FAQ
About The Villa, Hereford
Explore nearby