We've tightened what earns a Pursue. A home now needs a published valuation, a strategy that still makes money after real running costs and lender stress tests, and no listing problems that would stop a mortgage. You'll see fewer Pursues, and each one has been checked harder.
See how verdicts work4-bedroom house · SY20 9AR
For saleReduced £39k (−6.5%) on 23 OctListed 265 days
Opportunity summary
See Archie’s verdict, returns by strategy and what to check before viewing.
About
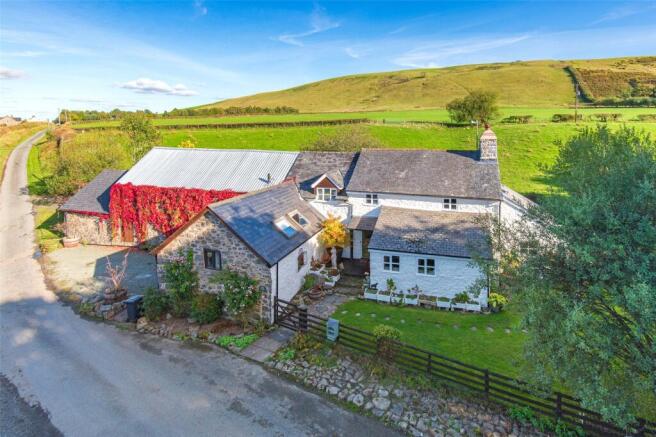
A spacious and charming 4 bedroom cottage which enjoys an idyllic position beside the River Dulas, Minafon boasts a wealth of period features.
Retaining exposed beam ceilings, slate flagstone floors and original inglenook fireplaces, the property defines character and blends seamlessly with the modern additions and upgrades made.
Having undergone a scheme of improvements, the property benefits from new double glazed windows throughout and an upgraded heating system.
Set within approximately 0.3 acres, a well maintained and stocked garden is bordered by the slow meandering River Dulas.
This peaceful, serene setting, can be enjoyed in all seasons from the bespoke designed Garden Room which offers views of the river and rolling hills beyond from all aspects; Minafon is a true turnkey property.
The property is accessed, to the front, via a Boot Room (7'4 x 5'6) with slate flagstone floor and exposed beam ceiling.
A cloak area sits to one side with shoe storage and radiator, with further space for seating.
Stable door leads to Traditional Farmhouse Kitchen (10'7 x 16'6) with slate flagstone floor and exposed beam ceiling and stairs off.
The kitchen comprises a fully fitted range of cream shaker style units to 3 walls with a central island offering further storage space.
Here, a new 5 ring induction hob sits centrally with 2 new electric ovens inset to the former inglenook fireplace adjacent.
The former inglenook features a slate and stone surround with oak lintel above and provides additional storage and worktop space alongside an integrated bookshelf.
An integrated dishwasher and 1.5 bowl sink unit rest below a large window, giving views to the River Dulas.
Stable door leads to Rear Lobby (4'9 x 5'4) with slate flagstone floor, boiler and doors to Separate WC comprising low flush WC, wash hand basin and heated towel rail.
Utility Room/Larder (13'5 x 10'2) 'L' shaped with slate floor.
A useful space comprising of built-in base and wall units to one wall with stainless steel sink unit and under counter space for washing machine and tumble dryer with further appliance space for fridge/freezer.
Full height larder cupboard to one wall providing ample pantry storage below. Dining Room (18'9 x 12'3) a characterful room with slate flagstone floor, wood burning stove and exposed beam ceiling.
The room benefits from a dual aspect with views to the front and rear, French doors opening to the rear garden with views over the rear lawn and River Dulas beyond.
Studio (18'9 x 18') with exposed beam ceiling, part tiled floor and stairs off. A range of storage drawers and units line one wall with a useful countertop space above.
5 large windows allow plenty of natural light into the room giving it an airy feel. A cast iron wood burning stove sits in one corner with a red brick surround and slate hearth.
External door to rear of the property with canopy porch. Reading Room (12'7 x 6'6) a cosy room with slate flagstone floor and exposed beam ceiling.
A feature inglenook fireplace to one side with slate an quartz surround and oak lintel above, original bread oven to one side. Slate seat window sill with views over the front garden.
Opening to Garden/Living Room (13'1 x 15'9) a tranquil, peaceful space with an abundance of natural light.
Fully glazed with Velux roof lights and French doors to the paved patio area, this room really brings the outside in and benefits from views to all sides across the River Dulas and surrounding pastureland.
A cast iron wood burning stove on a slate hearth ensures this room can be enjoyed during every season.
From the Kitchen, the First Floor opens to a spacious Landing with a large window to the front elevation and bespoke built-in cupboards along one wall.
Doors to Bedroom 1 (17' x 12'6) with exposed beam ceiling and feature, decorative cast iron fireplace. Dual aspect windows with a slate seat window sill to the rear.
En-suite Shower Room (9'10 x 5'9) with half panelled walls and airing cupboard space.
The bathroom suite comprises pedestal wash hand basin, WC, bidet, double corner shower cubicle with rainfall shower above.
Bedroom 2 (13'1 x 12'5) with built-in cupboard and lockable latch door leading to further landing, accessed via the Studio.
En-suite Bathroom (5'2 x 12'7) comprising WC, pedestal wash hand basin and corner jacuzzi bath tub. From the Studio, there is a second Landing with access to Bedroom 2 and further accommodation.
Bedroom 3 (12' x 8'9) with window to front elevation. Bedroom 4 (12' x 9'6) with window to rear elevation. Shower Room (5'7 x 6'6) with ceramic tiled floor.
Bathroom suite comprising pedestal wash hand basin, corner shower cubicle with tiled surround and thermostatic shower above.
The property is accessed via an enclosed gateway bordered by a decorative dry stone wall and leafy perennials, opening to a large gravel driveway with parking for multiple vehicles.
Beyond, is a block built and timber clad Garage/Workshop complete with power and lights and an Up and Over door with additional side entry.
To the rear of the Workshop is a small lawned area with floral borders and a gravelled seating area overlooking the River Dulas.
To the front is pedestrian access to the Boot Room with a rockery garden interspersed with low lying shrubs and bushes.
A vegetable garden sits to the side of the property with raised vegetable beds, Greenhouse and Potting Shed. The lpg storage tank is also located here.
At the rear, a gravelled path leads to the back of the property with steps down to the paved patio with uninterrupted views of the river and pastreland beyond.
A further lawned area rests to the side of the patio with floral borders and mature trees.
Value & comps
No previous sales on record.
Returns
Set an offer; the calculator follows it.
Short-let licence or registration needed
We're still gathering serviced-accommodation data for this area.
Archie refurb estimate: a Pro feature
0.0% below asking
This is not financial or investment advice. Prop AI Deals is not authorised by the Financial Conduct Authority (FCA) to provide investment advice.
All investment calculators, property analyses, and AI-generated insights are for informational purposes only. Property investment carries risk and may result in financial loss. All calculations should be independently verified and you should consult with FCA-authorised financial advisers before making any investment decisions.
Past performance does not guarantee future results. Tax implications vary by individual circumstances.
Deal
Properties like this can earn 2–3x BTL yields when converted to HMO, with retrofit costs around £10k/room. Sign in to see the full tier, yield projection, and cost breakdown.
Commercial properties like this can earn 30-50% higher yields when converted to residential under Class MA / Q / P / PA, with prior approval costing ~GBP 96/unit. Sign in to see the recommended route, yield uplift, and cost breakdown.
BRRR-suited properties can recycle 80-100% of investor capital on refi, leaving a high-yielding rental with most of the money out. Sign in to see the refurb cost stack, ARV projection, and refinance maths.
Detached + large garden = sub-division play. Pro tier unlocks the tier badge, plot size, uplift estimate, and regional land benchmark.
Short-lease flats trade at deep discount, but extending under the 1993 Act often costs far less than the discount. Pro tier unlocks the tier badge, premium breakdown, long-lease ARV and arbitrage maths.
See projected short-stay revenue vs a vanilla BTL for this property.
See real sub-let margins (HMO room rates & SA nightly rates) vs the landlord rent.
Area
Agent & docs

FAQ
About Minafon,, Pantperthog, Powys
Explore nearby