We've tightened what earns a Pursue. A home now needs a published valuation, a strategy that still makes money after real running costs and lender stress tests, and no listing problems that would stop a mortgage. You'll see fewer Pursues, and each one has been checked harder.
See how verdicts work4-bedroom house · BA10 0FB
Listing removedListed 96 days
Opportunity summary
See Archie’s verdict, returns by strategy and what to check before viewing.
About
A fantastic opportunity to purchase a fabulous detached family home with four double bedrooms, situated on the fringe of the town and enjoying rural views from the rear to Alfred's Tower and Stourhead in the distance.
The property is a short walk to the centre of Bruton, which is one of England's smallest towns and has a thriving friendly community and is well served with a variety of shops catering for everyday needs, a post office and petrol station.
There is a choice of restaurants and cafes, public houses plus a centre for Education and Arts.
In addition, the town boasts three highly rated schools, vet, doctor and dentist surgery and the train station is on the Bristol to Weymouth line.
This beautifully presented property has been the very much cherished and enjoyed home to our sellers since new.
During time it has been extremely well cared for and has benefitted from a redesigned kitchen with new stylish soft closing units and solid wood work surfaces plus integrated appliances and most windows have been fitted with shutters.
In addition, the property benefits from the remainder of the National House Building Guarantee, uPVC double glazing throughout and gas fired central heating with a dual zone programme allowing for separate control for the ground and first floor.
It is vital that this home be viewed to truly appreciate what it has to offer and how easily it will satisfy many potential buyers needs.
Entrance Hall Composite front door with inset glass pane, spyhole and full height window to one side opens into a good sized welcoming entrance hall. Ceiling light. Central heating thermostat.
Radiator. Power and telephone points.
White panelled doors to the cloakroom, kitchen/dining/family room and to the:- Sitting Room Boasting double outlook with window to the front fitted with shutters and double doors with full height windows to either side opening out to the paved sun terrace.
Ceiling lights. Two radiators. Power, telephone and television points.
Kitchen/Dining/Family Space Window to the side and full height window to the rear - both fitted with shutters and double doors opening out to the rear paved sun terrace.
Recessed ceiling and ceiling lights. Wall mounted gas fired central heating boiler and programmer. Radiator. Power and television points. Door to understairs storage cupboard.
Kitchen area - fitted with a range of stylish soft closing units in a sleek gloss finish, consisting of floor cupboards with corner carousels, pull out spice racks, separate drawer unit and top hinged eye level cabinets with counter lighting under.
Generous amount of wood work surfaces and matching display/storage shelf. One and half bowl ceramic sink and drainer with swan neck mixer tap.
Integrated washing machine, dishwasher, freezer and two fridges. Space for a range style cooker ( or cooker by separate negotiation). Wood effect flooring.
Cloakroom Obscured glazed window fitted with shutters to the front elevation. Ceiling light. Extractor fan.
Fitted with a low level WC with economy flush facility and wall mounted wash hand basin with tiled splash back. Wood effect vinyl flooring. First Floor Landing Stairs rise up to the landing.
Ceiling light. Access to the insulated loft space. Smoke detector. Radiator. Power points. White panelled doors to all rooms. Bedroom One Window with aspect to the front and fitted with shutters.
Ceiling light. Radiator. Central heating programmer. Power, telephone and television points.
White panelled door to the:- En-Suite Shower Room Obscured glazed window with tiled sill to the front elevation. Recessed ceiling lights. Extractor fan.
Fitted with a tiled shower cubicle, pedestal wash hand basin with mono tap, mirror fronted bathroom cabinet over and shaver socket to the side plus a low level WC with dual flush facility. Radiator.
Part tiled walls. Wood effect vinyl flooring. Bedroom Two Window to the front fitted with shutters. Ceiling light. Radiator. Power, telephone and television points.
Airing cupboard housing the hot water cylinder. Bedroom Three Window with outlook over the rear garden to Stourhead and Alfred's Tower in the distance. Ceiling light. Radiator.
Power, telephone and television points. Bedroom Four Window to the rear with view of Alfred's Tower and Stourhead in the distane. Ceiling light. Radiator. Power, telephone and television points.
Bathroom Obscured glazed window with tiled sill to the rear elevation. Recessed ceiling lights. Extractor fan. Chrome heated towel rail.
Fitted with a suite consisting of bath with mixer tap and shower attachment plus full height tiling to the surrounding walls, pedestal wash hand basin with mono tap and low level WC with dual flush control.
Wood effect flooring.
Outside Parking And Double Garage To the rear of the property there is parking for three cars and double garage with up and over door light and power, loft storage and fitted with cupboards and work surfaces.
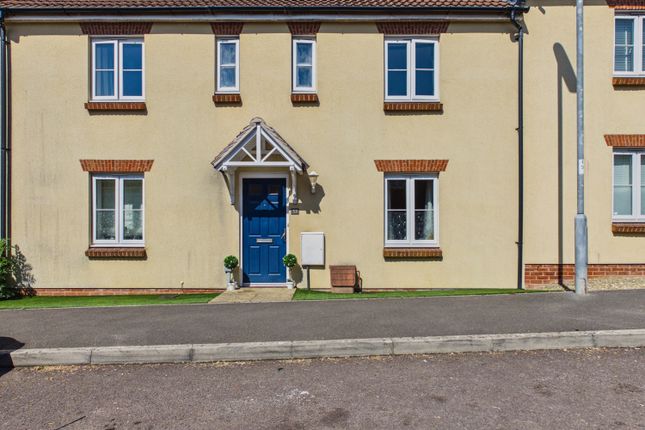
A gate from the block paved parking space opens to the rear garden. Gardens The property is approached from the pavement onto a path leading to the front door.
The remaining garden is laid to lawn and planted with trees and various shrubs. To the side of the house there is an outside water tap and gate, which opens to the rear garden.
This has a large paved sun terrace and lawn. There is also a gravelled area and gate to the parking and garage. The garden is nicely proportioned with good privacy and a sunny aspect.
Directions From Gillingham Proceed down the High Street bearing right. At the junction with Le Neubourg Way turn left and proceed to the traffic lights. Turn right in the direction of Wincanton.
Just before getting onto the A303 turn left and go under it. At the junction turn left and then right at the Hunters' Lodge. At the end of this road turn right to Bruton.
Continue onto the one way system and turn right to the High Street and bear left to Frome. Proceed up the hill where the property will be found on the right hand side. Postcode BA10 0FB
Value & comps
No previous sales on record.
Returns
Set an offer; the calculator follows it.
We're still gathering serviced-accommodation data for this area.
Archie refurb estimate: a Pro feature
0.0% below asking
This is not financial or investment advice. Prop AI Deals is not authorised by the Financial Conduct Authority (FCA) to provide investment advice.
All investment calculators, property analyses, and AI-generated insights are for informational purposes only. Property investment carries risk and may result in financial loss. All calculations should be independently verified and you should consult with FCA-authorised financial advisers before making any investment decisions.
Past performance does not guarantee future results. Tax implications vary by individual circumstances.
Deal
Properties like this can earn 2–3x BTL yields when converted to HMO, with retrofit costs around £10k/room. Sign in to see the full tier, yield projection, and cost breakdown.
Commercial properties like this can earn 30-50% higher yields when converted to residential under Class MA / Q / P / PA, with prior approval costing ~GBP 96/unit. Sign in to see the recommended route, yield uplift, and cost breakdown.
BRRR-suited properties can recycle 80-100% of investor capital on refi, leaving a high-yielding rental with most of the money out. Sign in to see the refurb cost stack, ARV projection, and refinance maths.
Detached + large garden = sub-division play. Pro tier unlocks the tier badge, plot size, uplift estimate, and regional land benchmark.
Short-lease flats trade at deep discount, but extending under the 1993 Act often costs far less than the discount. Pro tier unlocks the tier badge, premium breakdown, long-lease ARV and arbitrage maths.
See projected short-stay revenue vs a vanilla BTL for this property.
See real sub-let margins (HMO room rates & SA nightly rates) vs the landlord rent.
Area
Agent & docs

FAQ
About 4, Lark Close, Bruton
Explore nearby