We've tightened what earns a Pursue. A home now needs a published valuation, a strategy that still makes money after real running costs and lender stress tests, and no listing problems that would stop a mortgage. You'll see fewer Pursues, and each one has been checked harder.
See how verdicts work5-bedroom detached house · WS14 0JF
Sold STCListed 264 days
Opportunity summary
See Archie’s verdict, returns by strategy and what to check before viewing.
About
Positioned in one of Shenstone village's most coveted locations, The Chestnuts presents an unparalleled opportunity to acquire an exceptional family home, transformed by a substantial £700,000 refurbishment in 2019, which included a complete remodelling of its impressive layout.
What truly sets The Chestnuts apart is the meticulous attention to detail and outstanding quality evident at every turn.
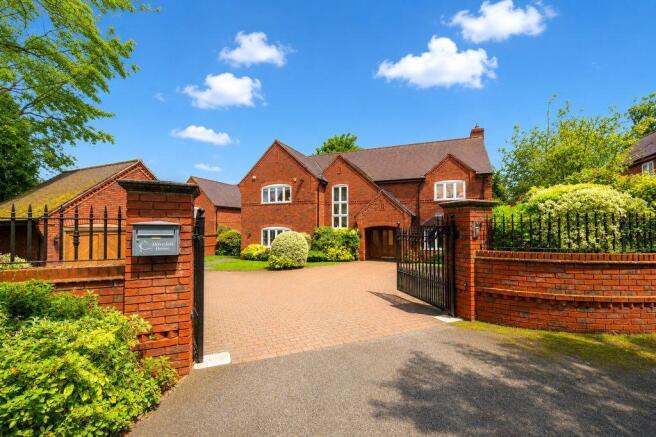
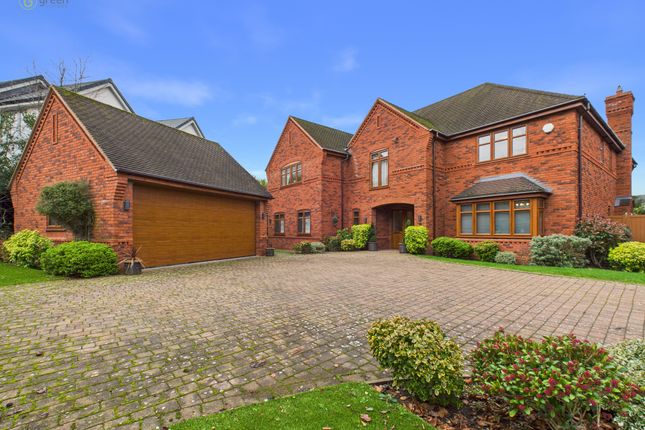
From the moment you arrive, private gates open to reveal a wealth of parking and two sets of double garages, ensuring both security and convenience.
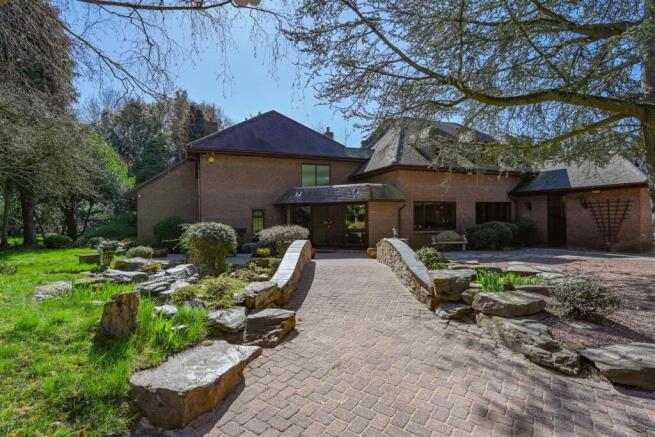
The property sits majestically on a generous plot, with expansive gardens, a tranquil patio, and a charming courtyard enveloping the residence.
Step inside, and you'll be greeted by an impressive 4323 sq ft of internal space, meticulously crafted to blend modern luxury with practical family living.
The bespoke, illuminated staircase in the entrance hall is a magnificent architectural feature, leading the eye and through elegant Crittal doors into the heart of the home: an open-plan kitchen living dining room.
This dynamic space is designed for both grand entertaining and everyday comfort, featuring full-width bi-folding doors that dissolve the boundary between indoors and the beautiful garden, complemented by a cosy log burner perfect for cooler evenings.
The kitchen itself is a chef's dream, boasting the exceptional £15,000 AGA R7 Series cooker alongside a suite of high-end Miele appliances, including an oven, induction hob, and dishwasher, plus a premium Fisher & Paykel fridge-freezer.
Adjacent, the substantial laundry/boot room is 'the dream' space of organisation, offering immense storage solutions for a bustling household.
A versatile ground floor WC offers the potential for conversion to an additional shower room, adding further flexibility and there is integral access into the first of the double garages.
Completing the ground floor is a spacious sitting/family room providing a distinct area for relaxation and socialising.
The upper level continues to impress with five generous double bedrooms and four beautifully appointed bathrooms, three of which are en-suite.
The principal bedroom (8.38m x 4.62m) is a luxurious sanctuary, complete with a delightful Juliette balcony overlooking the garden and a stunning en-suite shower room.
Bedroom two acts as a second master suite, featuring its own en-suite and a dedicated dressing/sitting room, offering a private and expansive feel.
Two more double bedrooms, bedroom three with its own en-suite and bedroom four, along with bedroom five, share a stylish family bathroom.
Adding to the unique appeal is a detached studio (5.61m x 5.49m) equipped with hot and cold water, providing a versatile space ideal for a home office, gym, or creative pursuits.
This, alongside a separate detached double garage (6.1m x 5.79m) and the potential for further outbuildings, offers an incredible scope for customisation and growth, truly making this property adaptable to your evolving needs.
Shenstone is a highly desirable village, renowned for its excellent amenities, including a train station with convenient access to Birmingham (approx. 30 minutes) and Lichfield Trent Valley (approx.
15 minutes) for links to London Euston. The village boasts a vibrant community with four dining pubs, an award-winning butchers, and a highly regarded primary school.
Nearby Four Oaks and Lichfield offer a wider array of amenities and schooling options.
Offered with no onward chain, The Chestnuts isn't just a house; it's a meticulously redesigned home offering an exceptional lifestyle in a prime location.
We highly recommend a viewing to fully experience the superb quality and unique appeal of this special property.
Council Tax Band: G Entrance Hall Lounge - 8.38m x 4.62m (27'6" x 15'2") Kitchen Dining - 10.41m x 4.62m (34'2" x 15'2" MAX) Sitting/Family room - 7.42m x 4.5m (24'4" x 14'9") Laundry/Boot Room - 4.67m x 4.52m (15'4" x 14'10" MAX) WC / possible shower room - 2.84m x 1.35m (9'4" x 4'5") Double Garage - 5.97m x 5.59m (19'7" x 18'4") Landing Bedroom One - 8.38m x 4.62m (27'6" x 15'2") Ensuite - 2.97m x 1.65m (9'9" x 5'5") Bedroom Two - 5.54m x 4.7m (18'2" x 15'5") Ensuite - 2.79m x 1.12m (9'2" x 3'8") Dressing/Sitting Room - 3.81m x 4.52m (12'6" x 14'10" MAX) Bedroom Three - 5.05m x 3.4m (16'7" x 11'2") Ensuite - 3.23m x 2.34m (10'7" x 7'8") Bedroom Four - 3.48m x 3.23m (11'5" x 10'7") Bedroom Five - 3.45m x 3.43m (11'4" x 11'3") Bathroom - 2.44m x 2.26m (8'0" x 7'5") Detached Double Garage - 6.1m x 5.79m (20'0" x 19'0") Studio - 5.61m x 5.49m (18'5" x 18'0")
Value & comps
No previous sales on record.
Returns
Set an offer; the calculator follows it.
We're still gathering serviced-accommodation data for this area.
Archie refurb estimate: a Pro feature
0.0% below asking
This is not financial or investment advice. Prop AI Deals is not authorised by the Financial Conduct Authority (FCA) to provide investment advice.
All investment calculators, property analyses, and AI-generated insights are for informational purposes only. Property investment carries risk and may result in financial loss. All calculations should be independently verified and you should consult with FCA-authorised financial advisers before making any investment decisions.
Past performance does not guarantee future results. Tax implications vary by individual circumstances.
Deal
Properties like this can earn 2–3x BTL yields when converted to HMO, with retrofit costs around £10k/room. Sign in to see the full tier, yield projection, and cost breakdown.
Commercial properties like this can earn 30-50% higher yields when converted to residential under Class MA / Q / P / PA, with prior approval costing ~GBP 96/unit. Sign in to see the recommended route, yield uplift, and cost breakdown.
BRRR-suited properties can recycle 80-100% of investor capital on refi, leaving a high-yielding rental with most of the money out. Sign in to see the refurb cost stack, ARV projection, and refinance maths.
Detached + large garden = sub-division play. Pro tier unlocks the tier badge, plot size, uplift estimate, and regional land benchmark.
Short-lease flats trade at deep discount, but extending under the 1993 Act often costs far less than the discount. Pro tier unlocks the tier badge, premium breakdown, long-lease ARV and arbitrage maths.
See projected short-stay revenue vs a vanilla BTL for this property.
See real sub-let margins (HMO room rates & SA nightly rates) vs the landlord rent.
Area
Agent & docs

FAQ
About The Chestnuts, Hollyhill Road, Shenstone, WS14 0JF
Explore nearby