We've tightened what earns a Pursue. A home now needs a published valuation, a strategy that still makes money after real running costs and lender stress tests, and no listing problems that would stop a mortgage. You'll see fewer Pursues, and each one has been checked harder.
See how verdicts work5-bedroom detached house · WS14 0FL
Listing removedListed 403 days
Opportunity summary
See Archie’s verdict, returns by strategy and what to check before viewing.
About
Locations truly don't come much better than this, and this beautiful family home is private, spacious and with the most incredible outlook over the newly created, country park, I genuinely cannot wait to show you around.
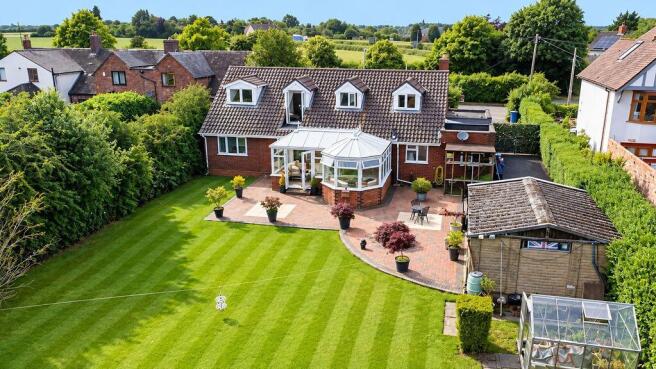
Built just over 18 months ago, the current owners specifically chose this plot due to its stunning location and immediately when you pull up you can see why.
With a lovely spacious driveway the house creates a fantastic first impression and the size is perfect for a busy or growing family. And then internally, first impressions just keep on giving!
A dramatic double height entrance is flooded with natural light and all rooms on the ground floor flow seamlessly off this central hall, including a fantastic sized lounge with built in fireplace, office, playroom/dining room and then the true heart of the home, a contemporary open plan kitchen dining room.
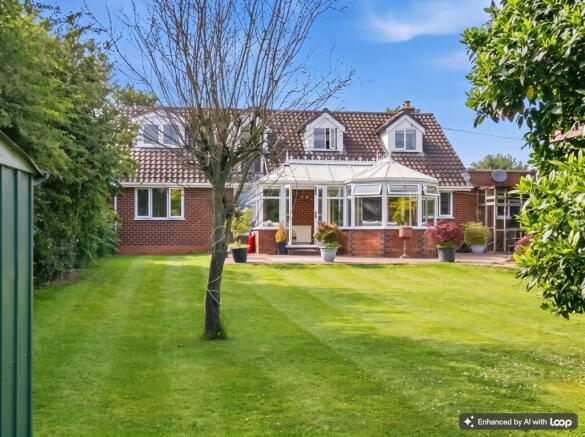
Complete with central island and a wealth of fitted storage, the kitchen overlooks the garden and is ideal for the Summer months to entertain. There is then a useful utility room and WC.
A stunning central staircase then leads up to the first floor which has five fantastic sized, double bedrooms, four of which benefit from built in wardrobes.
There are ensuite shower rooms to bedrooms one and two and then a family bathroom completes the internal rooms.
Outside the garden is private and a lovely size for children to enjoy (along with several parks within the development itself) and then the current owners have converted the large double garage into a fantastic gym.
Named the Bower Park development, the house is located in a truly enviable position, within walking distance of the cathedral city of Lichfield.
The city centre has a wide range of amenities including a range of independent shops, bars and sought after restaurants (including Michelin star), a variety of supermarkets plus Stowe and Minster Pools.
There are two train stations with direct links into Birmingham and London Euston and within the development is a primary school, Anna Seward and then King Edwards VI secondary school can also be accessed on foot.
A beautiful home, finished to an incredible standard, boasting a private and unique position.
Council tax band: G Entrance Hall WC Kitchen Dining Room - 6.3m x 3.78m (20'8" x 12'5") Utility Room - 2.03m x 2.01m (6'8" x 6'7") Lounge - 5.21m x 4.09m (17'1" x 13'5") Family Room - 4.7m x 3.51m (15'5" x 11'6") Office - 2.92m x 2.54m (9'7" x 8'4") Landing Bedroom One - 4.7m x 3.53m (15'5" x 11'7") Ensuite - 1.88m x 1.55m (6'2" x 5'1") Bedroom Two - 3.61m x 3.4m (11'10" x 11'2") Ensuite - 2.21m x 1.42m (7'3" x 4'8") Bedroom Three - 4.6m x 2.54m (15'1" x 8'4") Bedroom Four - 4.06m x 3.45m (13'4" x 11'4" max) Bedroom Five - 2.74m x 2.67m (9'0" x 8'9") Bathroom - 2.67m x 2.34m (8'9" x 7'8") Double Garage
Value & comps
No previous sales on record.
Returns
Set an offer; the calculator follows it.
We're still gathering serviced-accommodation data for this area.
Archie refurb estimate: a Pro feature
0.0% below asking
This is not financial or investment advice. Prop AI Deals is not authorised by the Financial Conduct Authority (FCA) to provide investment advice.
All investment calculators, property analyses, and AI-generated insights are for informational purposes only. Property investment carries risk and may result in financial loss. All calculations should be independently verified and you should consult with FCA-authorised financial advisers before making any investment decisions.
Past performance does not guarantee future results. Tax implications vary by individual circumstances.
Deal
Properties like this can earn 2–3x BTL yields when converted to HMO, with retrofit costs around £10k/room. Sign in to see the full tier, yield projection, and cost breakdown.
Commercial properties like this can earn 30-50% higher yields when converted to residential under Class MA / Q / P / PA, with prior approval costing ~GBP 96/unit. Sign in to see the recommended route, yield uplift, and cost breakdown.
BRRR-suited properties can recycle 80-100% of investor capital on refi, leaving a high-yielding rental with most of the money out. Sign in to see the refurb cost stack, ARV projection, and refinance maths.
Detached + large garden = sub-division play. Pro tier unlocks the tier badge, plot size, uplift estimate, and regional land benchmark.
Short-lease flats trade at deep discount, but extending under the 1993 Act often costs far less than the discount. Pro tier unlocks the tier badge, premium breakdown, long-lease ARV and arbitrage maths.
See projected short-stay revenue vs a vanilla BTL for this property.
See real sub-let margins (HMO room rates & SA nightly rates) vs the landlord rent.
Area
Agent & docs

FAQ
About 4 Mason Avenue, Lichfield
Explore nearby