4-bedroom house · TN17 4LN
For saleReduced £40k (−4.8%) on 20 JunListed 952 days
Opportunity summary
See Archie’s verdict, returns by strategy and what to check before viewing.
About
Situation: The property is situated in an Area of Outstanding Natural Beauty in the heart of Rolvenden village, which provides local amenities including a general village store and post office, two public houses, weekly farmers’ market, and prominent 13th Century church.
Tenterden and Cranbrook, with their picturesque High Streets, are 3 miles and 61⁄2 miles distant respectively and both offer a wider range of shops, restaurants, banks, supermarkets, as well as a leisure centre at Tenterden.
A more comprehensive range of facilities is available in Tunbridge Wells (20 miles distant) and Ashford (15 miles distant).
Rye and Camber Sands are also within easy reach, being about 11 miles and 14 miles distant.
There is an excellent choice of schools in the area, and we understand the property also sits with the Cranbrook School Catchment Area.
There are regular rail services from Staplehurst, Headcorn and Ashford, providing good commuter links into London, and the high-speed line to St Pancras from Ashford International takes about 37 minutes.
Description: The Old Post Office is an attached Grade II listed house dating from the 1700s with most attractive external elevation of weatherboard and brick beneath a tiled roof.
The house has an abundance of character and charm and provides well-proportioned accommodation of approximately 2,327sq.ft/216.3sq.m with period features throughout and good natural light.
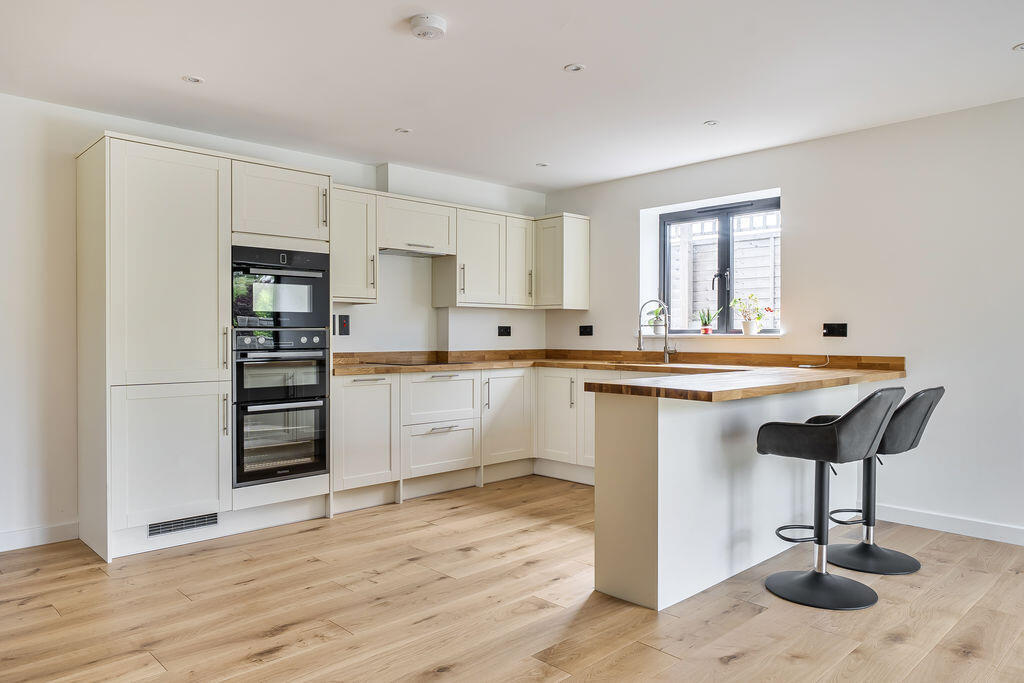
The property is well presented throughout and provides spacious and flexible accommodation arranged over three floors and includes on the ground floor: An open plan kitchen/dining room, which extends to over 29ft and has an extensive range shaker style wall and base units with solid wood worksurfaces, range cooker, quarry tiled floor, plenty of space for a large table and windows overlooking the driveway and garden.
Doors from the kitchen lead to a utility room with quarry tiled flooring, a door leading out to the side of the property, a cloakroom and a further door to a study, as well as a very good-sized sitting room with two large windows overlooking the front garden, exposed beams and an inglenook fireplace fitted with a wood burning stove.
On the first floor there are three double bedrooms and a family bathroom; the main bedroom has a lovely outlook to the rear, an ensuite shower room and a large walk-in wardrobe cupboard.
On the second floor there is a large storage cupboard, a further double bedroom and a shower room.
Outside, the property is approached through five bar gates over a gravel driveway with mature gardens to the front.
The driveway runs along the side of the property to a large area of parking where there is a double bay car port, as well as a double garage.
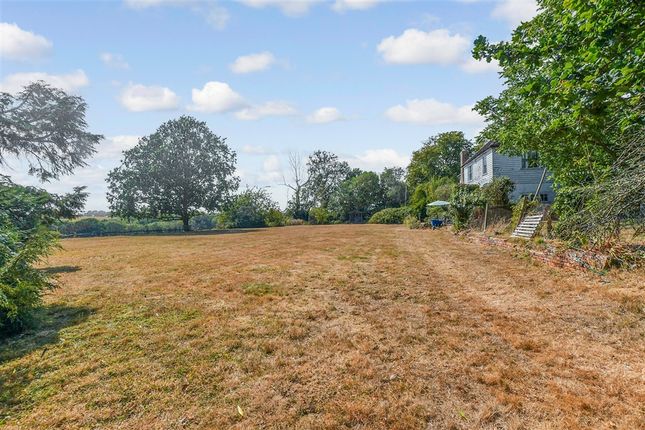
Beyond the driveway is the well-established garden, which is mainly laid to lawn with mature shrubs and fruit trees and a terraced area with a pergola, ideal for outdoor entertaining.
The garden is fully fenced and there is log store. Services: Mains water and electricity. Gas central heating.
EPC rating: Exempt Local Authority: Ashford Borough Council Council Band: G (£3,490.84 per annum)
Value & comps
No previous sales on record.
Returns
Set an offer; the calculator follows it.
We're still gathering serviced-accommodation data for this area.
Archie refurb estimate: a Pro feature
0.0% below asking
This is not financial or investment advice. Prop AI Deals is not authorised by the Financial Conduct Authority (FCA) to provide investment advice.
All investment calculators, property analyses, and AI-generated insights are for informational purposes only. Property investment carries risk and may result in financial loss. All calculations should be independently verified and you should consult with FCA-authorised financial advisors before making any investment decisions.
Past performance does not guarantee future results. Tax implications vary by individual circumstances.
Deal
Properties like this can earn 2–3x BTL yields when converted to HMO, with retrofit costs around £10k/room. Sign in to see the full tier, yield projection, and cost breakdown.
Commercial properties like this can earn 30-50% higher yields when converted to residential under Class MA / Q / P / PA, with prior approval costing ~GBP 96/unit. Sign in to see the recommended route, yield uplift, and cost breakdown.
BRRR-suited properties can recycle 80-100% of investor capital on refi, leaving a high-yielding rental with most of the money out. Sign in to see the refurb cost stack, ARV projection, and refinance maths.
Detached + large garden = sub-division play. Pro tier unlocks the tier badge, plot size, uplift estimate, and regional land benchmark.
Short-lease flats trade at deep discount, but extending under the 1993 Act often costs far less than the discount. Pro tier unlocks the tier badge, premium breakdown, long-lease ARV and arbitrage maths.
See projected short-stay revenue vs a vanilla BTL for this property.
See real sub-let margins (HMO room rates & SA nightly rates) vs the landlord rent.
Area
Agent & docs
FAQ
About The Old Post Office, Rolvenden
Explore nearby