4-bedroom house · TN17 4NJ
Listing removedListed 94 days
Opportunity summary
See Archie’s verdict, returns by strategy and what to check before viewing.
About
This beautifully appointed home has a modern but very homely feel, and would suit any number of different purchasers, including those looking to move in and enjoy living somewhere new without having anything to do.
To the ground floor, there is a welcoming entrance hall, well designed modern country kitchen / breakfast room, utility, cloakroom, cosy sitting room and open plan dining room / snug which has views over and patio doors opening onto the garden beyond.
On the first floor, there is a contemporary shower room, study area and four bedrooms, three of which are good size doubles.
But it is the principal bedroom with its en-suite shower room and Juliet balcony giving uninterrupted views of the garden and grazing land behind that really has the “wow” factor.
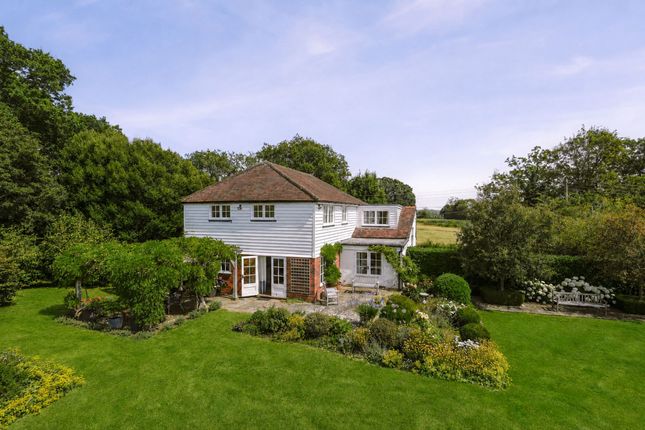
Outside, the gardens, which wrap around the house on three sides and have stunning views to the rear, are perfectly in keeping with the feel of the property and would be a haven for gardeners, nature lovers, children and pets alike.
This property also benefits from a double garage with storage room above and a driveway providing parking and turning for several cars.
Rolvenden Layne with its renowned gastro pub is the ideal base for anyone looking for a welcoming rural retreat, and yet is just a short drive from the village of Rolvenden and the historic Cinque Port towns of Tenterden and Rye with all their many amenities, making it a peaceful, but very convenient place to live.
EPC Rating: C Location The pretty rural hamlet of Rolvenden Layne is situated in the High Weald Area of Outstanding Natural Beauty, surrounded by wonderful unspoilt countryside, and only 13 miles from the coast.
The nearby village of Rolvenden is 1 mile away and has a general store, a weekly farmers’ market, a number of active clubs and societies, a church and two public houses.
Tenterden (4 miles) and Rye (10 miles) provide a more extensive range of shopping, health and leisure facilities.
A wide selection of educational opportunities exist locally at both primary and secondary levels in the state and private sectors.
For mainline rail services, Staplehurst, Headcorn and Ashford provide good commuter links into London with the high speed link from Ashford to London St Pancras taking about 37 minutes.
Entrance Hall (3.78m x 1.78m) The front door opens into a welcoming entrance hall that forms the centre of the house. A beautiful engineered oak floor gives a warm feel.
Room for free standing furniture. Staircase to first floor. Cloakroom This cleverly designed space comprises a WC, wash basin with storage under and open storage area under the stairs.
Sitting Room (4.85m x 3.40m) This lovely double aspect sitting room is the perfect place to sit and relax and the fireplace houses an electric wood burning style stove.
Kitchen / Breakfast Room (6.07m x 2.67m) The sleek design of the kitchen gives a very modern country feel.
There are a number of fitted cream shaker style units with woodblock worktops and double Butler sink.
The high end fittings include an electric Belling Range with induction hob and extractor above, an integrated dishwasher, microwave, wine cooler and larder style fridge/freezer.
A breakfast bar makes a great place to sit, eat and chat while someone else cooks! Lobby A lobby area connects the kitchen with the utility room and snug / dining room. Built-in larder cupboard.
A handy outside door opens onto the driveway in front of the garage. Utility Room (2.03m x 1.96m) A useful room with space and plumbing for a washing machine and dryer.
Fitted cupboards, both base and wall, with worktops and sink unit. Integrated under counter freezer. Space for cloaks and boots.
Dining Room / Snug (6.50m x 4.65m) This very generous L-shaped room is perfect for modern day living.
Windows and patio doors bring in lots of natural light and help to link the beautiful garden with this space.
There is room for a large dining table as well as soft seating, perfect for sitting and enjoying the beautiful views and wild life on offer.
First Floor Landing One side of the split staircase leads to a landing area which gives access to the main shower room and bedrooms 2,3 and 4.
The other side of the split staircase leads to an unexpected study area and the principal bedroom.
Study Area (4.34m x 1.65m) This useful area is at present set up as a study cum home office, but it could serve as a dressing area to the principal bedroom if desired.
Bedroom 1 And En Suite (5.54m x 3.00m) With its Juliet balcony and uninterrupted views of the garden and countryside beyond, this lovely bedroom really has the "wow" factor.
Sliding door wardrobes across one wall make the most of the eaves storage space available. A contemporary en-suite shower room completes this lovely space. Nb: Measurements for bedroom only.
Some restricted head height to these rooms. Bedroom 2 (4.88m x 3.38m) This generous double bedroom really has the feeling of space. Useful built-in wardrobe and small cupboard.
Picture window to front. Bedroom 3 (3.53m x 2.69m) A pretty double bedroom with views to the front and side.
Bedroom 4 (2.59m x 1.80m) The smallest of the four bedrooms, this would make an ideal child's bedroom, nursery, study or hobby room.
Main Shower Room (2.82m x 2.41m) This contemporary shower room has a luxury feel and comprises a walk-in glass screened shower, concealed cistern WC, wash basin with drawers under and heated towel rail.
Outside This property is approached through double gates onto a driveway where there is parking and turning for a number of cars in front of the garage and house.
The house is well screened at the front by a large mature hedge, behind which is a good size garden area which wraps around the side of the house.
The beautiful rear garden is certainly a sight to behold.
A sizeable level lawned area is bordered by mature cottage planting and trees and provides the perfect space for children, dogs, gardeners and wildlife to play!
At the end of the garden, the view of the rolling countryside and sheep grazing is perfectly framed. There is also a landscaped pond, greenhouse and large timber shed.
The double garage which is situated at the side of the house has up and over doors to the front and back, useful if you have a sit on mower.
A pull down wooden ladder leads you up to the converted room above which is at present used for storage, but which could be utilised in a number of different ways.
Services Mains: Water, electricity, gas and drainage. EPC Rating: C. Local Authority: Ashford Borough Council. Council Tax Band: E. Location Finder What3words:
Value & comps
No previous sales on record.
Returns
Set an offer; the calculator follows it.
We're still gathering serviced-accommodation data for this area.
Archie refurb estimate: a Pro feature
0.0% below asking
This is not financial or investment advice. Prop AI Deals is not authorised by the Financial Conduct Authority (FCA) to provide investment advice.
All investment calculators, property analyses, and AI-generated insights are for informational purposes only. Property investment carries risk and may result in financial loss. All calculations should be independently verified and you should consult with FCA-authorised financial advisers before making any investment decisions.
Past performance does not guarantee future results. Tax implications vary by individual circumstances.
Deal
Properties like this can earn 2–3x BTL yields when converted to HMO, with retrofit costs around £10k/room. Sign in to see the full tier, yield projection, and cost breakdown.
Commercial properties like this can earn 30-50% higher yields when converted to residential under Class MA / Q / P / PA, with prior approval costing ~GBP 96/unit. Sign in to see the recommended route, yield uplift, and cost breakdown.
BRRR-suited properties can recycle 80-100% of investor capital on refi, leaving a high-yielding rental with most of the money out. Sign in to see the refurb cost stack, ARV projection, and refinance maths.
Detached + large garden = sub-division play. Pro tier unlocks the tier badge, plot size, uplift estimate, and regional land benchmark.
Short-lease flats trade at deep discount, but extending under the 1993 Act often costs far less than the discount. Pro tier unlocks the tier badge, premium breakdown, long-lease ARV and arbitrage maths.
See projected short-stay revenue vs a vanilla BTL for this property.
See real sub-let margins (HMO room rates & SA nightly rates) vs the landlord rent.
Area
Agent & docs
FAQ
About Danehurst Frensham Road, Cranbrook
Explore nearby