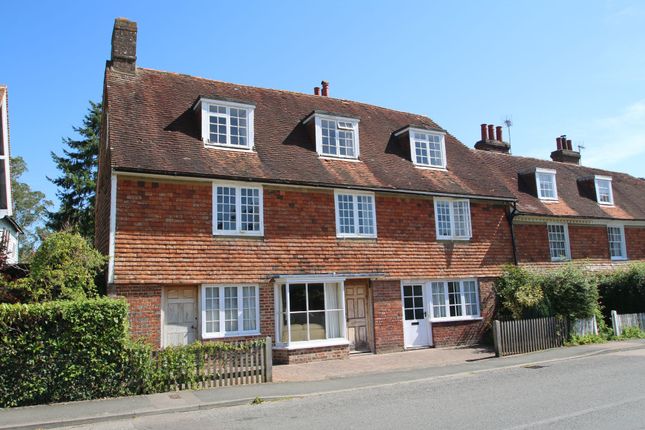
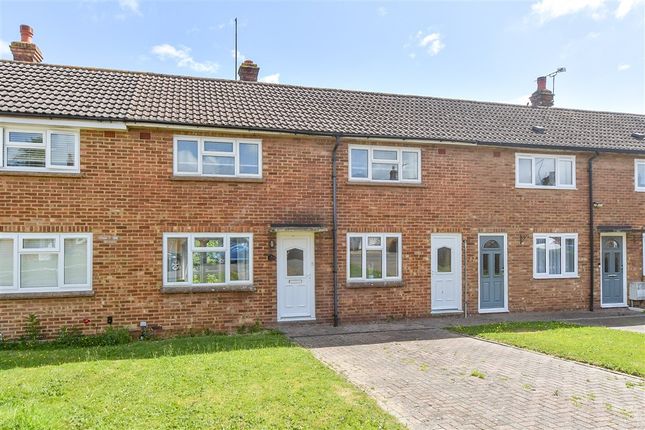
3-bedroom bungalow · TN17 4JE
For saleReduced £85k (−12.4%) on 25 SepListed 156 days
Opportunity summary
See Archie’s verdict, returns by strategy and what to check before viewing.
About
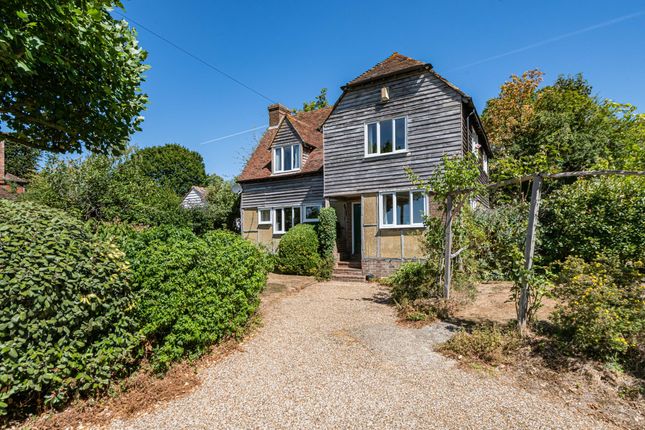
The beautiful English country garden provides a perfect setting for the property and is further enhanced by attractive communal gardens and use of the tennis court.
The historic villages of Rolvenden and Benenden are nearby, both offering local shopping facilities and well-regarded schools.
The wonderful surrounding countryside which includes the popular Hemsted Forest provides many opportunities for walking and cycling.
EPC Rating: D Location The property is situated between the highly desirable villages of Rolvenden and Benenden, both offer excellent amenities for daily living, including primary schools, general stores and public houses along with several active societies.
The nearby towns of Cranbrook and Tenterden, known for their charming High Streets, provide a broader selection of independent shops, restaurants, supermarkets and leisure facilities.
A wide selection of educational opportunities exist locally at both primary and secondary levels in both state and private sectors.
The property also benefits from being in the sought after Cranbrook School Catchment Area.
For mainline rail services, Staplehurst, Headcorn and Ashford provide good commuter links into London with the high-speed link from Ashford to London St Pancras taking about 37 minutes.
Entrance Hall As you step through the front door, you are welcomed into a spacious Entrance Hall that sets the tone for the home’s generous proportions.
Sitting Room The elegant double aspect Sitting Room has French doors opening onto the terrace and garden, creating a natural flow between inside and out.
This is a perfect room for family gatherings or simply unwinding by the fireplace.
Kitchen / Dining Room With its well-appointed Kitchen/Dining Room and space for a large table and chairs, this room is the perfect place to cook, eat and entertain.
A stylish range of base units, drawers and wall mounted cupboards create a clean modern look with ample worksurface space incorporating a classic butler style sink unit, space for a range cooker and additional appliances.
French doors open directly onto the terrace and garden, seamlessly extending the living space outdoors.
Utility Room Adjacent is the useful Utility Room which provides access to the garden with additional storage/appliance space, ensuring the practical aspects of everyday life are catered for.
Bedroom 1 & En-Suite The double aspect Principal Bedroom is accessed through doors from the sitting room into this calm and comfortable retreat.
It is a lovely place to relax at the end of a long day and in the morning you can enjoy your cup of tea looking through the French doors across the garden.
This bedroom is complemented by an en-suite bathroom with smart white suite including a separate shower cubicle. Bedroom 2 Bedroom two is a generous sized bedroom with built in wardrobes.
Bedroom 3 This third bedroom also has a built-in wardrobe and offers versatility as a study if so desired. Shower Room These two bedrooms are served by a well-appointed Shower Room.
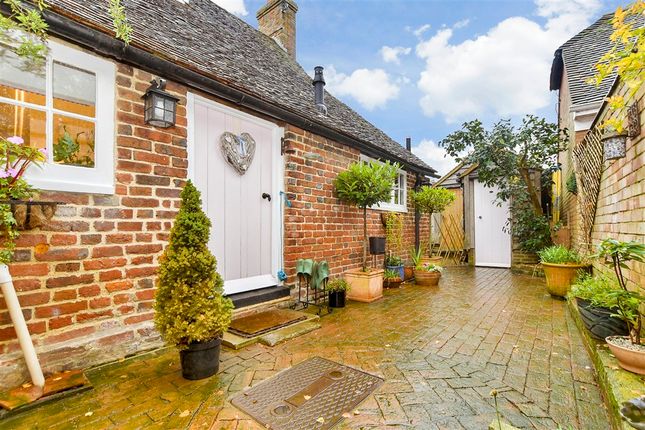
Outside The English country garden is a standout feature offering seclusion and providing a lovely setting with a paved terrace.
This is a sunny area ideal for outdoor dining, entertaining or relaxing while enjoying the outlook over the garden. There is an abundance of flowering plants with shrubs providing colour and interest.
The vegetable garden and greenhouse are an added bonus for keen horticulturists.
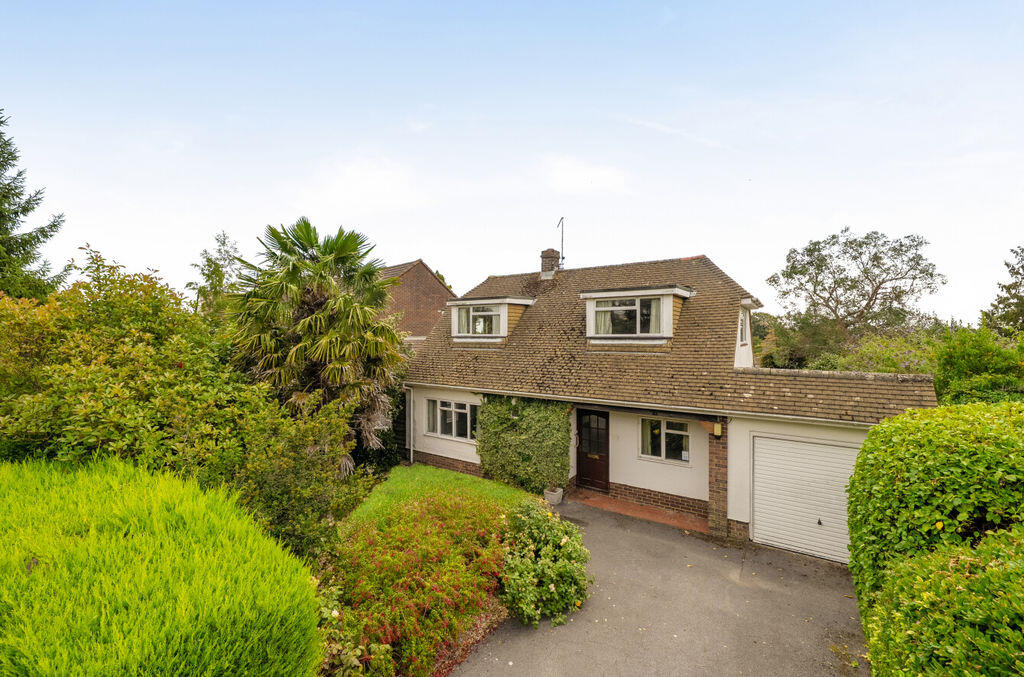
The property also benefits from an en-bloc garage, visitors parking and residents also have use of the communal gardens and tennis court. Services Mains water and electricity. Gas central heating.
Shared private drainage. EPC D. Local Authority: Ashford Borough Council. Service Charges: £200 per quarter
Value & comps
No previous sales on record.
Returns
Set an offer; the calculator follows it.
We're still gathering serviced-accommodation data for this area.
Archie refurb estimate: a Pro feature
0.0% below asking
This is not financial or investment advice. Prop AI Deals is not authorised by the Financial Conduct Authority (FCA) to provide investment advice.
All investment calculators, property analyses, and AI-generated insights are for informational purposes only. Property investment carries risk and may result in financial loss. All calculations should be independently verified and you should consult with FCA-authorised financial advisers before making any investment decisions.
Past performance does not guarantee future results. Tax implications vary by individual circumstances.
Deal
Properties like this can earn 2–3x BTL yields when converted to HMO, with retrofit costs around £10k/room. Sign in to see the full tier, yield projection, and cost breakdown.
Commercial properties like this can earn 30-50% higher yields when converted to residential under Class MA / Q / P / PA, with prior approval costing ~GBP 96/unit. Sign in to see the recommended route, yield uplift, and cost breakdown.
BRRR-suited properties can recycle 80-100% of investor capital on refi, leaving a high-yielding rental with most of the money out. Sign in to see the refurb cost stack, ARV projection, and refinance maths.
Detached + large garden = sub-division play. Pro tier unlocks the tier badge, plot size, uplift estimate, and regional land benchmark.
Short-lease flats trade at deep discount, but extending under the 1993 Act often costs far less than the discount. Pro tier unlocks the tier badge, premium breakdown, long-lease ARV and arbitrage maths.
See projected short-stay revenue vs a vanilla BTL for this property.
See real sub-let margins (HMO room rates & SA nightly rates) vs the landlord rent.
Area
Agent & docs
FAQ
About Crabtree, Cranbrook
Explore nearby