3-bedroom house · TN17 4PA
Listing removedListed 169 days
Opportunity summary
See Archie’s verdict, returns by strategy and what to check before viewing.
About
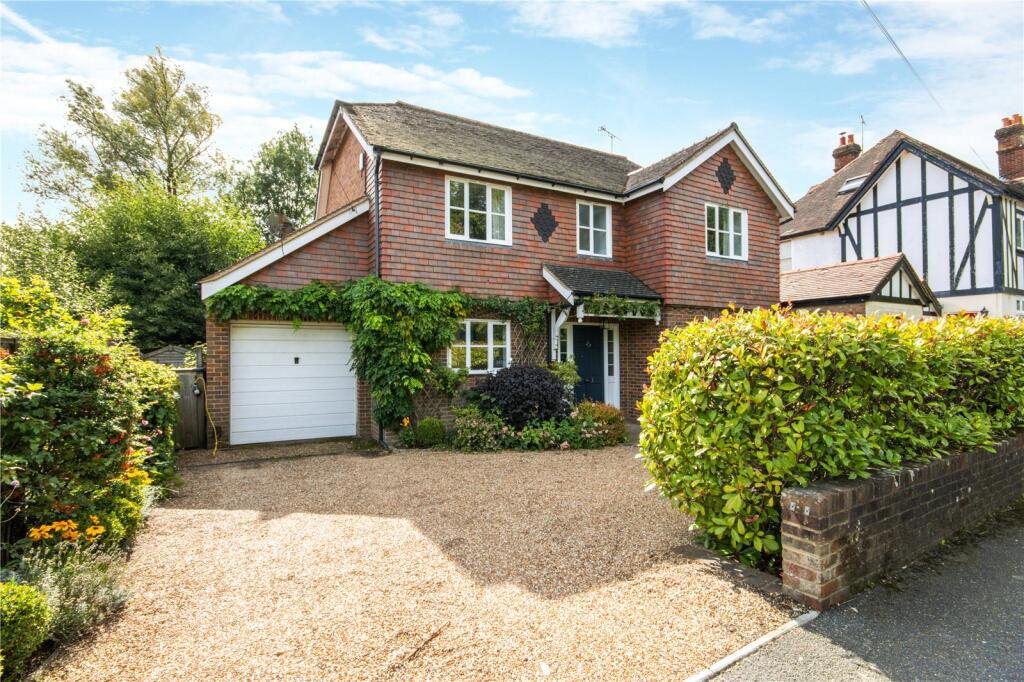
Set with wonderful, mature gardens to include generous parking, situated in an enviable High Street location, set back from the road, in the sought after Kentish village of Rolvenden and within 3 miles of tree lined Tenterden High Street.
The well used village store / post office and bus stop are both closeby, as are most of the other local amenities, which is what makes this cottage’s location so popular.
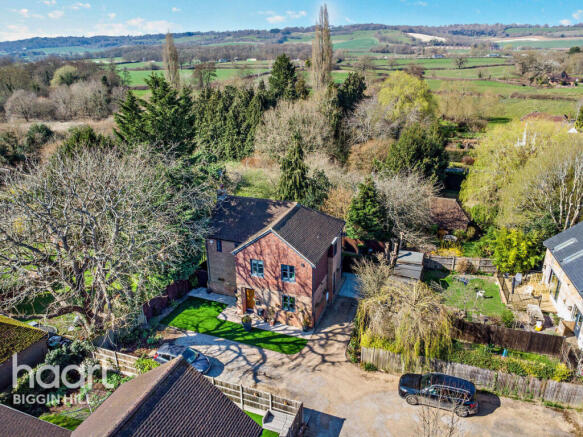
In addition, this property benefits from being within the High Weald Area of Outstanding Natural Beauty with many rural walks to be found in the surrounding countryside.
Location Set in the heart of the lovely village of Rolvenden, which has a general store and post office, a weekly farmers’ market, a number of active clubs and societies, a church and two public houses.
The nearby towns of Tenterden (3 miles) and Cranbrook (6 miles) provide a more extensive range of shopping, health and leisure facilities.
Schools exist locally at both primary and secondary levels in the state and private sectors and this property comes within the catchment for the Ashford Grammars and Cranbrook School.
For mainline rail services, Staplehurst, Headcorn and Ashford provide good commuter links into London with the high speed link from Ashford to London St Pancras taking about 37 minutes.
Ground Floor The property also benefits from a huge loft and also a covered entrance 'hallway' 15'6 x 7'.
Studio (4.37m x 2.64m) The hall links the main house and the studio both of which could offer further potential (subject to necessary planning consents).
A brief description follows with approximate dimensions : Inner Hallway / Cloakroom Inner hallway 15' 4" x 10' 8" Generous size, with study area to one side, staircase to the first floor, built in storage and Glazed double doors to adjacent Sitting Room.
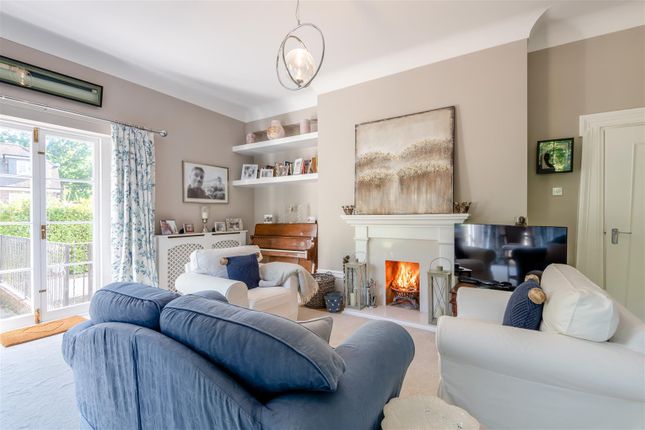
Cloakroom off. Sitting Room (5.64m x 4.27m) Double aspect with beautiful inglenook fireplace and inset wood burning stove.
Recess with open shelving and door to: Dining Room (5.49m x 3.96m) Double aspect with charming window seat enjoying views to front, open fireplace, large built in storage cupboard and door to adjacent Kitchen Breakfast Room.
Kitchen / Breakfast Room (3.71m x 3.68m) Fitted with good range of traditional style base/wall cabinets to include integrated slide and glide oven, hob (electric) and dishwasher, leaving space for further appliances.
Good size Pantry and Utility Room off, together with door to rear garden. Utility Area Former bread oven now converted to Utility Room, with boiler and space for appliances.
First Floor Landing Spacious landing with views to rear leading to Bedroom 1 (4.57m x 2.82m) With lovely views towards High Street and large En-Suite Bathroom Comprising bath, hand basin and W.C.
Generous built in storage Bedroom 2 (3.99m x 3.40m) Double room with built in wardrobe storage and vanity basin. Bedroom 3 (2.95m x 2.46m) With window seat enjoying views to front.
Shower Room With shower, hand basin and W.C. Window to side.
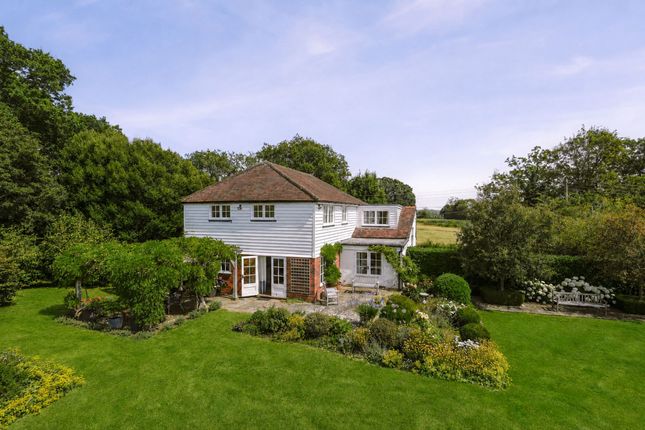
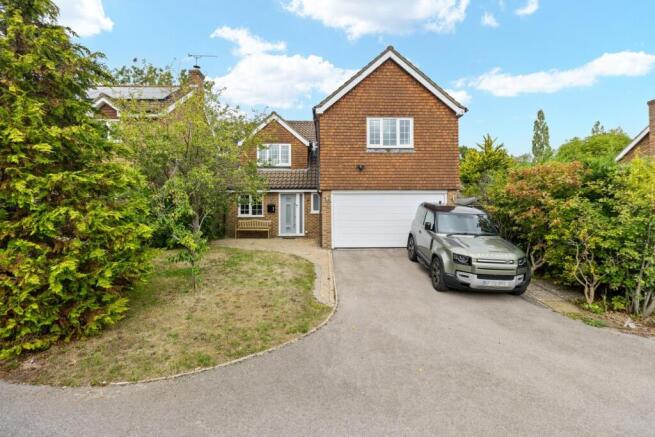
Outside Outside The property is set with beautiful mature gardens, set back from the High Street with double timber gates opening to a generous gravel driveway providing parking for several cars, with lawn and deep, well stocked beds, apple tree and summer house.
The rear garden offers delightful, secluded terraces arranged on a split level ideal for al fresco dining, with raised beds and large log store housed in the former forge.
Services Mains water, electricity and drainage. Oil fired central heating.
Value & comps
No previous sales on record.
Returns
Set an offer; the calculator follows it.
We're still gathering serviced-accommodation data for this area.
Archie refurb estimate: a Pro feature
0.0% below asking
This is not financial or investment advice. Prop AI Deals is not authorised by the Financial Conduct Authority (FCA) to provide investment advice.
All investment calculators, property analyses, and AI-generated insights are for informational purposes only. Property investment carries risk and may result in financial loss. All calculations should be independently verified and you should consult with FCA-authorised financial advisers before making any investment decisions.
Past performance does not guarantee future results. Tax implications vary by individual circumstances.
Deal
Properties like this can earn 2–3x BTL yields when converted to HMO, with retrofit costs around £10k/room. Sign in to see the full tier, yield projection, and cost breakdown.
Commercial properties like this can earn 30-50% higher yields when converted to residential under Class MA / Q / P / PA, with prior approval costing ~GBP 96/unit. Sign in to see the recommended route, yield uplift, and cost breakdown.
BRRR-suited properties can recycle 80-100% of investor capital on refi, leaving a high-yielding rental with most of the money out. Sign in to see the refurb cost stack, ARV projection, and refinance maths.
Detached + large garden = sub-division play. Pro tier unlocks the tier badge, plot size, uplift estimate, and regional land benchmark.
Short-lease flats trade at deep discount, but extending under the 1993 Act often costs far less than the discount. Pro tier unlocks the tier badge, premium breakdown, long-lease ARV and arbitrage maths.
See projected short-stay revenue vs a vanilla BTL for this property.
See real sub-let margins (HMO room rates & SA nightly rates) vs the landlord rent.
Area
Agent & docs
FAQ
About 64 High Street, Cranbrook
Explore nearby