We've tightened what earns a Pursue. A home now needs a published valuation, a strategy that still makes money after real running costs and lender stress tests, and no listing problems that would stop a mortgage. You'll see fewer Pursues, and each one has been checked harder.
See how verdicts work2-bedroom house · LL46 2UL
For saleListed 15 days
Opportunity summary
See Archie’s verdict, returns by strategy and what to check before viewing.
About
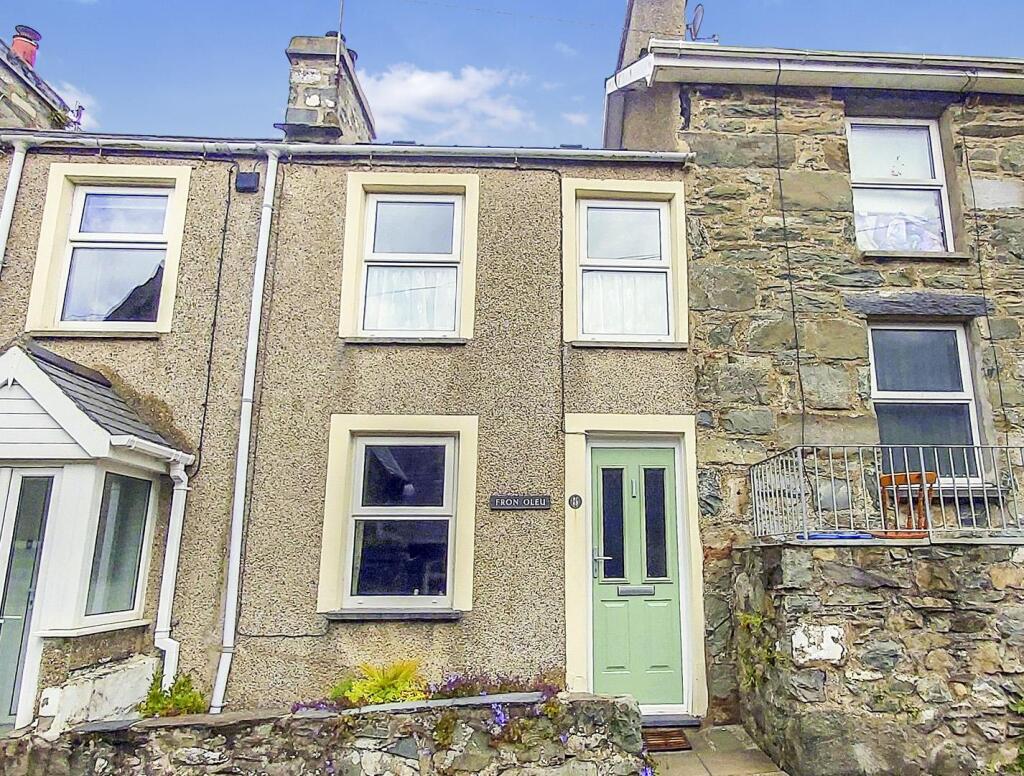
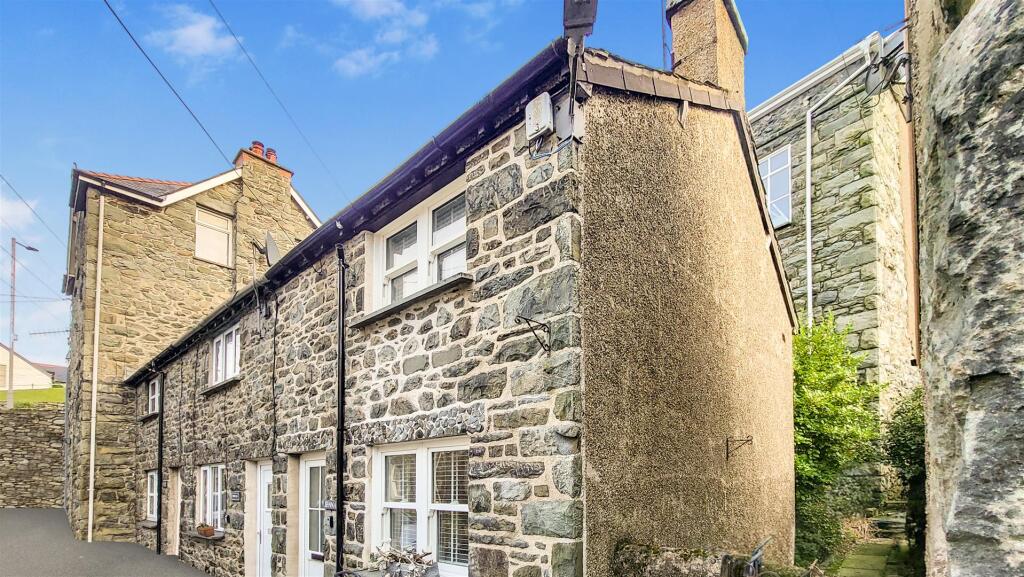
Tom Parry are proud to present this traditional two bedroom cottage situated in lower Harlech.
This charming end-of-terrace offers the perfect canvas for anyone dreaming of creating their own coastal escape.
Set along the main road, it places you moments from Harlech’s sandy shoreline, independent cafés and the historic castle — everything you need for an easy, walkable lifestyle.
Inside, the cottage is ready for modernisation, giving you the freedom to shape each room to your taste, whether that’s a bright contemporary open plan interior or a cosy coastal-inspired retreat.
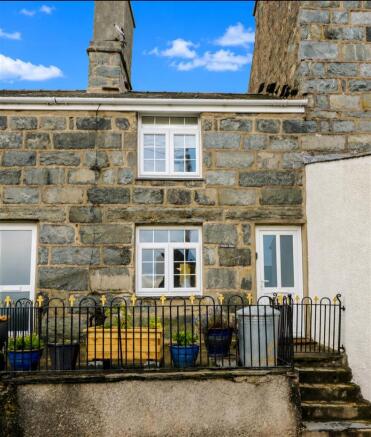
To the rear, the enclosed garden provides a private outdoor haven — ideal for morning coffee or an evening unwinding, With its characterful layout, appealing location and scope to personalise, this is an ideal starter home for anyone wanting to settle into Harlech’s relaxed rhythm of life while creating a space that truly reflects them.
A key highlight of the property is the location - being within walking distance of beautiful beaches, shops, public houses/restaurants, schools, medical centre, Royal St David's golf course and the Castle town of Harlech.
The property also benefits from good local transport links, ensuring easy access to nearby larger towns and amenities.
Being sold with the benefit of no onward chain, the cottage presents a rare opportunity to purchase an affordable home - with character and charm - and potential in abundance.
Accommodation comprises: ( all measurements are approximate ) Entrance door into Ground Floor - Entrance Hall - 3.68 x 1.38 (12'0" x 4'6") - Carpeted; uPVC front door to exterior; electrical consumer box, radiator; stairs to first floor Lounge - 2.86 x 5.72 (9'4" x 18'9") - Carpeted; uPVC windows to front and rear aspects; storage cupboards, 2 x radiators plus one smaller radiator housed within cupboard.
Kitchen - 1.62 x 2.07 (5'3" x 6'9") - Linoleum flooring; partially tiled; Floor standing double cupboard with stainless steel sink and drainer over; uPVC window to side aspect First Floor - Landing - Doors leading to Bedroom 1 - 4.47 x 3.33 (14'7" x 10'11") - Carpeted; built-in wardrobe; radiator; uPVC window to front aspect; Bedroom 2 - 2.91 x 2.28 (9'6" x 7'5") - Carpeted; radiator; uPVC window to rear aspect; Shower Room - 1.30 x 2.57 (4'3" x 8'5") - Linoleum flooring; partially tiled; Walk-in shower; white W/C; white pedestal sink; chrome heated towel rail; uPVC window with modesty glass to rear aspect External - Garden to front laid mainly to lawn.
Enclosed rear garden. Standard construction shed to rear housing recently serviced Worcester "Heatstore" boiler, electricity supply, water supply for washing machine.
Services - Mains water and waste water Electricity Oil fired central heating Material Information - Standard construction Currently classified as a permanent residence for Article 4 purposes Gwynedd Council tax band B
Value & comps
No previous sales on record.
Returns
Set an offer; the calculator follows it.
Short-let licence or registration needed
We're still gathering serviced-accommodation data for this area.
Archie refurb estimate: a Pro feature
0.0% below asking
This is not financial or investment advice. Prop AI Deals is not authorised by the Financial Conduct Authority (FCA) to provide investment advice.
All investment calculators, property analyses, and AI-generated insights are for informational purposes only. Property investment carries risk and may result in financial loss. All calculations should be independently verified and you should consult with FCA-authorised financial advisers before making any investment decisions.
Past performance does not guarantee future results. Tax implications vary by individual circumstances.
Deal
Properties like this can earn 2–3x BTL yields when converted to HMO, with retrofit costs around £10k/room. Sign in to see the full tier, yield projection, and cost breakdown.
Commercial properties like this can earn 30-50% higher yields when converted to residential under Class MA / Q / P / PA, with prior approval costing ~GBP 96/unit. Sign in to see the recommended route, yield uplift, and cost breakdown.
BRRR-suited properties can recycle 80-100% of investor capital on refi, leaving a high-yielding rental with most of the money out. Sign in to see the refurb cost stack, ARV projection, and refinance maths.
Detached + large garden = sub-division play. Pro tier unlocks the tier badge, plot size, uplift estimate, and regional land benchmark.
Short-lease flats trade at deep discount, but extending under the 1993 Act often costs far less than the discount. Pro tier unlocks the tier badge, premium breakdown, long-lease ARV and arbitrage maths.
See projected short-stay revenue vs a vanilla BTL for this property.
See real sub-let margins (HMO room rates & SA nightly rates) vs the landlord rent.
Area
Agent & docs

FAQ
About Bron Haul, Morfa Road, Harlech
Explore nearby