3-bedroom semi-detached house · LE16 8GS
For saleListed 178 days
Opportunity summary
See Archie’s verdict, returns by strategy and what to check before viewing.
About
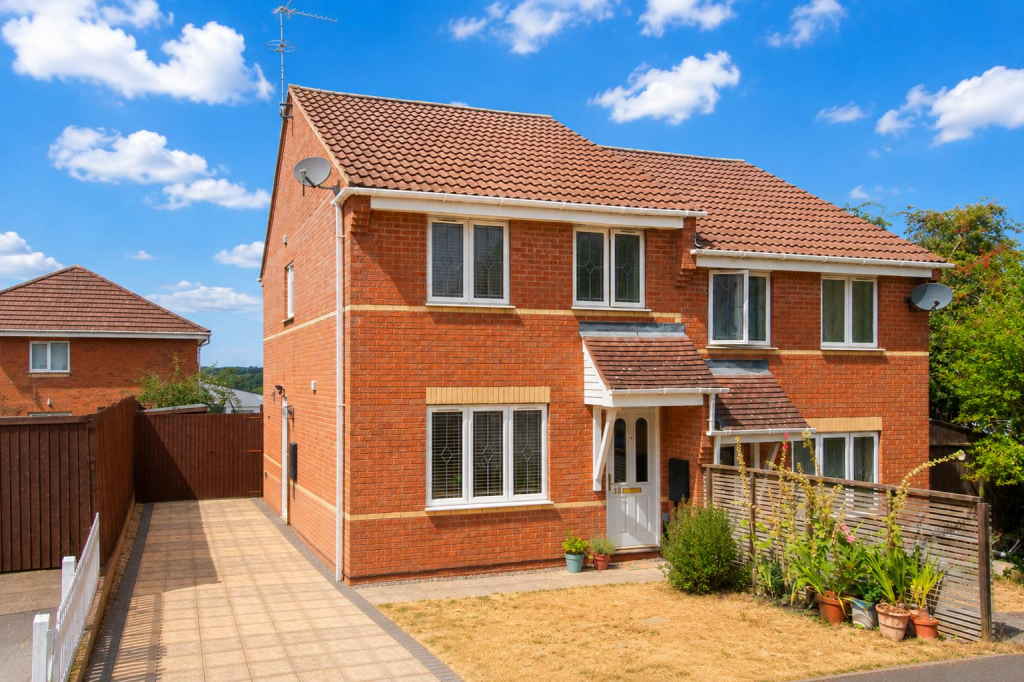
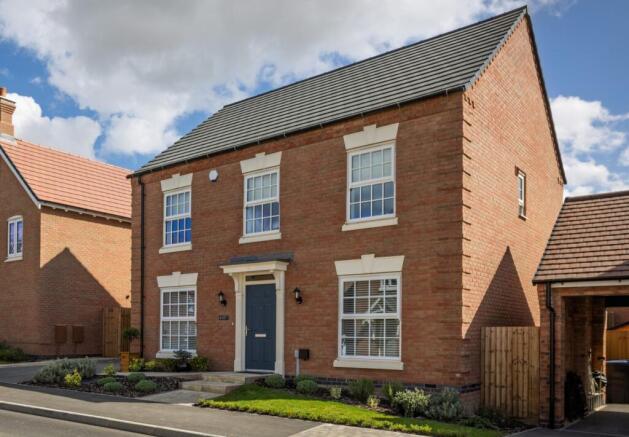
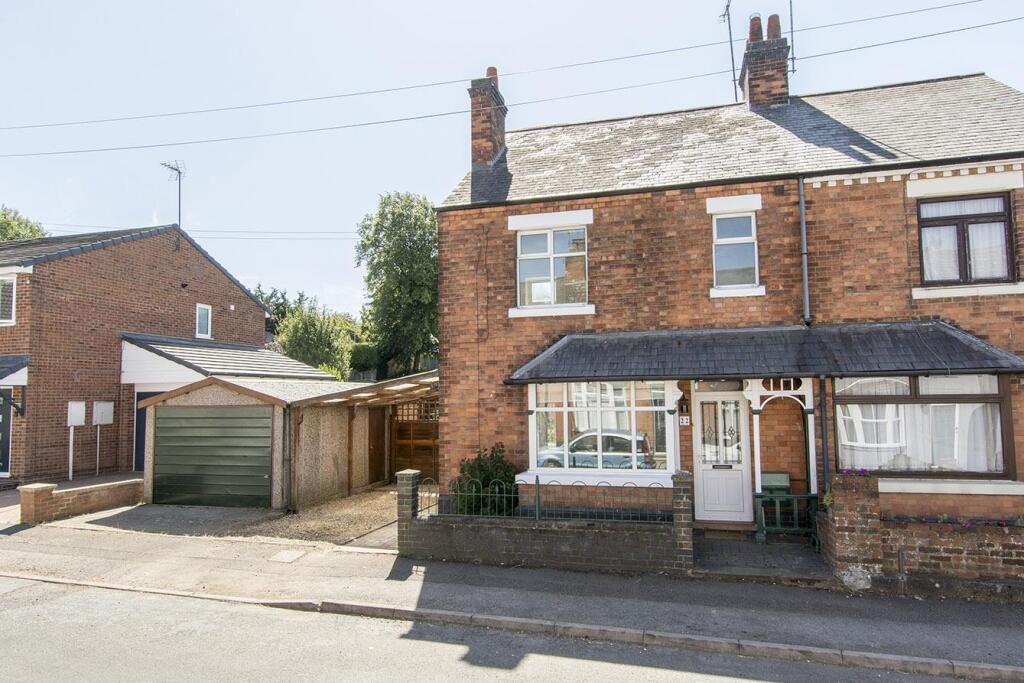
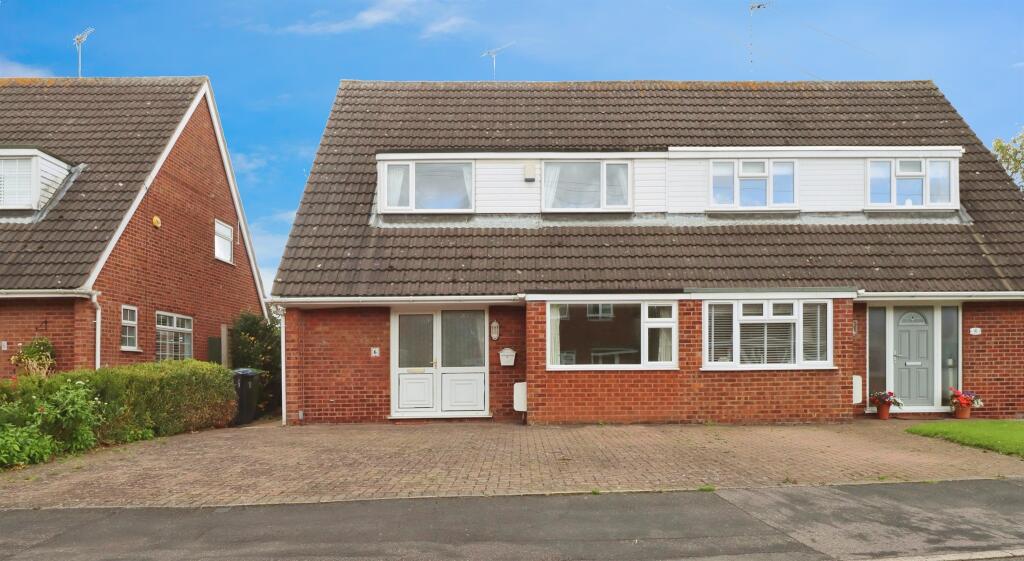
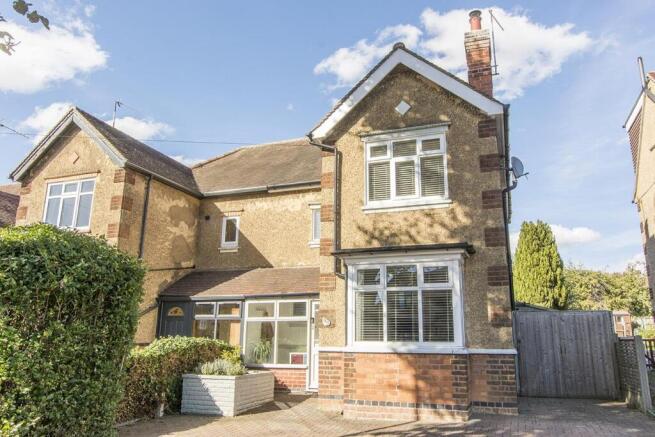
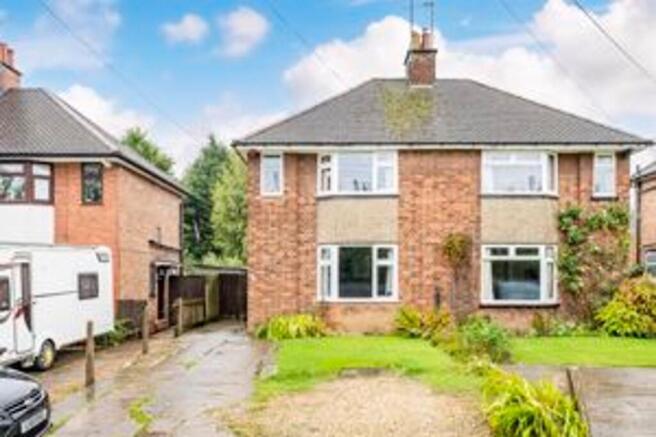
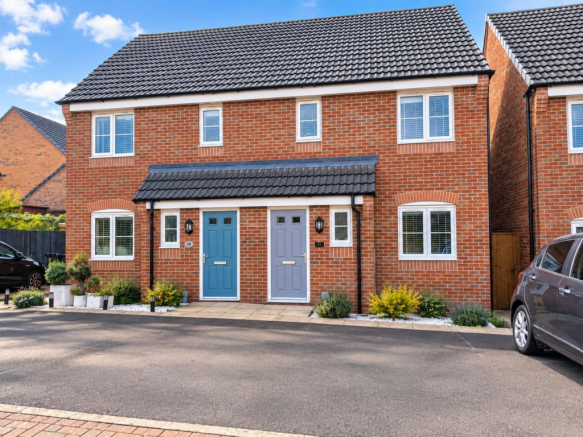
Property Reference number : 732012 OVERVIEW A charming 3-bedroom semi-detached house located in the desirable market town of Market Harborough.
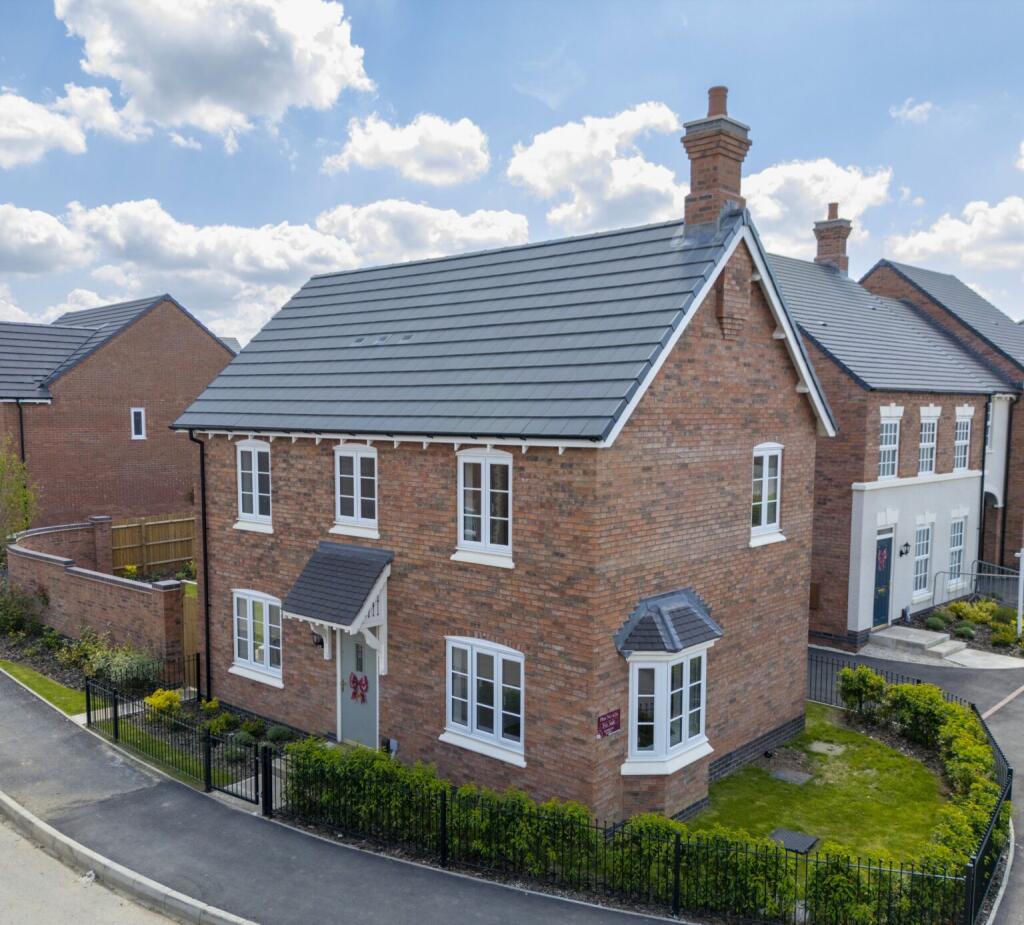
This 2024 Davidsons New Build home is ideal as a starter home or for those down-sizing without costly refurbishments and time-consuming renovations.
With B-rated energy efficiency, design-led open plan living and premium fixtures and fittings, this could be your next dream home!
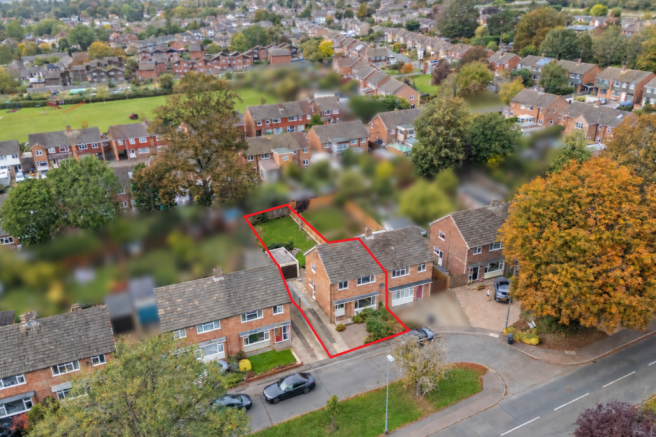
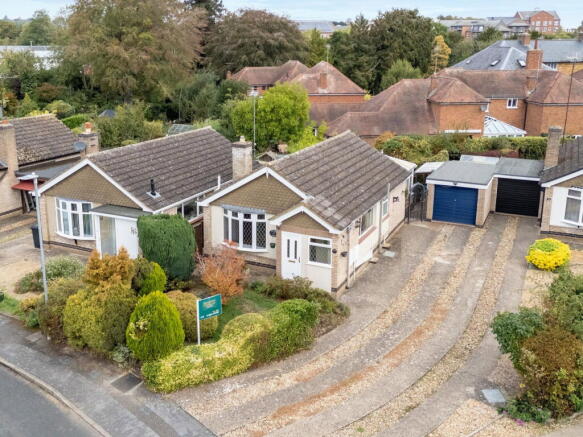
This distinctive home has plenty of kerb appeal to complement the street scenes inspired by the local architecture, alongside a detached garage and driveway parking for two cars.
DESCRIPTION Situated in a highly desirable neighbourhood, less than a mile from Market Harborough Railway Station, this sought after semi-detached family home boasts 1,034 sq. ft.
of luxury living accommodation across two floors.
The ground floor offers a contemporary open plan living space, comprising of a fully fitted Sherwin Hall kitchen with premium integrated appliances, complemented by a Quartz central island and counter tops, lounge and dining area with French patio doors opening up to the rear garden space.
An adjoining utility room and WC completes the thoughtfully planned out ground floor living space.
The first floor offers three double bedrooms; a master bedroom with ensuite and two further double bedrooms, all offering built in wardrobes.
Completing the first floor is a separate family bathroom and airing cupboard with built-in storage and access to a large loft area. To the front, is a private driveway for 2 Vehicles.
The rear garden is a particular feature of the property, with French doors which spill out to the South-facing garden, which has been landscaped with turf and a patio area, to embrace indoor and outdoor living.
The garden is bordered by ornamental planting, creating an attractive backdrop throughout the year.
Tenure: Freehold / Council Tax band: B LOCATION The property is ideally positioned, with a range of Ofsted rated ‘Good’ and ‘Outstanding’ Primary schools and Academy’s located nearby.
Market Harborough town centre is located a 15-minute walk away and offers easy access to the High-street with an excellent selection of shops, cafes and everyday amenities, including Sainsbury’s and Waitrose.
For commuters, Market Harborough Railway Station is close by providing fantastic commuter links to London, Leicester and beyond, alongside the M1 motorway via Junction 20.
For outdoor enthusiasts and families, the home is conveniently situated near well maintained communal green spaces, offering pleasant walking routes and recreational areas.
KEY FEATURES • 2024 Davidsons new build with approximately 8 years remaining NHBC warranty • Design- led open plan layout with ‘B’ rating for energy efficiency • 3 double bedrooms with bespoke fitted wardrobes • Sherwin Hall fully fitted kitchen with Quartz worktops • Premium integrated appliances including Bosch dishwasher, oven, fridge/freezer and NEFF induction hob • Luxury Porcelanosa tiling throughout • Designer sanitaryware • Separate utility room • Detached garage with parking for 2 cars • Fitted security alarm • Easy access to train station, M1 and local amenities Council Tax: C WARNING: Never transfer funds to a property owner before viewing the property in person.
If in doubt contact the marketing agent or the Citizens Advice Bureau.
GDPR: Submitting a viewing request for the above property means you are giving us permission to pass your contact details to the vendor or landlord for further communication related to viewing arrangement, or more information related to the above property.
If you disagree, please write to us within the message field so we do not forward your details to the vendor or landlord or their managing company.
VIEWING DISCLAIMER: Quicklister endeavour to ensure the sales particulars of properties advertised are fair, accurate and reliable, however they are not exhaustive and viewing in person is highly recommended.
If there is any point which is of particular importance to you, please contact Quicklister and we will be pleased to check the position for you, especially if you are contemplating traveling some distance to view the property.
Property Reference number : 732012
Value & comps
No previous sales on record.
Returns
Set an offer; the calculator follows it.
We're still gathering serviced-accommodation data for this area.
Archie refurb estimate: a Pro feature
0.0% below asking
This is not financial or investment advice. Prop AI Deals is not authorised by the Financial Conduct Authority (FCA) to provide investment advice.
All investment calculators, property analyses, and AI-generated insights are for informational purposes only. Property investment carries risk and may result in financial loss. All calculations should be independently verified and you should consult with FCA-authorised financial advisors before making any investment decisions.
Past performance does not guarantee future results. Tax implications vary by individual circumstances.
Deal
Properties like this can earn 2–3x BTL yields when converted to HMO, with retrofit costs around £10k/room. Sign in to see the full tier, yield projection, and cost breakdown.
Commercial properties like this can earn 30-50% higher yields when converted to residential under Class MA / Q / P / PA, with prior approval costing ~GBP 96/unit. Sign in to see the recommended route, yield uplift, and cost breakdown.
BRRR-suited properties can recycle 80-100% of investor capital on refi, leaving a high-yielding rental with most of the money out. Sign in to see the refurb cost stack, ARV projection, and refinance maths.
Detached + large garden = sub-division play. Pro tier unlocks the tier badge, plot size, uplift estimate, and regional land benchmark.
Short-lease flats trade at deep discount, but extending under the 1993 Act often costs far less than the discount. Pro tier unlocks the tier badge, premium breakdown, long-lease ARV and arbitrage maths.
See projected short-stay revenue vs a vanilla BTL for this property.
See real sub-let margins (HMO room rates & SA nightly rates) vs the landlord rent.
Area
Agent & docs
FAQ
About Grayling Road, Leicestershire, Market Harborough
Explore nearby