We've tightened what earns a Pursue. A home now needs a published valuation, a strategy that still makes money after real running costs and lender stress tests, and no listing problems that would stop a mortgage. You'll see fewer Pursues, and each one has been checked harder.
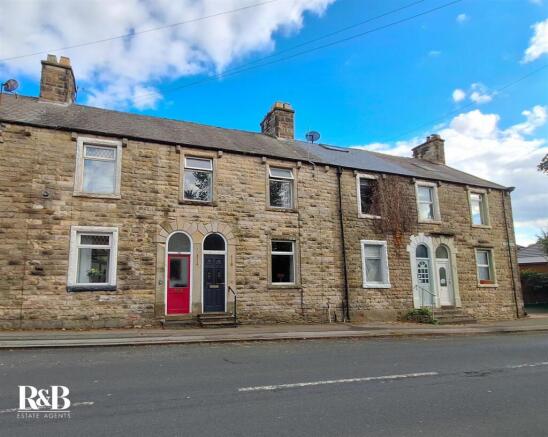
See how verdicts work3-bedroom terraced house · LA5 9TT
Sold STCListed 98 days
Opportunity summary
See Archie’s verdict, returns by strategy and what to check before viewing.
About
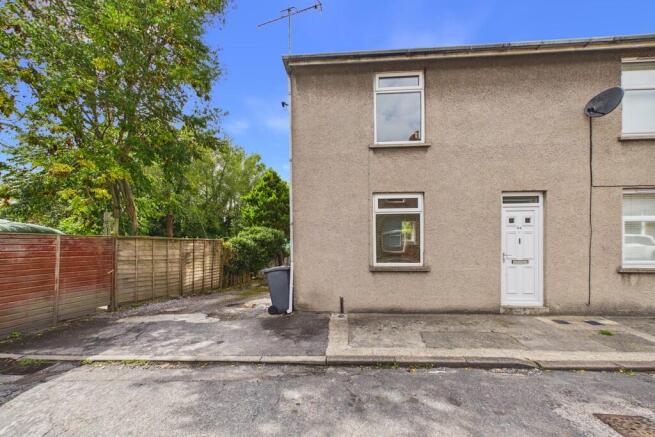
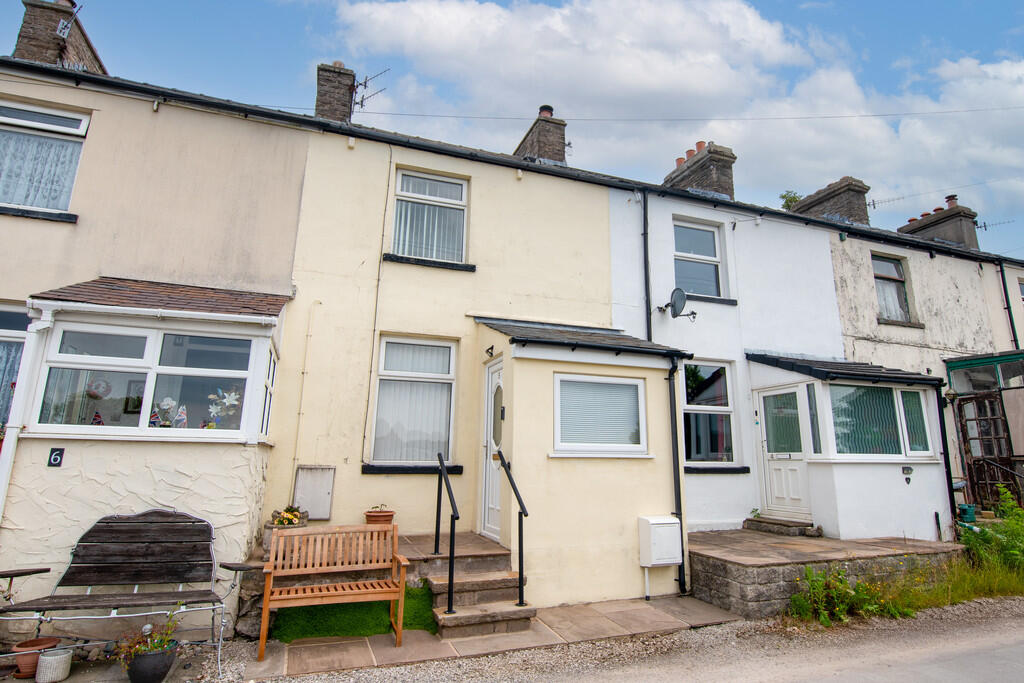
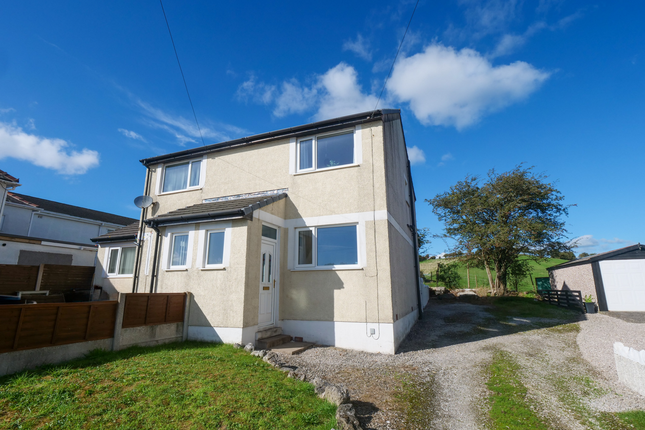
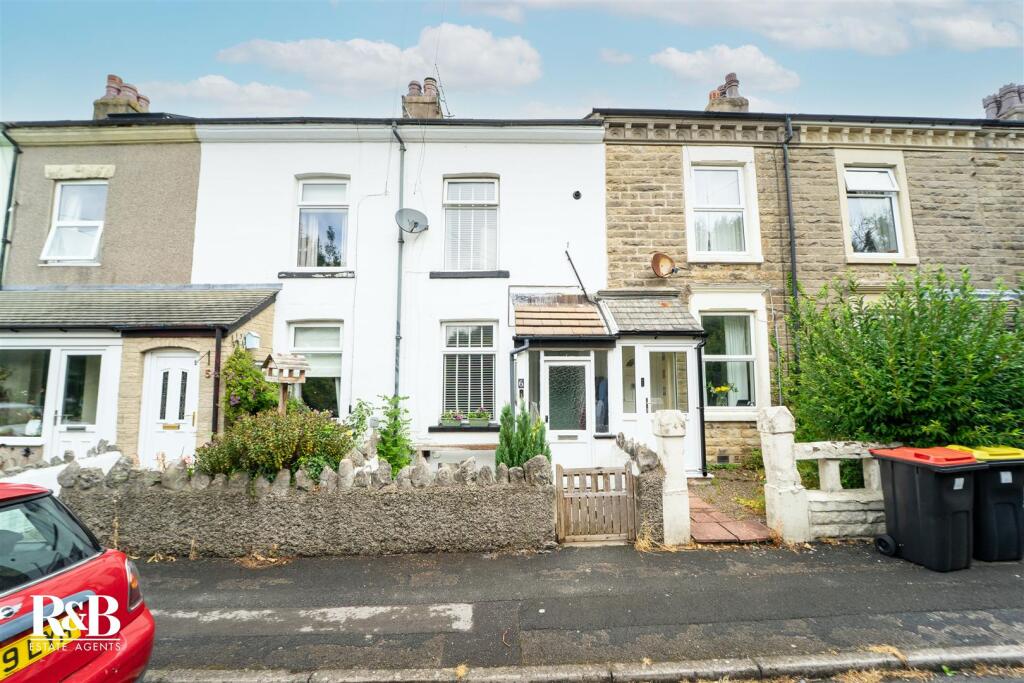
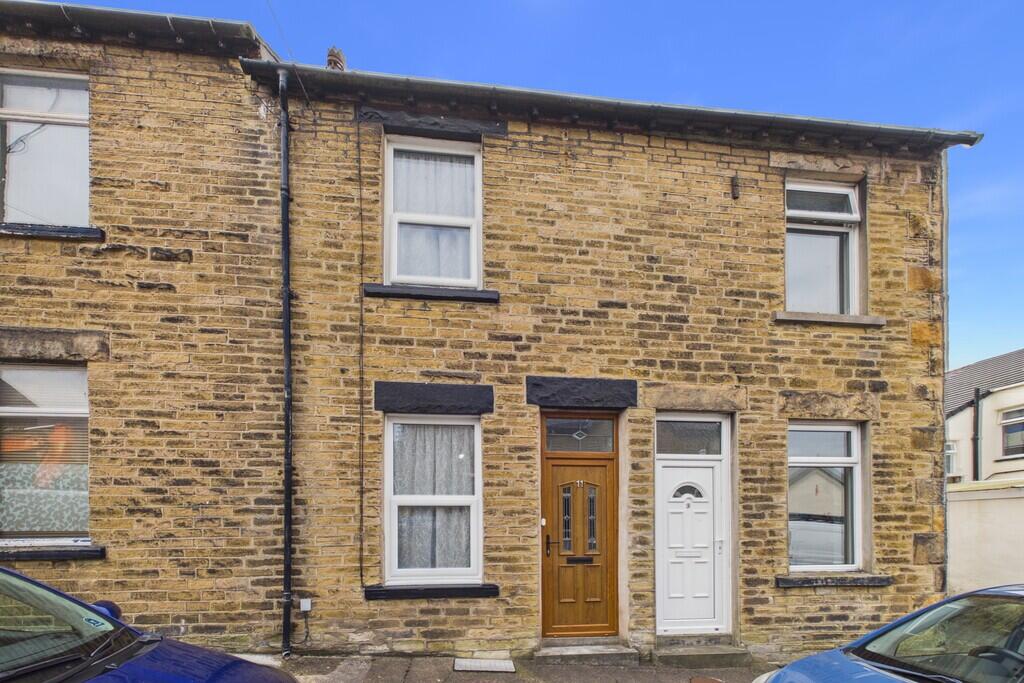
Well presented throughout, 41 Redruth Drive is a fantastic family home with so much to offer.
Ideally situated in the popular market town of Carnforth, the property enjoys excellent access to a range of local amenities, well-regarded schools and convenient transport links.
Offered to the market at 80% of the market value this affordable home is an ideal opportunity for first-time buyers or growing families looking for a home they can move straight into and make their own.
Stepping into the property, the kitchen is positioned to the front of the home and is fitted with a range of wall and base units, complementary work surfaces and tiled splashbacks.
Integrated appliances include an electric oven with a gas hob, while there is space for an under-counter fridge, freezer and washing machine.
Opposite the kitchen is a convenient ground floor cloakroom, fitted with a wash hand basin and WC.
To the rear of the property, the spacious living room offers a feature fireplace, ample space for both lounge and dining furniture, useful under-stairs storage, and patio doors that open directly onto the rear garden.
Upstairs, the principal bedroom is situated at the front of the property and benefits from built-in wardrobes, providing excellent storage.
Bedroom two is a comfortable double room, and bedroom three is currently utilised as a home office but would equally make an ideal nursery or single bedroom.
The family bathroom is fitted with a modern white three-piece suite comprising a pedestal wash hand basin, WC and a panelled bath with shower over.
Externally, the property enjoys a driveway to the front providing off-road parking.
The enclosed rear garden features a paved patio seating area, steps leading to a low-maintenance stone-chipped garden with mature planting and established shrubs, together with a rear access gate providing convenient access for bins.
Accommodation (with approximate dimensions) Kitchen 8' 3" x 9' 10" (2.51m x 3m) Living Room 15' 2" x 15' 3" (4.62m x 4.65m) Bedroom One 12' 0" x 10' 2" (3.66m x 3.1m) Bedroom Two 8' 7" x 8' 11" (2.62m x 2.72m) Bedroom Three 6' 8" x 8' 3" (2.03m x 2.51m) Bathroom 6' 8" x 8' 3" (2.03m x 2.51m) Property Information Services Mains gas, water and electricity.
Council Tax Lancaster City Council - Band B. Tenure Freehold (Vacant possession upon completion).
Energy Performance Certificate The full Energy Performance Certificate is available on our website and also at any of our offices.
What3words ///guessing.record.nightlife Directions Crag Bank is situated within the market town of Carnforth which is a traditional market town and situated near the border between Lancashire and Cumbria and within easy reach of the beautiful Lake District National Park.
Carnforth offers a range of amenities to its residents, with doctors surgeries, pharmacies, schools, supermarkets, and local shops it also has the bonus of having fantastic transport links via bus, rail and motorway.
The property itself is also only a stones throw from the Lancaster canal for lovely scenic walks. This home really boasts a perfect location.
Viewings Strictly by appointment with Hackney & Leigh Carnforth Office Anti-Money Laundering Regulations (AML).
Please note that when an offer is accepted on a property, we must follow government legislation and carry out identification checks on all buyers under the Anti-Money Laundering Regulations (AML).
We use a specialist third-party company to carry out these checks at a charge of £60.00 (inc. VAT) per individual or £50.00 (incl.
vat) per individual, if more than one person is involved in the purchase (provided all individuals pay in one transaction).
The charge is non-refundable, and you will be unable to proceed with the purchase of the property until these checks have been completed.
In the event the property is being purchased in the name of a company, the charge will be £150 (incl. vat).
Disclaimer All permits to view and particulars are issued on the understanding that negotiations are conducted through the agency of Messrs. Hackney & Leigh Ltd.
Properties for sale by private treaty are offered subject to contract.
No responsibility can be accepted for any loss or expense incurred in viewing or in the event of a property being sold, let, or withdrawn. Please contact us to confirm availability prior to travel.
These particulars have been prepared for the guidance of intending buyers. No guarantee of their accuracy is given, nor do they form part of a contract. *Broadband speeds estimated and checked by on .
N.B. This property is offered at 80% of the market value and is an affordable home. As such, certain conditions are attached.
All prospective purchasers are required to complete an Affordable Housing application form to be assessed by the City Council Housing Services to determine whether they are a person in need of an affordable housing plea.
For more information, please contact the office.
Value & comps
No previous sales on record.
Returns
Set an offer; the calculator follows it.
We're still gathering serviced-accommodation data for this area.
Archie refurb estimate: a Pro feature
0.0% below asking
This is not financial or investment advice. Prop AI Deals is not authorised by the Financial Conduct Authority (FCA) to provide investment advice.
All investment calculators, property analyses, and AI-generated insights are for informational purposes only. Property investment carries risk and may result in financial loss. All calculations should be independently verified and you should consult with FCA-authorised financial advisers before making any investment decisions.
Past performance does not guarantee future results. Tax implications vary by individual circumstances.
Deal
Properties like this can earn 2–3x BTL yields when converted to HMO, with retrofit costs around £10k/room. Sign in to see the full tier, yield projection, and cost breakdown.
Commercial properties like this can earn 30-50% higher yields when converted to residential under Class MA / Q / P / PA, with prior approval costing ~GBP 96/unit. Sign in to see the recommended route, yield uplift, and cost breakdown.
BRRR-suited properties can recycle 80-100% of investor capital on refi, leaving a high-yielding rental with most of the money out. Sign in to see the refurb cost stack, ARV projection, and refinance maths.
Detached + large garden = sub-division play. Pro tier unlocks the tier badge, plot size, uplift estimate, and regional land benchmark.
Short-lease flats trade at deep discount, but extending under the 1993 Act often costs far less than the discount. Pro tier unlocks the tier badge, premium breakdown, long-lease ARV and arbitrage maths.
See projected short-stay revenue vs a vanilla BTL for this property.
See real sub-let margins (HMO room rates & SA nightly rates) vs the landlord rent.
Area
Agent & docs

FAQ
About 41 Redruth Drive, Carnforth, Lancashire LA5 9TT
Explore nearby