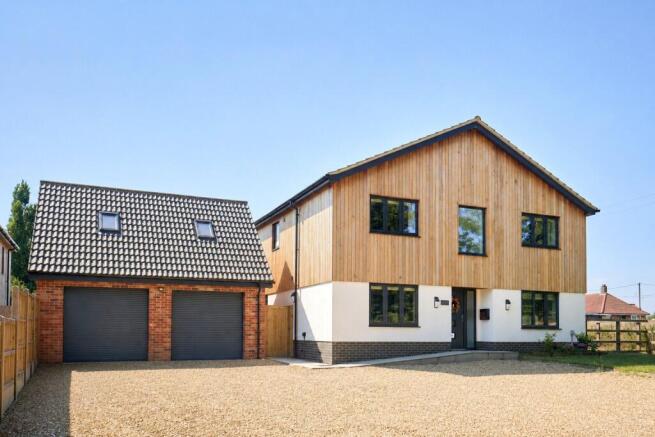
5-bedroom detached house · NR17 1DB
Opportunity summary
See Archie’s verdict, returns by strategy and what to check before viewing.
About
An exceptional detached house together with a detached garage, summer house, workshop/outbuilding in private gardens and grounds. Positioned in the sought-after village of Caston.
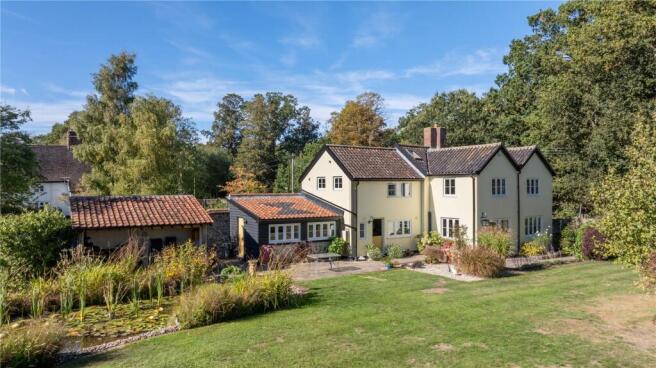
DESCRIPTION School Lodge is an impressive and highly individual detached house, occupying a particularly attractive position on The Green in the sought-after village of Caston.
Built by the late owner, and constructed of rendered brick elevations under a pintile roof, the property was designed with a strong emphasis on space, light and architectural detail, creating a distinctive family home extending to approximately 4,327 sqft.
The whole is such an exciting opportunity being offered to market with no onward chain, and will be of great interest to a wide variety of buyers keen on establishing themselves in a special place, with good access routes to the A11, Watton and Attleborough.
The main house is approached at the front into a spacious and particularly striking reception hall, with the oak staircase in view and rises to a galleried first-floor landing, creating a sense of volume and providing an impressive focal point when entering the house.
The theme continues into the principal rooms where there was clearly a great deal of thought during the original build to promote light and functionality to each room with architectural features such as the variety of window styles and heights, beamed vaulted ceilings and exposed brick fireplaces with log burners.
The principal reception rooms are generously proportioned and well balanced, with a sitting room, dining room, study and separate snug providing considerable flexibility and excellent views across the associated gardens.
The kitchen is particularly well suited to the modern country-house setting, centred around an AGA and complemented by a range of fitted wall and base units with a central island.
A useful utility room and separate breakfast room support the kitchen.
The accommodation continues on the first floor with five well-proportioned bedrooms, all nicely positioned around the galleried landing.
They include a substantial principal bedroom with walk-in wardrobe and en suite facilities, together with a further en suite bedroom and family bathroom.
The overall impression is of a house that is both substantial and exceptionally comfortable, with well-considered proportions throughout and a quality of construction and architectural detailing that is difficult to replicate.
Outside - School Lodge is approached over a shingled carriage driveway, which provides an impressive approach and ample parking before leading to a substantial detached double garage.
The garage itself benefits from an internal staircase leading to a useful boarded mezzanine space above which has the potential to be converted into a playroom or office (subject to planning) as it has its own side door for access.
One of the property's defining features is its exceptional gardens and grounds, extending to approximately 0.5 acres (stms).
The grounds provide an attractive combination of lawns, established planting, mature trees and areas of privacy, particularly with the terrace which is positioned off the main sitting room and overlooks the summer house and formal areas.
The gardens have matured over the years and complement the house well, whilst offering considerable scope for entertaining, family use and general enjoyment throughout the seasons.
Building plot - A particularly notable feature of the sale is the opportunity to acquire an additional parcel of land with planning permission for a detached three-bedroom dwelling.
Planning permission was granted following appeal under reference PL/2025/0121/FMIN, for the erection of a three-bedroom dwelling at School Lodge.
The appeal was allowed by the Planning Inspectorate on 6 November 2025.
This creates a rare opportunity for a purchaser to acquire an exceptional existing house with the benefit of planning consent for a development/multi-generational living opportunity.
The land is available via separate negotiation through the selling agent, Brown&Co LLP.
Services - mains water, private drainage system (water treatment plant), oil fired central heating, mains electricity. Local authority - Breckland District Council.
Acreage - 0.82 (stms) - buyers should be aware that this acreage includes the building plot.
LOCATION School Lodge occupies a particularly attractive position within the village of Caston, a well-regarded rural village surrounded by the open countryside of central Norfolk.
The village provides a strong sense of community together with a range of local amenities, whilst the market town of Attleborough is readily accessible for day-to-day requirements.
The wider area provides excellent opportunities for walking, riding and country pursuits, whilst Norwich, Wymondham and the A11 are all accessible by road, providing convenient connections to the wider region and beyond.
DIRECTIONS From Norwich, leave the city via Newmarket Road (A11), continuing south-west towards Wymondham and Thetford.
Remain on the A11 for approximately 20 miles, passing Wymondham and Attleborough, and take the A11 exit signed for Attleborough/Caston (B1077).
Follow the B1077 towards Attleborough via the Ellingham Road, continue on then turn which merges with the Watton Road, and then the Attleborough Road and continue towards Caston.
On reaching the village with The Red Lion on the left, The Green and School Lodge which is positioned between The Street and Stow Bedon Road will be in front of you with the church in view.
AGENT'S NOTES: (1) The photographs shown in this brochure have been taken with a camera using a wide angle lens and therefore interested parties are advised to check the room measurements prior to arranging a viewing.
(2) Intending buyers will be asked to produce original Identity Documentation and Proof of Address before solicitors are instructed.
VIEWING Strictly by prior appointment through the selling agents' Norwich Office. Tel:
Value & comps
No previous sales on record.
Returns
Set an offer; the calculator follows it.
We're still gathering serviced-accommodation data for this area.
Archie refurb estimate: a Pro feature
0.0% below asking
This is not financial or investment advice. Prop AI Deals is not authorised by the Financial Conduct Authority (FCA) to provide investment advice.
All investment calculators, property analyses, and AI-generated insights are for informational purposes only. Property investment carries risk and may result in financial loss. All calculations should be independently verified and you should consult with FCA-authorised financial advisers before making any investment decisions.
Past performance does not guarantee future results. Tax implications vary by individual circumstances.
Deal
Properties like this can earn 2–3x BTL yields when converted to HMO, with retrofit costs around £10k/room. Sign in to see the full tier, yield projection, and cost breakdown.
Commercial properties like this can earn 30-50% higher yields when converted to residential under Class MA / Q / P / PA, with prior approval costing ~GBP 96/unit. Sign in to see the recommended route, yield uplift, and cost breakdown.
BRRR-suited properties can recycle 80-100% of investor capital on refi, leaving a high-yielding rental with most of the money out. Sign in to see the refurb cost stack, ARV projection, and refinance maths.
Detached + large garden = sub-division play. Pro tier unlocks the tier badge, plot size, uplift estimate, and regional land benchmark.
Short-lease flats trade at deep discount, but extending under the 1993 Act often costs far less than the discount. Pro tier unlocks the tier badge, premium breakdown, long-lease ARV and arbitrage maths.
See projected short-stay revenue vs a vanilla BTL for this property.
See real sub-let margins (HMO room rates & SA nightly rates) vs the landlord rent.
Area
Agent & docs
FAQ
About The Green, Caston, NR17
Explore nearby