We've tightened what earns a Pursue. A home now needs a published valuation, a strategy that still makes money after real running costs and lender stress tests, and no listing problems that would stop a mortgage. You'll see fewer Pursues, and each one has been checked harder.
See how verdicts work4-bedroom house · BB9 6LE
Listing removedReduced £50k (−4.2%) on 21 JunListed 467 days
Opportunity summary
See Archie’s verdict, returns by strategy and what to check before viewing.
About
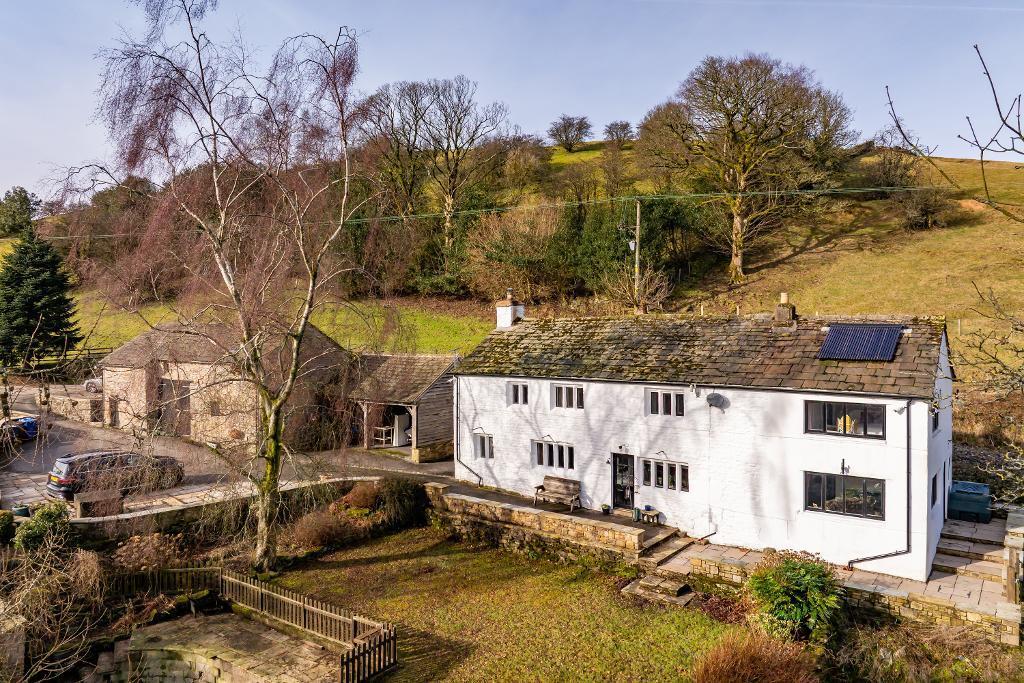
Black Moss Farm is an exceptional home dating back in parts to the 18th-century where rich heritage meets refined contemporary living.
Thoughtfully extended and beautifully styled throughout, the interiors flow with a quiet confidence - from a series of elegant reception rooms to a breathtaking kitchen and four superb bedrooms, including a standout principal suite with incredible dressing room and luxurious en-suite.
Set within an acre of beautifully tended gardens and views towards Pendle Hill, the property enjoys a wonderful position with driveway parking and a collection of versatile outbuildings.
A home of rare quality - early viewing is strongly advised. Freehold I Council Tax Band: G I EPC: E We all adore Black Moss Farm and it's easy to see why.
Dating back to 1737, this exceptional stone-built detached residence is steeped in heritage yet seamlessly married with the finest contemporary design.
Set within approximately one acre of grounds, it enjoys breathtaking, uninterrupted views across the landscape towards the iconic Pendle Hill.
Every element of Black Moss Farm has been carefully considered.
From the moment you step into the tiled entrance hall with its elevated mini landing, integrated wine rack, and chic two-piece cloakroom you’re met with a sense of understated luxury.
The main living room is a wonderfully atmospheric space, anchored by a striking open fire with a hand-carved stone surround, Karndean flooring underfoot, and light flooding in from both front and rear aspects.
Double doors open into the elegant dining room, complete with solid wood herringbone flooring, dual-aspect windows, and French doors leading directly out to the patio.
At the heart of the home is an extraordinary kitchen - a true culinary haven. Bespoke cabinetry is paired with a statement Quartz island and breakfast bar.
High-end appliances include neff induction hob, Miele dishwasher, twin neff ovens, a combination microwave oven, integrated coffee machine, two warming drawers, and a full-height Sub-Zero wine cooler.
There’s also space for an American-style fridge and a charming stone fireplace with feature stove. A discreet pantry leads through to a private office with fitted desk.
The utility room is both practical and stylish, with Belfast sink, hanging space, fitted shelving, and provision for laundry appliances.
To the other side of the entrance hall lies a second sitting room -warm, characterful, and inviting - with a feature fireplace, exposed beams, and dual-aspect windows.
Beyond this space is a hidden gem: A gentleman’s lounge with bespoke oak cabinetry, integrated wine fridge, and another open fire - a truly refined retreat.
A secondary hallway reveals further flexibility, with a gym or additional office space, plus a highly practical boot/dog room, complete with storage, hanging space, seating, and even plumbing for a dog bath.
Upstairs, the accommodation continues to impress. A return staircase leads to two spacious double bedrooms with dual-aspect windows, served by a beautifully appointed 3pc shower room.
A dedicated cinema room with tiered seating adds a luxurious touch, as does the further double bedroom with built-in wardrobes. The principal suite, however, is a true showstopper.
Accessed via the cinema room, it encompasses a superbly fitted dressing room with built-in wardrobes, an island unit, shelving, and a dressing area, all centred around a decorative fireplace.
The 4pc en-suite exudes classic elegance, with a roll-top bath, walk-in rainfall shower, Sanitan pedestal basin, and Vernon Tutbury WC.
Up a small flight of steps lies the bedroom itself: A grand, vaulted space framed by original beams and a large picture window that perfectly captures those far-reaching views to Pendle Hill.
Externally, the setting is as impressive as the interior.
A gated entrance opens to a cobbled driveway with parking for several vehicles, a generous garage, a large store room, and an old stable now serving as a charming log store.
The side garden is laid to lawn and bordered by mature trees, shrubs, and dry-stone walls, all looking out towards Pendle Hill and Black Moss Reservoir.
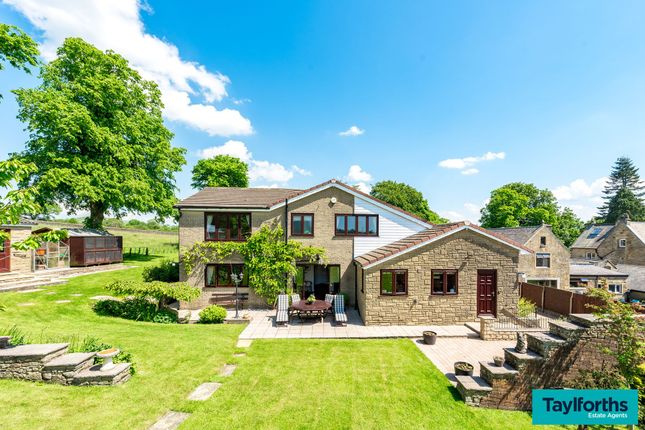
The rear garden is nothing short of enchanting - landscaped with style and purpose. A generous stone-flagged patio, complete with bespoke pizza oven, offers the perfect spot for al fresco dining.
Formal lawned areas are beautifully bordered and interspersed with established planting, leading up to a raised decked terrace with hot tub (available by separate negotiation) and a Scandinavian-style sauna with Harvia heater and split-level seating.
A meandering stone pathway draws you towards a separate paddock, adding further appeal and lifestyle opportunity. This is a home that needs to be experienced in person to be fully appreciated.
Viewing is essential.
Freehold I Council Tax Band: G I EPC: E To find this property please download the what3words app:- After downloading the app please add the address below and this will direct you to the property.
///cemented.deck.arrived When heading from the direction of Downham continue along Pendle Road to the junction with Barley Lane continue straight over in to Black Moss Road follow the road along and Black Moss Farm can be located on the right hand side.
Oil and Calor Gas Central Heating, Spring Water, Septic Tank
Value & comps
No previous sales on record.
Returns
Set an offer; the calculator follows it.
We're still gathering serviced-accommodation data for this area.
Archie refurb estimate: a Pro feature
0.0% below asking
This is not financial or investment advice. Prop AI Deals is not authorised by the Financial Conduct Authority (FCA) to provide investment advice.
All investment calculators, property analyses, and AI-generated insights are for informational purposes only. Property investment carries risk and may result in financial loss. All calculations should be independently verified and you should consult with FCA-authorised financial advisers before making any investment decisions.
Past performance does not guarantee future results. Tax implications vary by individual circumstances.
Deal
Properties like this can earn 2–3x BTL yields when converted to HMO, with retrofit costs around £10k/room. Sign in to see the full tier, yield projection, and cost breakdown.
Commercial properties like this can earn 30-50% higher yields when converted to residential under Class MA / Q / P / PA, with prior approval costing ~GBP 96/unit. Sign in to see the recommended route, yield uplift, and cost breakdown.
BRRR-suited properties can recycle 80-100% of investor capital on refi, leaving a high-yielding rental with most of the money out. Sign in to see the refurb cost stack, ARV projection, and refinance maths.
Detached + large garden = sub-division play. Pro tier unlocks the tier badge, plot size, uplift estimate, and regional land benchmark.
Short-lease flats trade at deep discount, but extending under the 1993 Act often costs far less than the discount. Pro tier unlocks the tier badge, premium breakdown, long-lease ARV and arbitrage maths.
See projected short-stay revenue vs a vanilla BTL for this property.
See real sub-let margins (HMO room rates & SA nightly rates) vs the landlord rent.
Area
Agent & docs

FAQ
About Black Moss Farm,, Black Moss Road, Blacko
Explore nearby