4-bedroom detached house · DL14 0TH
For saleListed 129 days
Opportunity summary
See Archie’s verdict, returns by strategy and what to check before viewing.
About
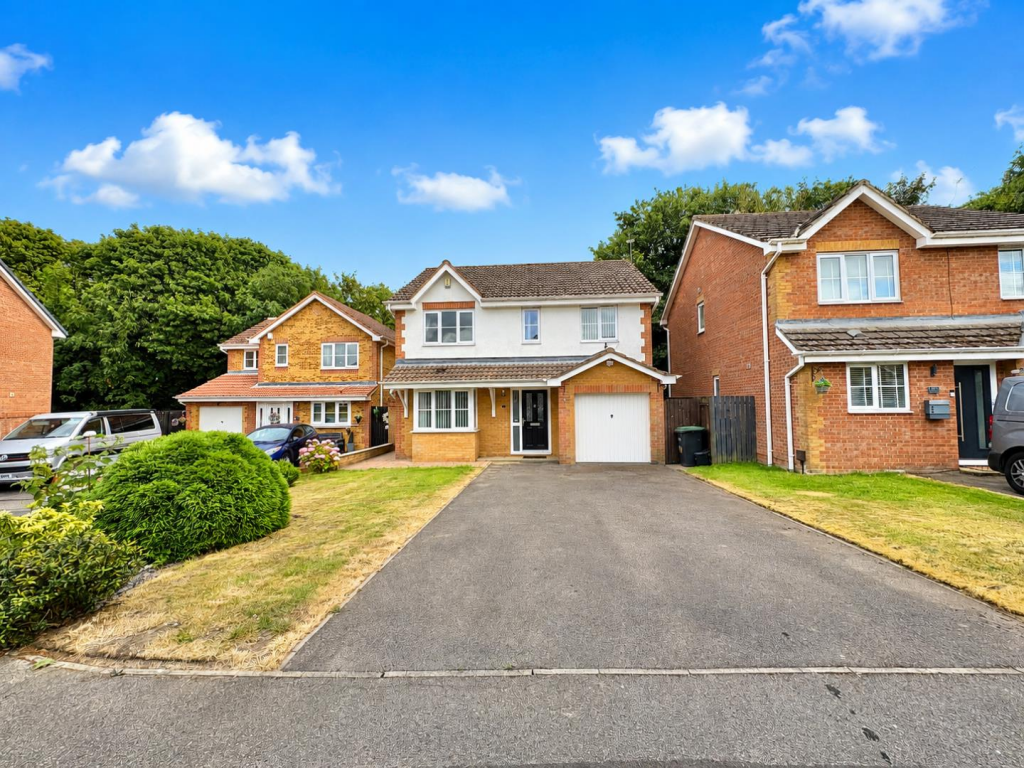
A Family Home Designed For Modern Living, Tucked Away On A Private Corner Plot.
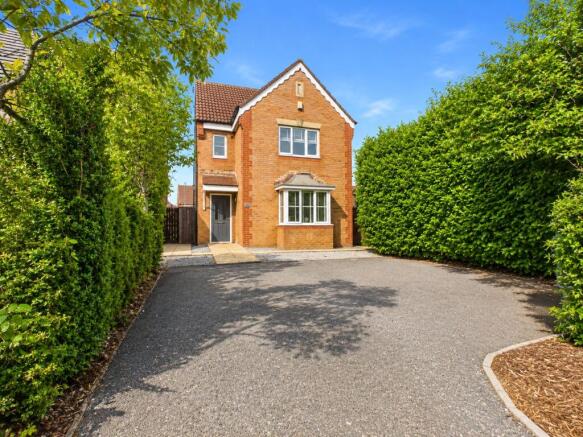
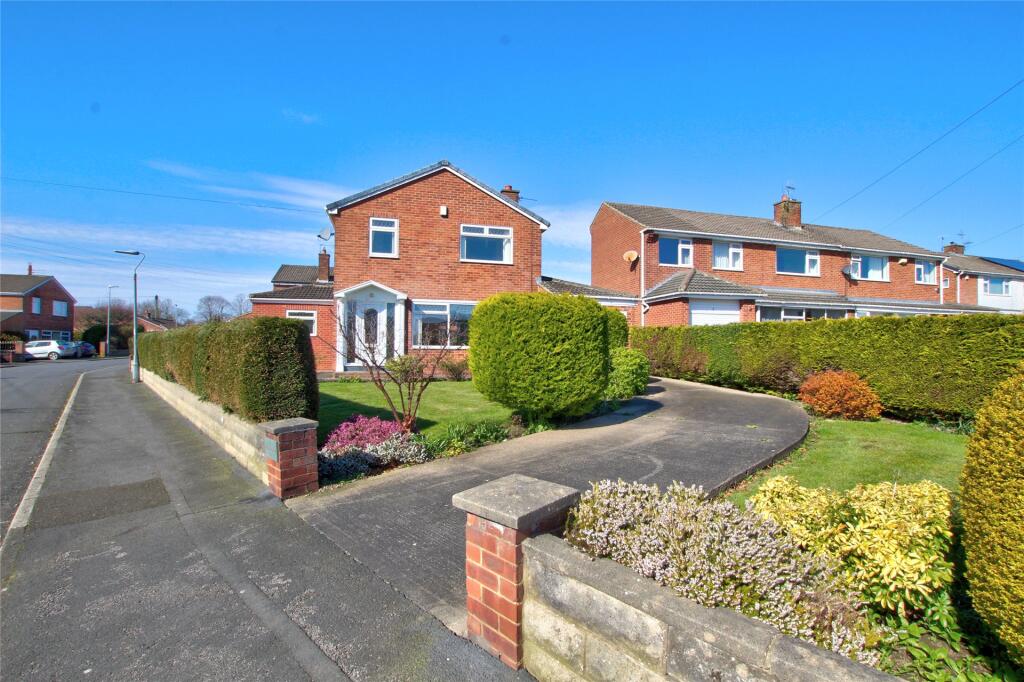
Set within one of Bishop Auckland's premier residential developments, this extended detached family residence occupies an enviable corner plot, offering generous living space, private gardens and the kind of long-term family lifestyle that buyers rarely leave behind.
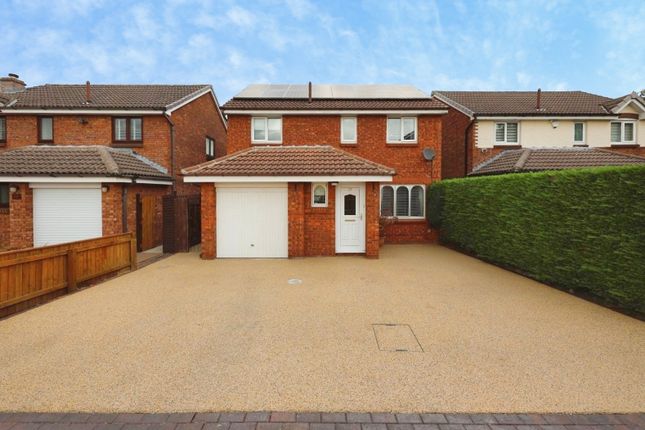
Offered to the market with no onward chain, the property has been thoughtfully adapted for modern family living, benefiting from a substantial single-storey rear extension, a converted garage now providing a practical utility room, solar panels and gardens that enjoy an excellent degree of privacy, being largely not overlooked.
The accommodation is both spacious and versatile.
A welcoming entrance hall leads through to a comfortable lounge and separate dining room, whilst the heart of the home is undoubtedly the impressive garden room extension.
Flooded with natural light and overlooking the rear garden, this flexible space is perfectly suited to family living, entertaining or simply relaxing throughout the seasons.
The kitchen offers ample storage and workspace, complemented by the converted utility room which provides valuable additional practicality for busy households.
A ground floor WC completes the downstairs accommodation. To the first floor are four well-proportioned bedrooms together with two bathrooms, creating a layout ideally suited to growing families.
The bedrooms are bright, comfortable and adaptable, offering flexibility for home working, guest accommodation or children's rooms as requirements evolve.
Externally, the property continues to impress.
Occupying a generous corner plot, the mature gardens have been carefully established to create a private outdoor environment with lawned areas, patio seating spaces and attractive planting throughout.
The rear garden provides an excellent setting for outdoor entertaining, family gatherings or simply enjoying the peaceful surroundings.
A substantial driveway provides ample off-road parking for multiple vehicles, whilst the inclusion of solar panels helps improve the home's overall energy efficiency.
Situated within one of Bishop Auckland's most sought-after residential locations, the property enjoys convenient access to highly regarded schools, local amenities, transport links and beautiful surrounding countryside.
Combining generous family accommodation, private gardens, an excellent corner plot position, solar panels and no onward chain, this is a home perfectly equipped for modern family life.
Disclaimer No additional Material Information disclosures have been made by the vendor.
The information provided has been compiled in good faith using resources readily available online and through enquiries made with the vendor prior to marketing the property.
However, details may change after the information has been compiled and published, and Ryan James Estate Agents Ltd cannot accept liability for any changes made after compilation or for any inadvertent errors or omissions.
Ryan James Estate Agents Ltd are not legally qualified professionals, and conveyancing documentation can often be complex.
As such, we must exercise judgement when determining which details constitute “Material Information” that should be disclosed.
If any information provided, or any other matter relating to the property, is of particular importance to you, we strongly recommend that you seek independent verification from a qualified legal advisor before committing to any expenditure.
Identity Verification Requirements HMRC supervises the legal obligation for all estate agents to carry out identity checks on their customers under Anti-Money Laundering regulations.
This includes buyers once their offer has been accepted. Identity checks must be completed for each purchaser who will become a legal owner of the property.
A £30 administration fee (including VAT) is payable per individual purchaser to cover the cost of these checks.
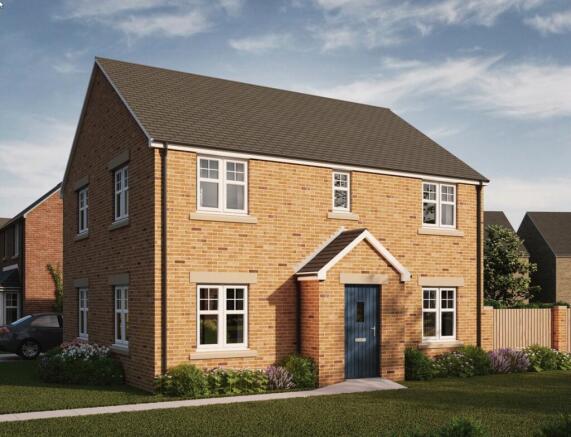
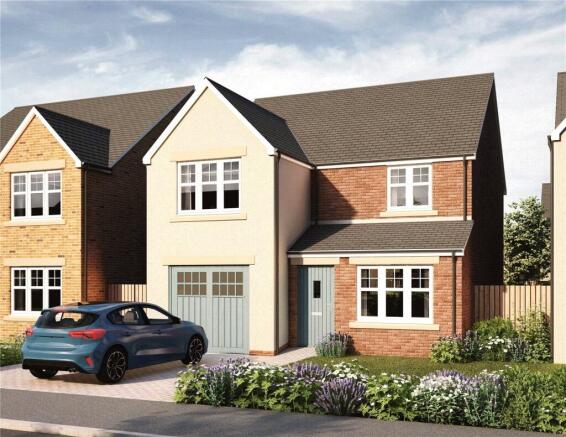
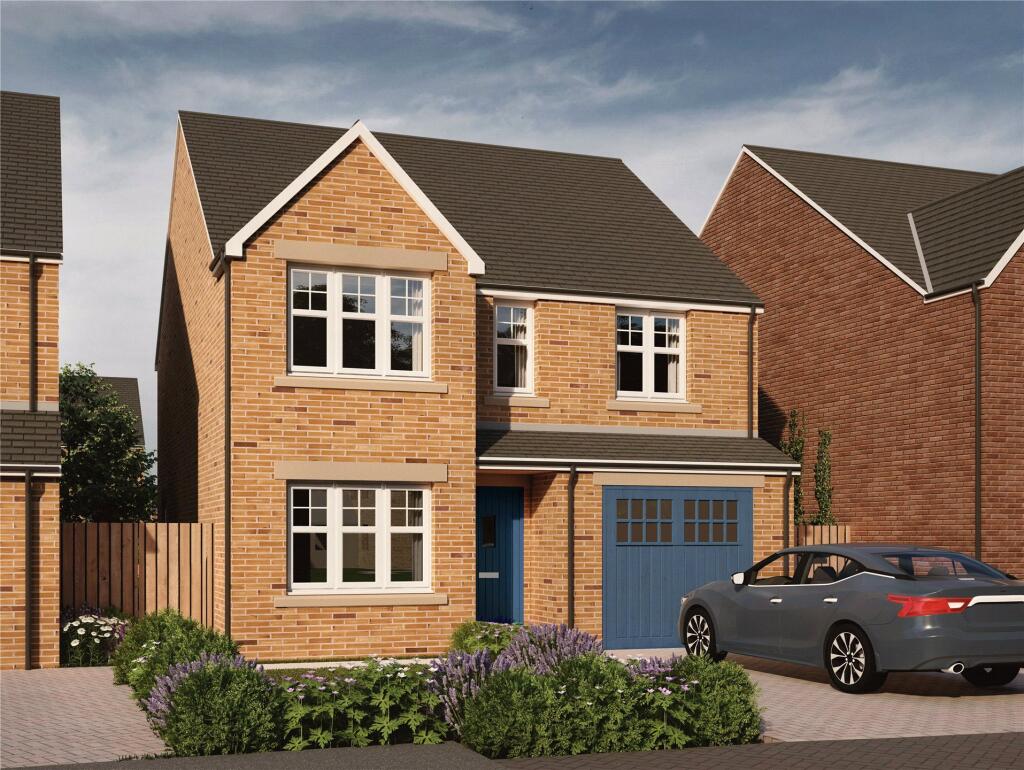
Image Enhancement Disclaimer Some images within this listing may have been digitally enhanced using AI technology for presentation purposes.
These enhancements are intended to illustrate the property’s potential and may not reflect its exact current condition.
Buyers are advised to rely on physical viewings to fully appreciate the property.
Value & comps
No previous sales on record.
Returns
Set an offer; the calculator follows it.
We're still gathering serviced-accommodation data for this area.
Archie refurb estimate: a Pro feature
0.0% below asking
This is not financial or investment advice. Prop AI Deals is not authorised by the Financial Conduct Authority (FCA) to provide investment advice.
All investment calculators, property analyses, and AI-generated insights are for informational purposes only. Property investment carries risk and may result in financial loss. All calculations should be independently verified and you should consult with FCA-authorised financial advisors before making any investment decisions.
Past performance does not guarantee future results. Tax implications vary by individual circumstances.
Deal
Properties like this can earn 2–3x BTL yields when converted to HMO, with retrofit costs around £10k/room. Sign in to see the full tier, yield projection, and cost breakdown.
Commercial properties like this can earn 30-50% higher yields when converted to residential under Class MA / Q / P / PA, with prior approval costing ~GBP 96/unit. Sign in to see the recommended route, yield uplift, and cost breakdown.
BRRR-suited properties can recycle 80-100% of investor capital on refi, leaving a high-yielding rental with most of the money out. Sign in to see the refurb cost stack, ARV projection, and refinance maths.
Detached + large garden = sub-division play. Pro tier unlocks the tier badge, plot size, uplift estimate, and regional land benchmark.
Short-lease flats trade at deep discount, but extending under the 1993 Act often costs far less than the discount. Pro tier unlocks the tier badge, premium breakdown, long-lease ARV and arbitrage maths.
See projected short-stay revenue vs a vanilla BTL for this property.
See real sub-let margins (HMO room rates & SA nightly rates) vs the landlord rent.
Area
Agent & docs

FAQ
About Foxglove Drive, Etherley Dene, Bishop Auckland, Durham, DL14
Explore nearby