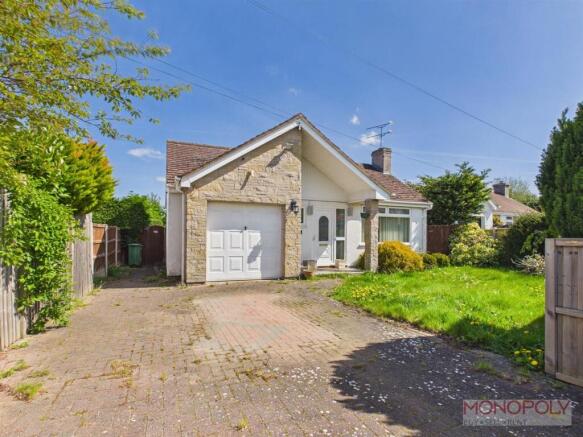
3-bedroom bungalow · LL13 0JF
For saleListed 70 days
Opportunity summary
See Archie’s verdict, returns by strategy and what to check before viewing.
About
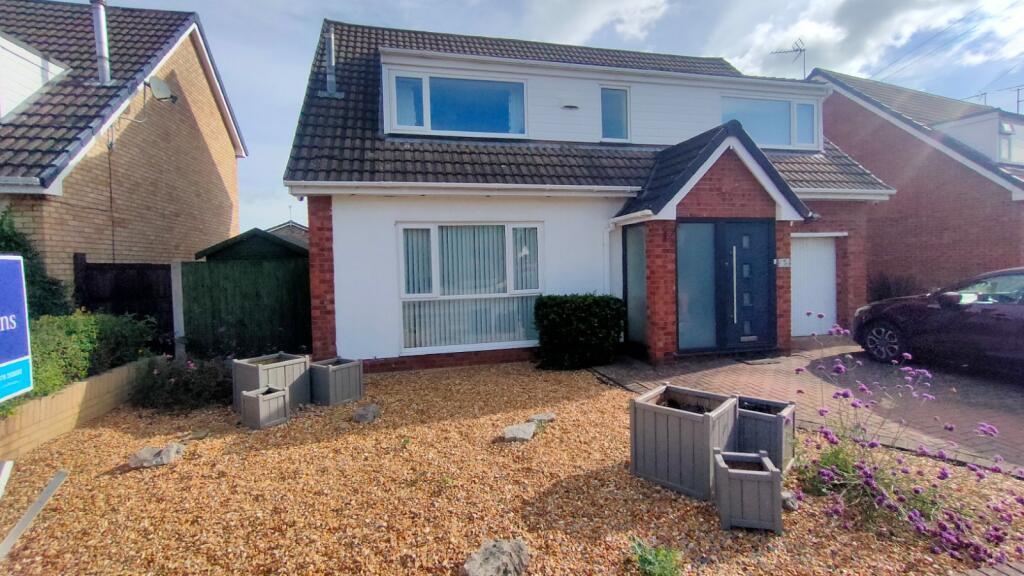
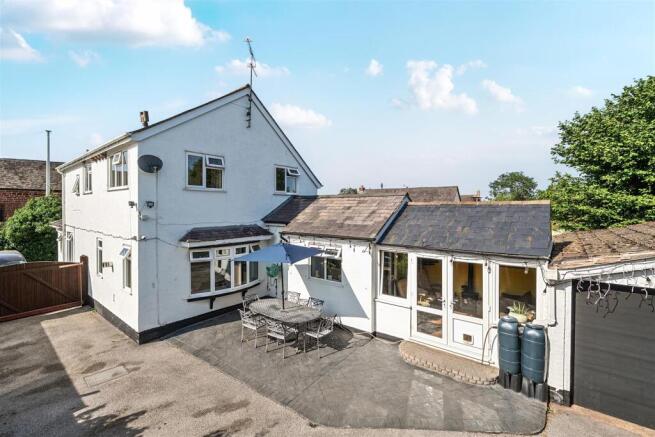
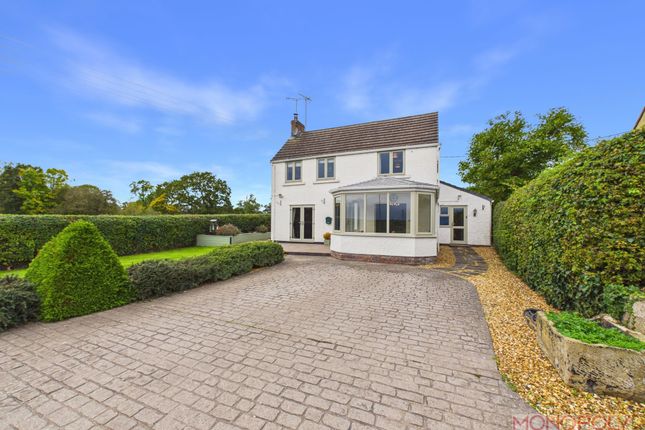
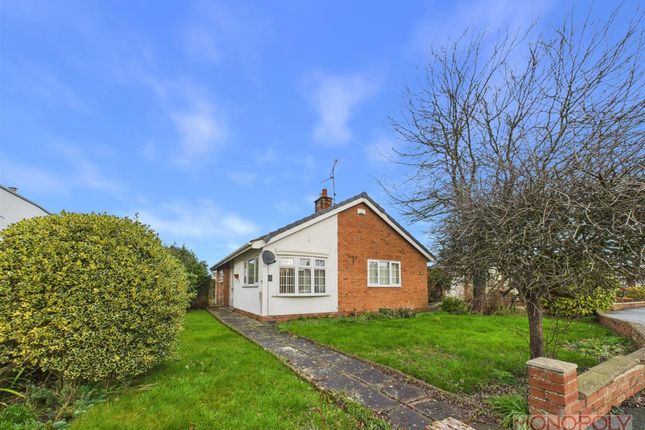
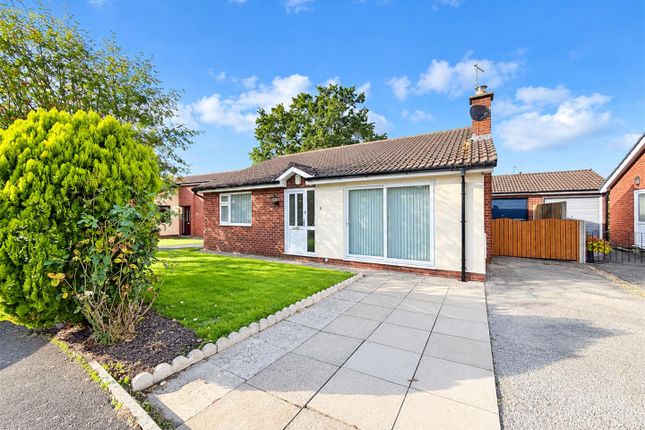
NO CHAIN. An extended three / four bedroom detached bungalow in a cul-de-sac location at the heart of this sought after village location approximately 5 miles from Wrexham and 7 from Whitchurch.
Constructed of part rendered cavity brick external walls beneath a pitched tile-clad roof. Location The property stands within a cul-de-sac close to the centre of the village.
The picturesque village of Bangor on Dee lies on the banks of the River Dee and is by-passed by the A525 approximately five miles south of Wrexham and seven from Whitchurch.
Still retaining the atmosphere of a village, it provides a range of amenities including a Primary School, Church, Doctor and Dentist's Surgeries, Village Stores, two Pub Restaurants and the world famous Racecourse.
It also falls in the catchment of Penley Secondary School. Dining Hall 16' 5'' x 8' 10'' (5.00m x 2.69m) Radiator with plate-shelf above.
Lounge 20' 3'' x 12' 0'' (6.17m x 3.65m) Open living flame electric fire to an Adams-style fireplace surround.
Two three-branch pendant light fittings to coved ceiling with two matching wall-lights. Two radiators with plate-shelves above. Full height picture window to the front.
Sliding patio-style doors to: Conservatory 21' 1'' x 9' 7'' (6.42m x 2.92m) Of PVCu framed double glazed construction over a cavity brick plinth. French windows to the rear garden.
Ceramic tiled floor. Central fan/light. Inner Hall Radiator with plate-shelf above. Linen cupboard. Loft access-point. Central heating thermostat.
Kitchen 14' 10'' x 6' 10'' (4.52m x 2.08m) Fitted to two long walls with ranges of white laminate-fronted units including a single drainer stainless steel sink unit inset into a total of seven-doored base cabinets and two drawer packs.
Slot-in "AEG" electric cooker with a ceramic hob and double oven. Chimney-style filter hood above set between a total of nine-doored suspended wall units.
Two tall cabinets, one with a free-standing fridge and the other with a "Zanussi" eye-level combination oven having storage cupboards above and below. Two radiators. Ceramic tiled splash-backs.
Inset ceiling lighting. Bedroom 1 11' 10'' x 11' 4'' (3.60m x 3.45m) including a range of six-doored fitted wardrobes with matching dressing table and bedside units. Radiator.
Bedroom 2 13' 0'' x 8' 11'' (3.96m x 2.72m) including a fitted three-doored wardrobe. Radiator. Wall cupboard, drawer unit and open shelving.
Bedroom 3 8' 2'' x 7' 6'' (2.49m x 2.28m) to the face of a full-width range of built-in wardrobes. Wall cupboard, drawer storage unit and open shelving. Radiator.
Shower Room 6' 10'' x 5' 4'' (2.08m x 1.62m) Fitted four piece champagne shaded suite comprising a 4 foot corner shower tray with screen enclosure and mains thermostatic shower fitting, pedestal wash hand basin with monobloc mixer tap, close coupled w.c.
and bidet. Fully tiled walls. Inset ceiling lighting. Radiator. Extractor fan.
Utility Room 8' 2'' x 5' 7'' (2.49m x 1.70m) Fitted work surface with plumbing for a dishwasher beneath and suspended double wall cabinet above. Tall storage unit. Personal door to Garage.
Enclosed Side Porch 8' 5'' x 7' 5'' (2.56m x 2.26m) PVCu framed sliding double glazed patio doors to the side path. Ceramic tiled floor.
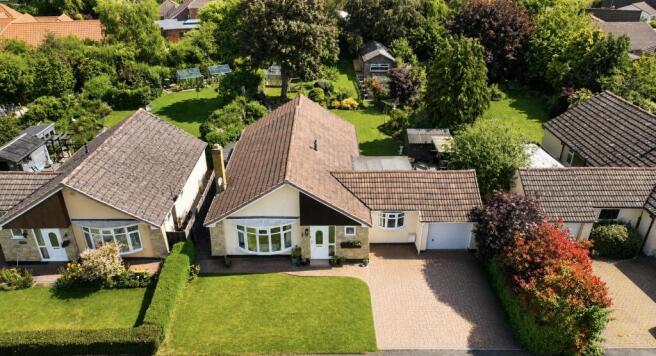
Study/Bedroom 4 10' 4'' x 7' 5'' (3.15m x 2.26m) Picture windows to side and rear. Outside To the front there is a lawned garden with shrubbery surround.
A concreted drive leads to the Integral Garage 17'4" x 8'2" (5.28m x 2.48m) fitted with an electric up and over door and wall mounted "Main" combination gas-fired central heating boiler.
There are pathways to both side elevations opening to the southerly facing rear where there is a stoned flagged Patio, vegetable plot and lawned garden with mature shrubbery borders and Shed.
Outside tap and light. Note The fitted floor, window and light fittings are to be included at the quoted price.
Services All mains services are connected subject to statutory regulations.
The central heating is a conventional radiator system effected by the "Main" combination gas-fired boiler situated in the Garage and which was installed in December 2022. Tenure Freehold.
Vacant Possession on Completion. NO CHAIN. Viewing By prior appointment with the Agents. EPC EPC Rating - 62|D. Council Tax Band The property is valued in Band "E".
Directions For satellite navigation use the post code LL13 0JF. Leave Wrexham on the A525 Whitchurch Road.
Continue for about five miles until passing over the bridge above the River Dee after which turn first left onto Whitchurch Road. Proceed to the next 'T' junction and turn right.
After about 50 yards turn right onto Sandown Road then immediately left into Sandown Close. Bear right and the property will be seen on the right.
Value & comps
No previous sales on record.
Returns
Set an offer; the calculator follows it.
We're still gathering serviced-accommodation data for this area.
Archie refurb estimate: a Pro feature
0.0% below asking
This is not financial or investment advice. Prop AI Deals is not authorised by the Financial Conduct Authority (FCA) to provide investment advice.
All investment calculators, property analyses, and AI-generated insights are for informational purposes only. Property investment carries risk and may result in financial loss. All calculations should be independently verified and you should consult with FCA-authorised financial advisors before making any investment decisions.
Past performance does not guarantee future results. Tax implications vary by individual circumstances.
Deal
Properties like this can earn 2–3x BTL yields when converted to HMO, with retrofit costs around £10k/room. Sign in to see the full tier, yield projection, and cost breakdown.
Commercial properties like this can earn 30-50% higher yields when converted to residential under Class MA / Q / P / PA, with prior approval costing ~GBP 96/unit. Sign in to see the recommended route, yield uplift, and cost breakdown.
BRRR-suited properties can recycle 80-100% of investor capital on refi, leaving a high-yielding rental with most of the money out. Sign in to see the refurb cost stack, ARV projection, and refinance maths.
Detached + large garden = sub-division play. Pro tier unlocks the tier badge, plot size, uplift estimate, and regional land benchmark.
Short-lease flats trade at deep discount, but extending under the 1993 Act often costs far less than the discount. Pro tier unlocks the tier badge, premium breakdown, long-lease ARV and arbitrage maths.
See projected short-stay revenue vs a vanilla BTL for this property.
See real sub-let margins (HMO room rates & SA nightly rates) vs the landlord rent.
Area
Agent & docs
FAQ
About Sandown Close, Bangor On Dee
Explore nearby