We've tightened what earns a Pursue. A home now needs a published valuation, a strategy that still makes money after real running costs and lender stress tests, and no listing problems that would stop a mortgage. You'll see fewer Pursues, and each one has been checked harder.
See how verdicts work4-bedroom bungalow
For saleListed 23 days
Opportunity summary
See Archie’s verdict, returns by strategy and what to check before viewing.
About
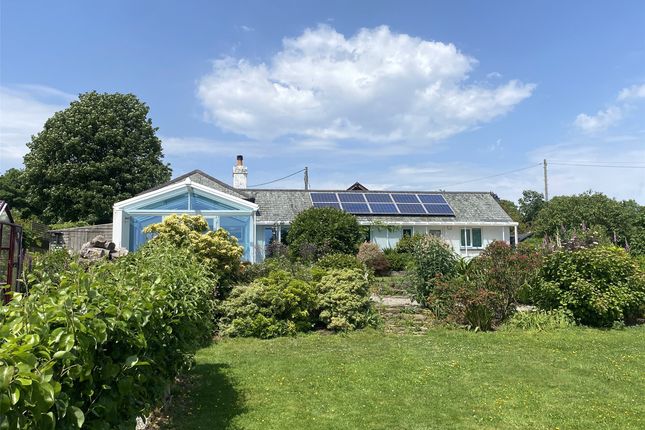
Occupying an enviable setting with truly breathtaking panoramic views of Launceston Castle, this exceptional individual bungalow enjoys one of the town's most remarkable positions.
Offering four bedroom accommodation, a detached double garage and generous wrap around gardens and land in all amounting to some 2.6 acres. This impressive home is available with no forward chain.
Constructed in the late 1990s, this individually designed residence occupies a truly outstanding position, backing directly onto its own land and enjoying one of the finest views in Launceston.
From its elevated setting, the property commands an uninterrupted east facing panorama across the town to the magnificent Norman Castle, with the rolling western slopes of Dartmoor National Park forming a stunning backdrop beyond.
It is a view that changes beautifully throughout the seasons, offering an ever changing landscape that is simply captivating.
The spacious and thoughtfully arranged accommodation is perfectly suited to a wide variety of buyers.
Offered for sale with no forward chain, this is a rare opportunity to acquire a home where the lifestyle is every bit as impressive as the accommodation itself.
Internally, the property begins with an extended entrance porch, where double doors open into the spacious sitting room featuring an attractive stone fireplace with potential to connect a wood burning stove.
The sitting room flows naturally into the UPVC double glazed conservatory, where wooden flooring and double opening doors perfectly frame the magnificent outlook towards Launceston Castle while providing direct access onto the expansive patio.
There is also a useful study, ideal for those working from home.
The light and spacious kitchen/dining room is comprehensively fitted with a range of matching wall and base units, complemented by a central island incorporating a wine rack, the island also serves as a breakfast bar.
Corner carousel storage maximises practicality and the sale includes a Bosch oven, hob, extractor and dishwasher. The modern electric Aga provides efficient and controllable cooking.
Perfectly positioned beneath the window, the sink allows you to enjoy the spectacular views whilst preparing meals.
The dining area comfortably accommodates a large table and benefits from double doors opening onto the patio, allowing indoor and outdoor living to blend seamlessly.
Adjacent is a practical utility room with additional cupboards, plumbing for further appliances, the oil fired boiler and a courtesy door to the outside.
An inner hallway leads to the four bedrooms, three of which enjoy patio doors opening directly onto the rear terrace.
The principal bedroom occupies an especially impressive position, benefiting from a walk in dressing room with an extensive range of fitted mirrored wardrobes and shelving, together with a beautifully appointed en-suite bathroom/WC with a separate shower cubicle.
Bedroom two also benefits from an en-suite bathroom with a shower over the bath, while bedroom four, positioned to the front of the property, enjoys a full wall of fitted mirrored wardrobes providing excellent hanging and storage space.
The bungalow further benefits from oil fired central heating, UPVC double glazed windows and doors throughout, modern lighting and a combination of carpet and vinyl floor coverings.
The property is approached through double entrance gates opening onto a sweeping gravel driveway providing generous parking for numerous vehicles.
The detached double garage has been extended and incorporates a useful storage area together with a mechanical sectional up and over door.
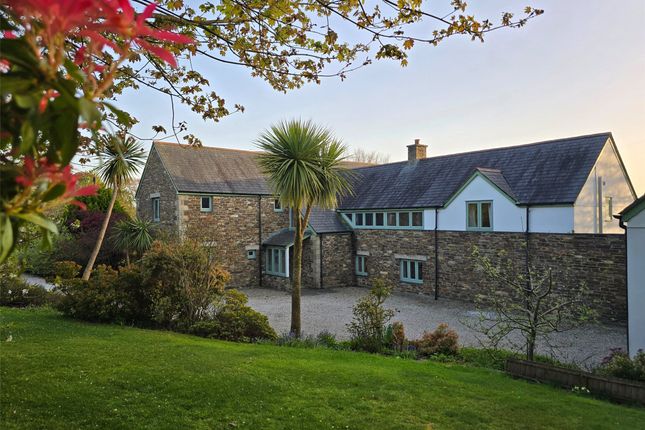
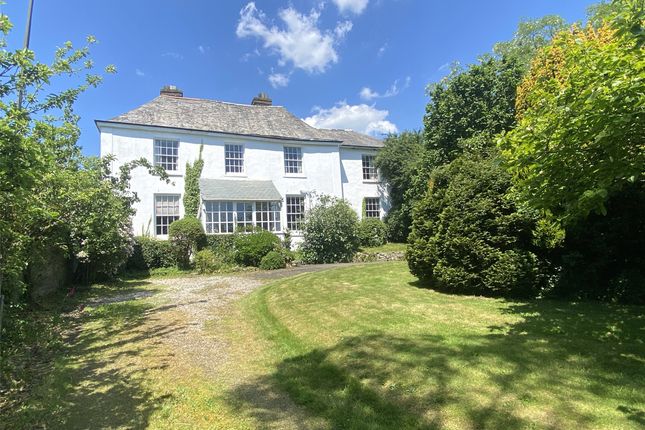
The front gardens are principally laid to lawn and beautifully complemented by a wide variety of mature shrubs, trees and several fruit trees.
To the rear, the expansive patio extends across the full width of the property and has been perfectly designed to capture the breathtaking panoramic views across the surrounding countryside towards Launceston Castle.
It provides an outstanding setting for outdoor dining, entertaining or simply relaxing whilst taking in one of the finest outlooks the town has to offer.
Beyond the patio is a further enclosed lawn bordered by stock proof fencing, providing an ideal space for children and pets to enjoy.
Beyond is the field of over two acres which is suited to those who wish to graze animals. Without question, the defining feature of this exceptional home is its magnificent outlook.
The uninterrupted panoramic views across open countryside towards the iconic Norman Castle, with Dartmoor National Park beyond, create a truly special setting that is rarely available and certain to leave a lasting impression.
The property is located on the outskirts of the town and yet is within a walk to many town facilities including a local primary school, Launceston College and the Asda store on Western Road.
Slightly further away, and still within a decent walk, are a choice of supermarkets, Launceston hospital and medical centre.
The busy town centre has a range of shopping, commercial and educational facilities as well as recreational facilities including the community run leisure centre.
Walks out into the open countryside can be enjoyed within a few steps of the property, towards Trebursye in one direction and in the opposite direction, St.
Catherines Hill and the Chapel area of the town.
Launceston lies adjacent to the A30 dual carriageway providing great access to Truro and West Cornwall in one direction and Exeter, the M5 and beyond in the opposite direction.
The city of Plymouth is within 25 miles and has more extensive facilities and a Continental Ferryport. From Launceston Town Centre proceed down the A380 (St. Thomas Road).
At the bottom of the hill before the bridge take the left hand turning signposted "Riverside". Continue along this road passing the Kensey Vale Bowling Club on the right.
Proceed over the bridge and turn right and after a short distance left up St. Catherines Hill. Proceed to the top of the hill bearing left where Pencroft will be identified on the left hand side.
- ///cherished.playback.scooter Porch 3.02m max x 2.16m max Sitting Room 5.97m max x 7.5m max Conservatory (3.33m x 2.36m) Kitchen/Dining Room 7.4m max x 4.1m max Utility Room (3.05m x 2.77m) Study (2.4m x 1.75m) Bedroom 1 3.58m max x 5.97m max Dressing Room 2.5m max x 1.78m max En-Suite (1.75m x 3.07m) Bedroom 2 3.58m max x 4.9m max En-Suite (2.54m x 1.68m) Bedroom 3 3.25m max x 4.9m max Bedroom 4 2.57m max x 3.1m max exc.
Wardrobes Shower Room (2.2m x 1.73m) Double Garage (6.58m x 5.38m) Store (1.22m x 5.5m) Services Mains water and electricity. Private drainage. Council Tax F: Cornwall Council. Tenure Freehold.
Viewing Arrangements Strictly by appointment with the selling agent.
Value & comps
No previous sales on record.
Returns
Set an offer; the calculator follows it.
We're still gathering serviced-accommodation data for this area.
Archie refurb estimate: a Pro feature
0.0% below asking
This is not financial or investment advice. Prop AI Deals is not authorised by the Financial Conduct Authority (FCA) to provide investment advice.
All investment calculators, property analyses, and AI-generated insights are for informational purposes only. Property investment carries risk and may result in financial loss. All calculations should be independently verified and you should consult with FCA-authorised financial advisers before making any investment decisions.
Past performance does not guarantee future results. Tax implications vary by individual circumstances.
Deal
Properties like this can earn 2–3x BTL yields when converted to HMO, with retrofit costs around £10k/room. Sign in to see the full tier, yield projection, and cost breakdown.
Commercial properties like this can earn 30-50% higher yields when converted to residential under Class MA / Q / P / PA, with prior approval costing ~GBP 96/unit. Sign in to see the recommended route, yield uplift, and cost breakdown.
BRRR-suited properties can recycle 80-100% of investor capital on refi, leaving a high-yielding rental with most of the money out. Sign in to see the refurb cost stack, ARV projection, and refinance maths.
Detached + large garden = sub-division play. Pro tier unlocks the tier badge, plot size, uplift estimate, and regional land benchmark.
Short-lease flats trade at deep discount, but extending under the 1993 Act often costs far less than the discount. Pro tier unlocks the tier badge, premium breakdown, long-lease ARV and arbitrage maths.
See projected short-stay revenue vs a vanilla BTL for this property.
See real sub-let margins (HMO room rates & SA nightly rates) vs the landlord rent.
Area
Agent & docs

FAQ
About Chapel, Cornwall
Explore nearby