We've tightened what earns a Pursue. A home now needs a published valuation, a strategy that still makes money after real running costs and lender stress tests, and no listing problems that would stop a mortgage. You'll see fewer Pursues, and each one has been checked harder.
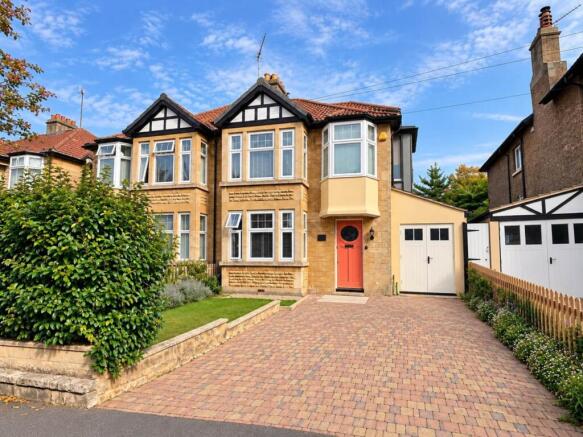
See how verdicts work5-bedroom semi-detached house · BA2 6AP
Listing removedListed 129 days
Opportunity summary
See Archie’s verdict, returns by strategy and what to check before viewing.
About
Ground Floor: Beginning with a spacious hallway, the property offers a double-fronted feel with smart sitting rooms either side of the hall.
These both feature bay windows with the sitting room open to the dining room (with an attractive Bath stone fireplace) and the snug/lounge discretely positioned across the hall.
The dining room is open-plan to the kitchen and features plenty of space for family, mealtimes as well as attractive bi-fold doors to the garden.
The kitchen is most generous comprising a large selection of modern white units under composite stone worktops.
Amongst the appliances are an induction hob (with hood over) double electric, eye-level oven and dishwasher.
Stylish and hard wearing, Karndean flooring flows through the sitting/dining room, kitchen and utility.
Alongside the kitchen is a useful cloaks area with additional door to the garden and then an invaluable utility room (housing the GCH boiler) and downstairs WC complete the ground floor.
First Floor: Upstairs, there is excellent bedroom space, courtesy of the generous 2-storey extension.
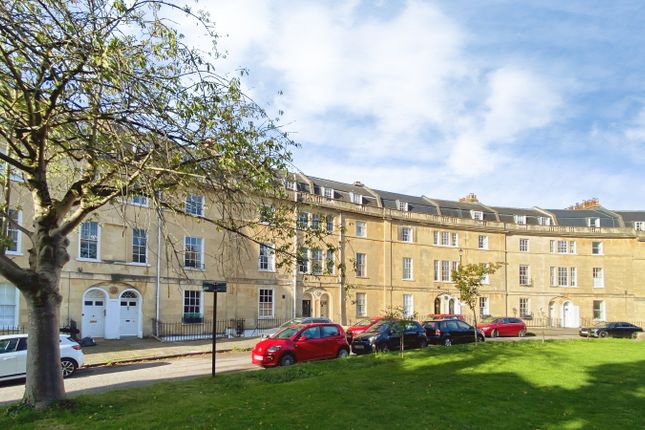
There are 4 double bedrooms on this level each with a lovely outlook over the cul de sac towards Bathwick Fields or up to Alexandra Park, respectively.
Bedrooms 1 and 2 each have bay windows with the former enjoying a stylish ensuite shower room with oversize shower cubicle.
To the rear are double bedrooms 3 and 4 with a high-quality bathroom between comprising a panelled bath, basin, WC, and shower cubicle.
Finally, a small single room is ideal for use as a study, with attractive outlook Second Floor: Upstairs again, the attic has been converted to form characterful bedroom 5 which enjoys Velux and dormer windows, a small landing space and good-sized, independent bathroom making it ideal for teenagers needing their own space.
Outside: To the front there is a very generous, brick-paved driveway with room for several vehicles and storage space to the side, accessing the rear.
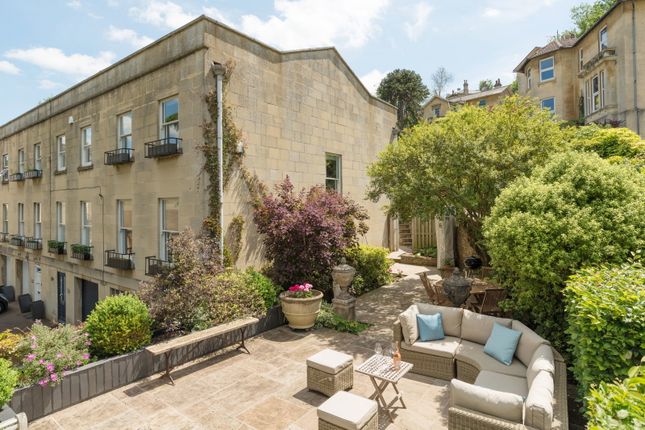
The rear garden is level and features a lovely south-westerly aspect. It begins with patio seating and features a good-sized lawn with fenced boundaries and flower beds.
There is the bonus of a large, modern metal pergola outside the dining room which can be adjusted to provide shade from the sun.
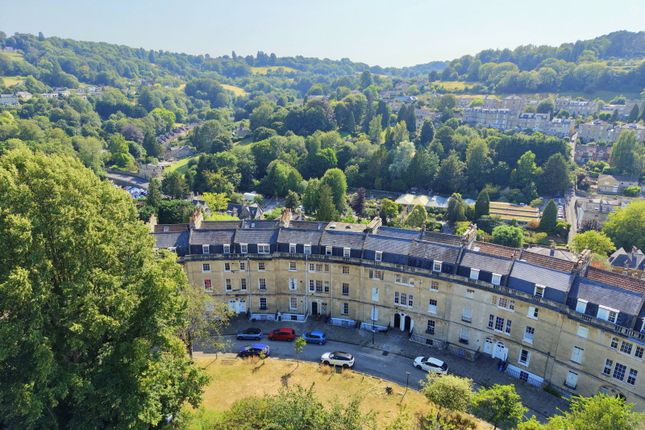
The Location: Widcombe is a highly desirable location and well-loved 'village' just to the South of the City Centre with the City and Bath Spa train station just a short walk away.
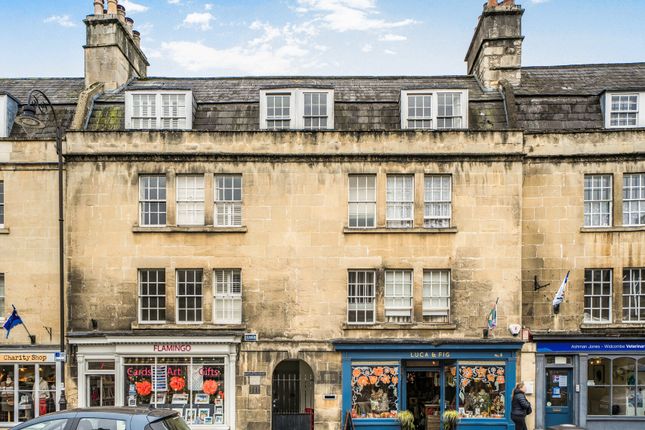
At its heart, Widcombe Parade caters for day-to-day needs with a Co-op, convenience store, Doctor's Surgery, Pharmacy and Dentist.
It also features the welcoming pubs/eateries, The Ram (with Widcombe Deli) Halfpenny Restaurant, and Columbian Café.
The National Trust skyline walk, connecting Widcombe to Combe Down, is situated close by and on nearby Bear Flat, there are further shops, cafes and services.
There is also nearby access to local River Walks and the Kennett and Avon Canal.
You will also find the good range of highly regarded local schooling, including Widcombe Juniors and Infants and the Paragon and Prior Park Independents schools.
Also within easy reach are extremely popular Beechen Cliff and Hayesfield Secondary Schools.
Value & comps
No previous sales on record.
Returns
Set an offer; the calculator follows it.
We're still gathering serviced-accommodation data for this area.
Archie refurb estimate: a Pro feature
0.0% below asking
This is not financial or investment advice. Prop AI Deals is not authorised by the Financial Conduct Authority (FCA) to provide investment advice.
All investment calculators, property analyses, and AI-generated insights are for informational purposes only. Property investment carries risk and may result in financial loss. All calculations should be independently verified and you should consult with FCA-authorised financial advisers before making any investment decisions.
Past performance does not guarantee future results. Tax implications vary by individual circumstances.
Deal
Properties like this can earn 2–3x BTL yields when converted to HMO, with retrofit costs around £10k/room. Sign in to see the full tier, yield projection, and cost breakdown.
Commercial properties like this can earn 30-50% higher yields when converted to residential under Class MA / Q / P / PA, with prior approval costing ~GBP 96/unit. Sign in to see the recommended route, yield uplift, and cost breakdown.
BRRR-suited properties can recycle 80-100% of investor capital on refi, leaving a high-yielding rental with most of the money out. Sign in to see the refurb cost stack, ARV projection, and refinance maths.
Detached + large garden = sub-division play. Pro tier unlocks the tier badge, plot size, uplift estimate, and regional land benchmark.
Short-lease flats trade at deep discount, but extending under the 1993 Act often costs far less than the discount. Pro tier unlocks the tier badge, premium breakdown, long-lease ARV and arbitrage maths.
See projected short-stay revenue vs a vanilla BTL for this property.
See real sub-let margins (HMO room rates & SA nightly rates) vs the landlord rent.
Area
Agent & docs
FAQ
About Tyning End, Widcombe
Explore nearby