4-bedroom detached house · SG9 9QB
For saleListed 395 days
Opportunity summary
See Archie’s verdict, returns by strategy and what to check before viewing.
About
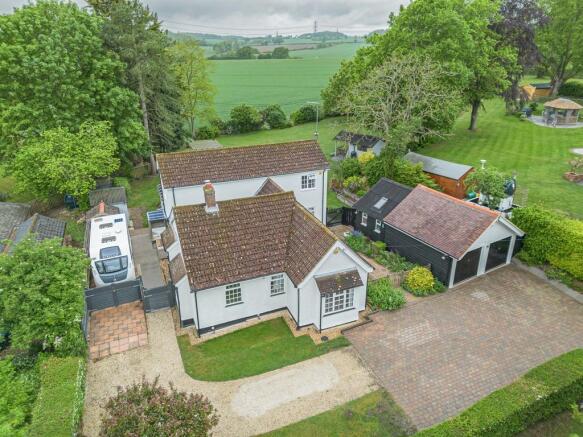
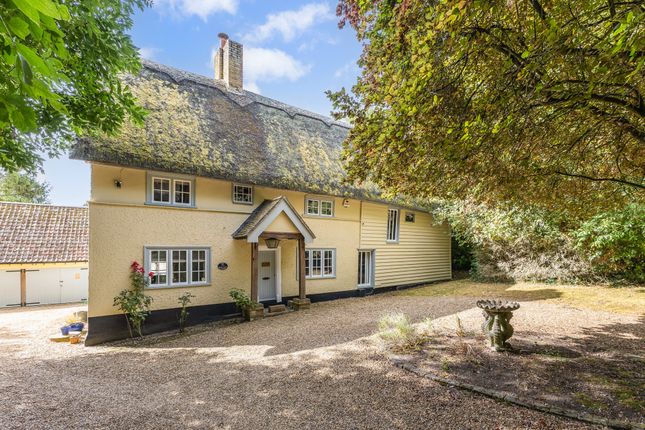
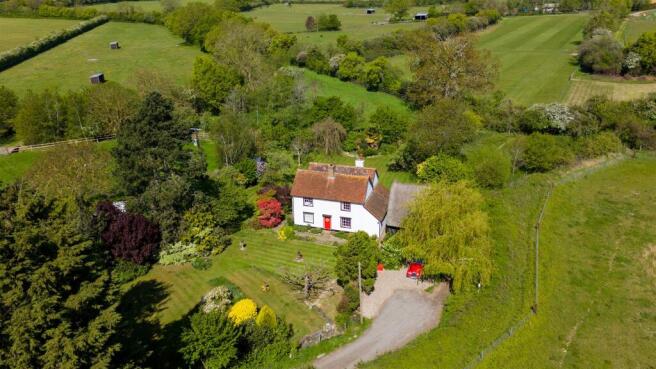
Built with an "Art & Crafts" influence at the turn of the 19th Century by the entrepreneur Herbert Goode, a rare opportunity to purchase this traditional period four bedroom detached home enjoying a substantial private plot tucked away behind flint studded walls and automated gates offering seclusion and privacy whilst being close to the centre of this charming Village.
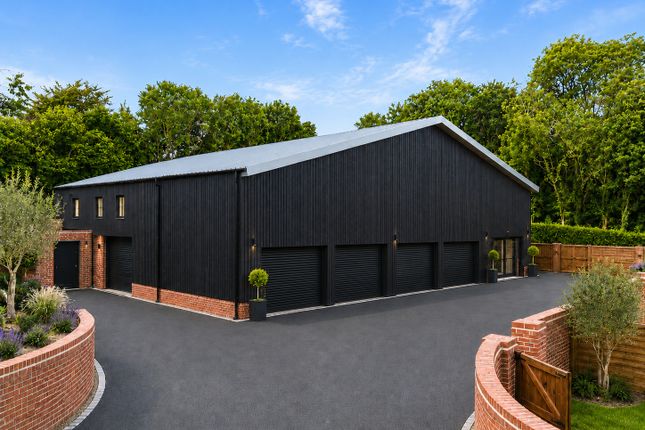
Cheynes Lodge enjoys a most comfortable arrangement of accommodation with highlights including a stunning vaulted kitchen/breakfast room built in an "Orangery" style with the further benefit of a generous double garage with spacious loft area converted to a useful workshop/home office.
The established gardens are a particularly fine feature of this home enjoying complete privacy and seclusion with deep well stocked borders, specimen trees and substantial manicured lawns.
The property is set behind a sweeping gravel driveway providing ample off-road parking.
The accommodation comprises an entrance vestibule opening to a wide welcoming reception hallway, downstairs cloakroom/wc with original meat hook still visible in the ceiling, a most generous dual aspect sitting room, a separate dining room with a Stanley oil-fired range, wine store/bar, family room/study with fitted bespoke furniture, stunning kitchen/breakfast room with vented vaulted ceiling in an "Orangery" style with cream Aga range, rear lobby, utility room, ground floor fourth bedroom with generous en-suite shower room adding to the annex potential to this part of the home, a generous first floor landing, three further double bedrooms with a separate dressing room, shower room and bathroom.
Location Cottered is a small Village situated on the A507 road approximately two miles west of Buntingford and five miles east of Baldock.
The Village has a pre-school Church, Public House/Restaurant, community centre and sports field.
Buntingford provides further schools, shops, recreation and general amenities with the towns of Letchworth, Baldock and Stevenage all within easy reach and having railway stations with services to London.
Specification * Automated gates * Sweeping gravel driveway * Detached double garage with workshop/home office above * Period doors and ironmongery * Wood burning stove to sitting room * Dining room with Stanley oil-fired range boiler * Aga cooker range to kitchen/breakfast room * Underfloor heating to the kitchen/breakfast room and utility room * Oil fired central heating * Gothic style arch leaded light feature windows The Accommodation Comprises Original wide part glazed front door with secondary glazed leaded light windows to the side opening to the entrance vestibule with entryphone system, wooden panel ceiling, quarry tiled floor in a herringbone pattern with an arched doorway to: Entrance Hallway (8.84m x 1.93m) A most charming introduction to this property being approximately 29ft in length by 6ft 4in wide with a continuation of the quarry tiled floor in herringbone pattern, radiator with bespoke cover, feature turning staircase with oak treads rising to the first floor, exposed old stock brickwork and a heavy oak braced and latched door with original ironmongery opening to the rear with a gothic style leaded light window, wall light points, decorative archways and doors to: Downstairs Cloakroom/WC Fitted with a white two-piece suite comprising a low level wc, pedestal hand wash basin and tiled floor, radiator with bespoke cover, original meat hooks visible in the ceiling, window to the front elevation and useful storage cupboard.
Study (3.78m x 3.49m) Fitted with a range of bespoke study furniture including a desk with an oak counter top and cupboards to either side, radiator with bespoke cover, complimentary oak flooring and further matching base units with book shelves above and oak counter top, wall light points and window to the rear elevation.
Living Room (5.27m x 4.31m) A most comfortable dual aspect room with sealed unit double glazed bay window to the side overlooking the gardens, downlighters, built-in bookshelves, tv and phone points, comfortable window seat fitted around a further bay window to the rear elevation, further downlighters, wall light points, bespoke tv display cabinet and a feature fireplace with a cast iron wood burning stove with a slate hearth.
Dining Room (4.67m x 4.17m) A most generous formal dining room complemented by travertine floor tiles and a deep old stock exposed brick fireplace housing a heritage green Stanley oil fired range and boiler serving the central heating and domestic hot water with a reclaimed period carved wooden fire surround.
Measurements exclude a walk-in shelved pantry/wine store with a spirit shelves and quarry tiled flooring.
Original period door opening to utility room and part glazed doors to the kitchen/breakfast room, radiator with bespoke cover and heavy oak panel door with original wrought iron ironmongery to the front of the property.
Kitchen/Breakfast Room (5.58m x 5.37m) A tremendous addition to the property with a full height glazed vaulted ceiling built in a "Orangery" style with electric censored roof vents with ample space for a breakfast table.
The kitchen area is fitted with a range of bespoke styled contrasting painted Shaker style units including fitted cupboards and drawers complemented by black granite work surfaces with glazed cabinets above, heritage cream oil-fired Aga range cooker with electric companion oven with ceramic hob and concealed extractor canopy over, contrasting central kitchen island with oak counter top and inset ceramic sink with deck mounted chrome mixer tap, built in microwave oven, concealed American style fridge/freezer with cupboards above and further hand painted Welsh dresser, travertine tiled floor and complementary ceramic tiled surrounds, door to utility room with further door to rear lobby.
Underfloor heating.
Utility/Boot Room (6.27m x 2.3m) Continuation of travertine tiled flooring with the benefit of underfloor heating and fitted with a further range of contrasting painted bespoke styled base cupboards complemented by oak counter tops with matching upstands with an inset double ceramic Belfast sink with counter-mounted mixer tap, space and plumbing for washing machine and dishwasher, radiator with bespoke cover, attractive stained glass window to the rear elevation with further windows to the side and rear elevations.
Substantial period braced and latched door with original wrought ironmongery opening to the rear garden. Rear Lobby Personal door to the garage.
Inner hallway with stairs rising to the workshop/home office above the double garage.
Double glazed window to the rear elevation, further door opening to the part-enclosed courtyard with oil tank and gated access to the front of the property.
Door to: Ground Floor Guest/Fourth Bedroom (5.6m x 3.38m) Measurements including en-suite shower room.
A generous guest/fourth bedroom situated on the ground floor offering the opportunity for use as an annexe in combination with the potential conversion of the existing garage.
Sealed unit double glazed french doors opening to the front with wall mounted electric heater.
Door to: En-Suite Shower Room Fitted with a white three-piece suite comprising a pedestal hand wash basin, low level wc, double length walk-in shower cubicle with fitted rain shower, chrome heated towel rail, extractor fan and downlighters.
Travertine tiled floor and decorative wooden panelling, double glazed window to the side elevation.
First Floor Landing Wide "L" shaped landing finished with stylish oak flooring, old stock brickwork with substantial wooden shelf, radiator with bespoke cover and doors to: Bedroom One (4.52m x 4.33m) Measurements exclude a range of built-in wardrobes across the length of the room, radiator with bespoke cover, windows to the rear elevation.
Bedroom Two (3.78m x 3.49m) With feature bay window and a gothic style arched leaded light window to the side and radiator.
Bedroom Three (5.61m x 4.47m) Measurements exclude a single bed recess, the main bedroom area being 14ft 1in by 9ft 4in with a vanity hand wash basin with cupboard below, radiator with bespoke cover and a double airing cupboard with shelving.
Dressing Room (5m x 4.42m) Fitted shelves and double wardrobe, oak flooring, radiator and windows to the side and rear elevations.
Shower Room Refitted with a stylish white suite to comprise twin vanity hand wash basins with chrome mixer taps set to marble effect natural stone counter tops with matching tiled splashbacks with vanity units below, low level wc with concealed cistern and a wide double walk-in shower recess with rain shower, chrome heated towel rail, extractor fan and downlighters.
Bathroom Fitted with a white three-piece suite comprising a corner panel bath with chrome mixer tap, low level wc and a pedestal hand wash basin, heated towel rail, downlighters and access to remaining loft space, two windows to the front elevation.
Outside The property is approached via gothic style brick pillars with retaining walls with electric automated double wooden gates with intercom opening to a sweeping gravel driveway providing ample off-road parking leading past the double garage to the front of the property.
Double Garage (5.59m x 5.5m) With electric up and over door, power and light, persona door to the rear lobby.
Gardens The established gardens extend to all sides of the property with an attractive courtyard area to the rear of the property flanked by deep well stocked borders with a pathway leading onto the level well maintained lawn flanked by deep herbaceous borders and a number of specimen trees enhancing the secluded private nature of the gardens.
The gardens extend to the side and front of the property with a further covered pergola with mature grapevine and enclosed by mature boundary hedging, specimen trees and brick retaining walls.
Timber summer house, outside lighting and tap. Tenure, Council Tax And EPC The Tenure of this property is freehold. The Council Tax Band is G. The EPC Rating is F.
Viewing Information Viewing is strictly by appointment only through Putterills of Hertfordshire, through whom all negotiations should be conducted.
Disclaimer Putterills endeavour to maintain accurate depictions of properties in virtual tours, floor plans and descriptions, however, these are intended only as a guide and intended purchasers must satisfy themselves by personal inspection.
Money laundering regulations: Prior to a sale being agreed, prospective purchasers will be required to produce identification documents.
Your co-operation with this, in order to comply with Money Laundering regulations, will be appreciated and will assist with the smooth progression of the sale.
Fixtures & fittings: All items in the written text of these particulars are included in the sale. All others are expressly excluded regardless of inclusion in any photographs.
Purchasers must satisfy themselves that any equipment included in the sale of the property is in satisfactory order.
Stay Connected Web: Twitter @ PutterillsEA Facebook - Putterills Stevenage Instagram - Putterills Stevenage
Value & comps
No previous sales on record.
Returns
Set an offer; the calculator follows it.
We're still gathering serviced-accommodation data for this area.
Archie refurb estimate: a Pro feature
0.0% below asking
This is not financial or investment advice. Prop AI Deals is not authorised by the Financial Conduct Authority (FCA) to provide investment advice.
All investment calculators, property analyses, and AI-generated insights are for informational purposes only. Property investment carries risk and may result in financial loss. All calculations should be independently verified and you should consult with FCA-authorised financial advisers before making any investment decisions.
Past performance does not guarantee future results. Tax implications vary by individual circumstances.
Deal
Properties like this can earn 2–3x BTL yields when converted to HMO, with retrofit costs around £10k/room. Sign in to see the full tier, yield projection, and cost breakdown.
Commercial properties like this can earn 30-50% higher yields when converted to residential under Class MA / Q / P / PA, with prior approval costing ~GBP 96/unit. Sign in to see the recommended route, yield uplift, and cost breakdown.
BRRR-suited properties can recycle 80-100% of investor capital on refi, leaving a high-yielding rental with most of the money out. Sign in to see the refurb cost stack, ARV projection, and refinance maths.
Detached + large garden = sub-division play. Pro tier unlocks the tier badge, plot size, uplift estimate, and regional land benchmark.
Short-lease flats trade at deep discount, but extending under the 1993 Act often costs far less than the discount. Pro tier unlocks the tier badge, premium breakdown, long-lease ARV and arbitrage maths.
See projected short-stay revenue vs a vanilla BTL for this property.
See real sub-let margins (HMO room rates & SA nightly rates) vs the landlord rent.
Area
Agent & docs
FAQ
About Cheynes Lodge, Hertfordshire
Explore nearby