4-bedroom detached house · NR16 2TF
For saleListed 125 days
Opportunity summary
See Archie’s verdict, returns by strategy and what to check before viewing.
About
Harmony Estate Agents are excited to present this beautiful home currently under construction with an aimed completion of Oct 2026, representing a fantastic opportunity to acquire a substantial and highly specified four-bedroom family home within an exclusive development.
Combining four bedrooms, extensive living accommodation, generous gardens along with rear countryside views, and outstanding energy-efficient credentials, This is a property designed to meet the demands of modern family life without compromise, positioned in the sought-after development of Taylor Drift situated in the idyllic village of East Harling.
Offered with no onward chain, this home will be built to a high specification, and prospective purchasers have the exciting opportunity to influence selected finishing touches and specifications, subject to the stage of the build, allowing the home to be tailored to individual tastes and requirements.
Combining striking architectural design with an impressive level of accommodation arranged across two spacious floors, this remarkable property has been thoughtfully conceived to deliver both exceptional curb appeal and outstanding everyday functionality and offers uninterrupted calming views over open fields and occupies a generous plot sat on approximately 0.24 acres, whilst internally offering ___ including a detached double garage.
Offering elegance, practicality, and the opportunity to add personal finishing touches during construction, this remarkable home promises to be one of the area’s most impressive new residences and must be viewed to fully appreciate the scale, quality, and lifestyle on offer.
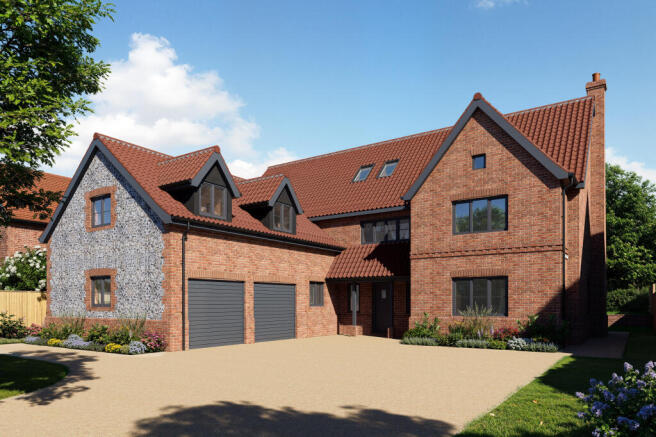
Designed to stand proudly within this exclusive development, the property immediately commands attention with its elegant flint front façade, carefully considered proportions, and attractive architectural detailing with modern family living in mind.
The property benefits from double-glazed windows and doors throughout, and is connected to mains drains, air source heating with underfloor heating to the ground floor, and radiators to the first floor.
Additionally, it features the luxury of a double garage. From the moment you arrive, the property has desirable curb appeal.
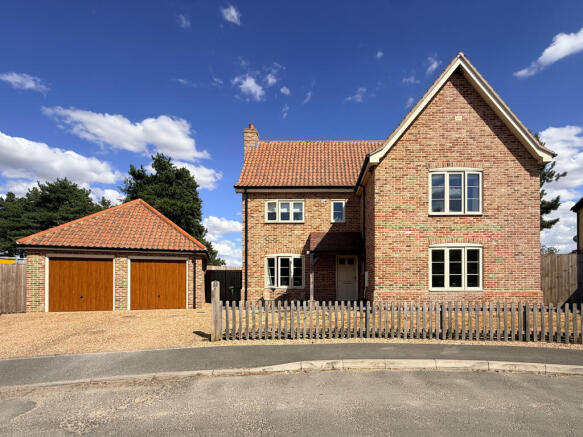
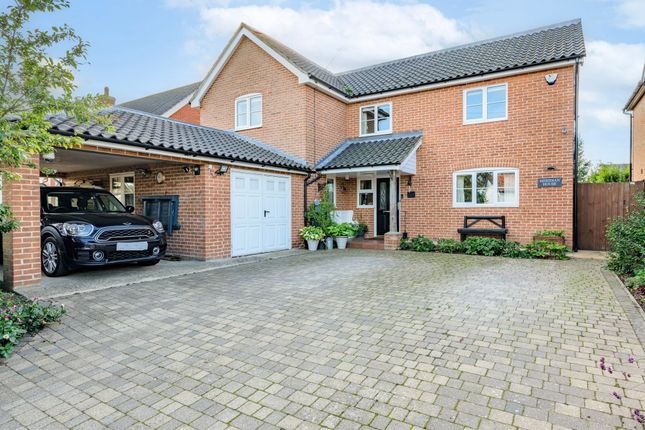
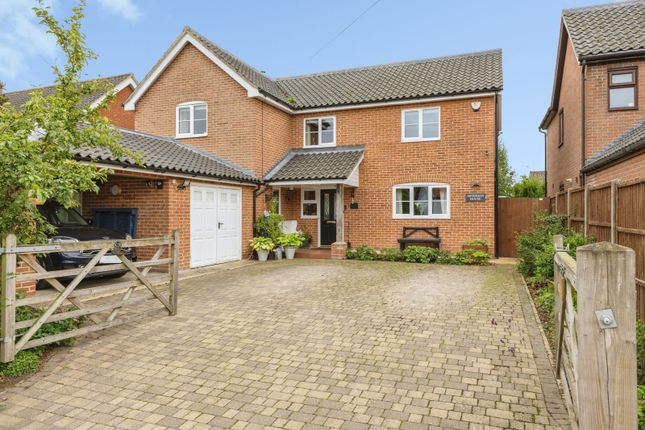
A spacious frontage is complemented by a detached double garage and ample driveway parking. To the front, a cosy, diverse space ideal for a study, playroom or reading room is located at the front.
The heart of the home is created across the kitchen/diner at the rear, which is filled with natural light, along with the living room, and features a bespoke brick-built fireplace that creates a focal point, with a wood-burning stove adding warmth and character.
Bi-fold doors across the kitchen/diner open directly onto a spacious rear patio, seamlessly connecting indoor and outdoor living, creating views across the fields.
Designed for both everyday family life and entertaining, the high-specification kitchen includes quality integrated appliances, which prospective purchasers could have a choice of finishes.
Completing this practical ground floor layout is a well-sized utility room and a convenient ground-floor WC with a sink and toilet.
Ascending to the first floor, the landing provides access to four bedrooms all with practical built in wardrrobes, boasting ensuites for the master and bedroom two, while a family bathroom serves the remaining two bedrooms well.
To the rear, the property boasts a magnificent patio, perfect for al-fresco dining, entertaining, and enjoying the tranquillity of the surrounding landscape.
The generous garden is fully enclosed, with a patio and an elevated garden mainly laid to lawn, ready for personal landscaping.
The double garage benefits from one large door, creating additional space for cars and storage, with light and power.
The property benefits from a build zone new build warranty and will be part of Taylor Drift Management Company Ltd, which covers the maintenance of the open spaces with a cost approximately £325 per annum.
Value & comps
No previous sales on record.
Returns
Set an offer; the calculator follows it.
We're still gathering serviced-accommodation data for this area.
Archie refurb estimate: a Pro feature
0.0% below asking
This is not financial or investment advice. Prop AI Deals is not authorised by the Financial Conduct Authority (FCA) to provide investment advice.
All investment calculators, property analyses, and AI-generated insights are for informational purposes only. Property investment carries risk and may result in financial loss. All calculations should be independently verified and you should consult with FCA-authorised financial advisers before making any investment decisions.
Past performance does not guarantee future results. Tax implications vary by individual circumstances.
Deal
Properties like this can earn 2–3x BTL yields when converted to HMO, with retrofit costs around £10k/room. Sign in to see the full tier, yield projection, and cost breakdown.
Commercial properties like this can earn 30-50% higher yields when converted to residential under Class MA / Q / P / PA, with prior approval costing ~GBP 96/unit. Sign in to see the recommended route, yield uplift, and cost breakdown.
BRRR-suited properties can recycle 80-100% of investor capital on refi, leaving a high-yielding rental with most of the money out. Sign in to see the refurb cost stack, ARV projection, and refinance maths.
Detached + large garden = sub-division play. Pro tier unlocks the tier badge, plot size, uplift estimate, and regional land benchmark.
Short-lease flats trade at deep discount, but extending under the 1993 Act often costs far less than the discount. Pro tier unlocks the tier badge, premium breakdown, long-lease ARV and arbitrage maths.
See projected short-stay revenue vs a vanilla BTL for this property.
See real sub-let margins (HMO room rates & SA nightly rates) vs the landlord rent.
Area
Agent & docs

FAQ
About Taylor Drift, East Harling
Explore nearby