4-bedroom detached house · NR16 2TF
For saleListed 79 days
Opportunity summary
See Archie’s verdict, returns by strategy and what to check before viewing.
About
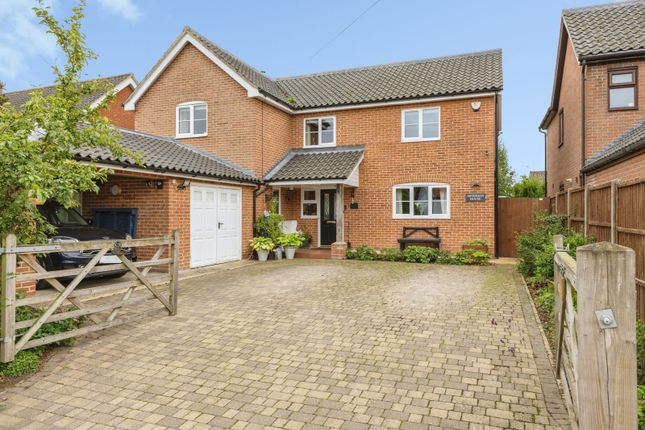
Harmony Estate Agents are excited to offer this detached family home built in 2018 within a desirable development located in the sought-after village of East Harling.
A home that makes a lasting first impression, being well presented throughout, this four-bedroom home offers the perfect balance of generous living accommodation, versatile reception spaces, and countryside views.
Designed with family life and entertaining in mind, the property combines spacious interiors with a low maintenance enclosed rear garden with uninterrupted views across open fields, complemented by a double garage and driveway parking.
Whether you’re a growing family looking for your forever home or simply seeking space, comfort, and a peaceful village setting.
Situated within the popular village of East Harling, the property enjoys the perfect balance of rural surroundings and everyday convenience.
The village offers a range of local amenities, including shops, schooling, cafés, and doctors, while nearby road connections provide easy access to surrounding towns and villages.
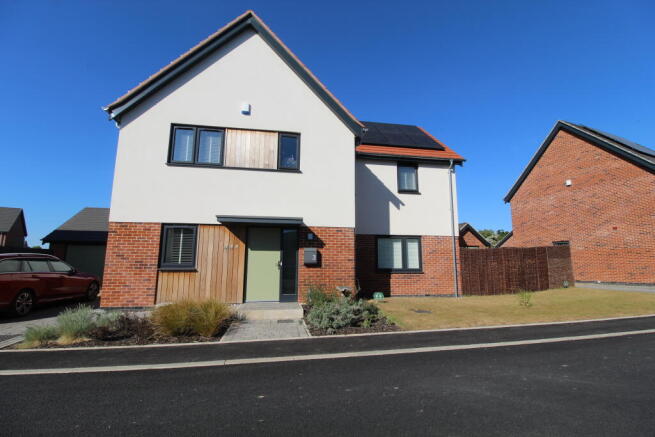
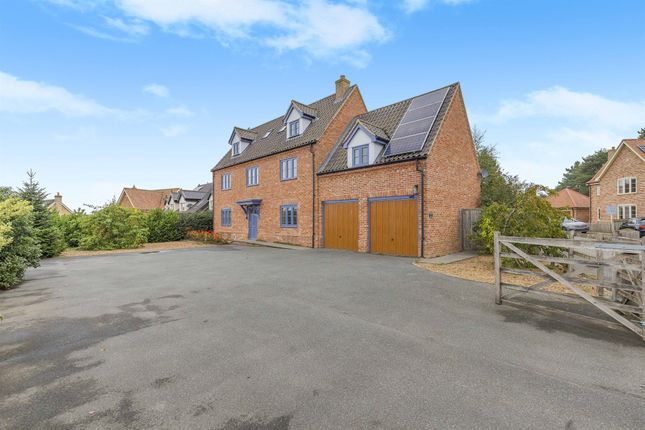
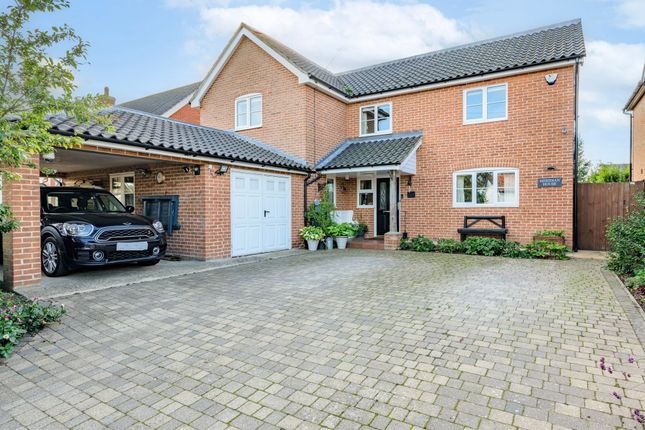
Approaching the property, the attractive façade immediately presents a sense of quality and kerb appeal, with a lawn to the front, off-road parking for multiple vehicles, and a double garage with light and power, offering secure parking and excellent storage and gate leading to the rear.
The property’s position enjoys a wonderful sense of openness, while the rear aspect benefits from picturesque field views, providing a beautiful backdrop that can be appreciated throughout the seasons.
The property benefits from gas central heating, double glazed windows and doors, mains drains, and solar.
Stepping through the front door, you are welcomed into a spacious entrance hall that immediately showcases the generous proportions found throughout the home, providing access the living room, downstairs w/c, seperate snug, utility and kitchen/diner whilst creating an inviting first impression with its layout that effortlessly combines sociable entertaining with practical everyday living.
The living room is a calming retreat with natural light flowing through, centred around a striking feature brick-built fireplace incorporating a charming wood-burning stove and a feature wooden mantle above.
This creates an inviting focal point and a warm atmosphere during the colder months, while the generous proportions provide ample room for relaxing or family gatherings.
Double doors open directly onto the rear garden, allowing natural light to pour into the room and seamlessly connecting the indoor living space with the outdoors during the warmer months with door leading to kitchen/diner.
Complementing the main reception room is a separate snug, currently offering a versatile additional reception area.
Whether utilised as a children’s playroom, home office, downstairs bedroom, or additional lounge and boasts a storage cupboard, this flexible space can easily adapt to suit the changing needs of modern family life.
A practical utility room provides valuable additional workspace and storage while keeping laundry and household items separate, with ,matching wall and base units matching the kitchen, integrated washing machine and tumble dryer.
A conveniently positioned WC is also accesed from the entrance hall and ideal for guests and everyday family living. The kitchen/diner forms the true heart of the home.
Beautifully proportioned, it provides ample space for both everyday family meals and larger social occasions, with matching wall and base units and solid wood worktops, a butler sink below the window, and benefiting from integrated appliances including a fridge/freezer, dishwasher, and space for an oven with a tiled splashback and extractor above.
The generous space offers room for a large dining table, making it the perfect place to gather with family and friends.
Double doors once again lead directly into the garden, allowing entertaining to effortlessly extend outdoors and filling the room with an abundance of natural light, along with a spacious storage cupboard below the stairs and a door leading into the living room.
Ascending the staircase, you arrive at a large, light-filled landing, which enhances the sense of space and provides access to all four bedrooms and the family bathroom, as well as an airing cupboard and access to the loft via a hatch.
Each of the four bedrooms is generously proportioned, comfortably accommodating double beds and freestanding furniture, making this home ideal for growing families or those who frequently welcome guests.
The master bedroom provides a luxurious and peaceful retreat, offering generous space to relax and unwind, and creates a calming atmosphere.
Benefiting from its own en-suite shower room, it creates the perfect private sanctuary at the end of the day. The en-suite boasts a walk-in shower with tiled walls, a sink, and a toilet.
The second bedroom also enjoys the luxury of an en-suite shower room, making it ideal for older children, guests, or multigenerational living.
Bedrooms three and four continue the theme of spacious accommodation, both offering excellent versatility as children’s bedrooms, guest rooms, or home office space if required.
The family bathroom serves these two remaining bedrooms and is thoughtfully designed, providing a stylish and practical space for everyday use, with feature panelled mid-height walls, a freestanding bath, sink, and toilet.
The rear garden has been designed to complement the home’s family-friendly layout while making the most of its countryside setting.
Fully enclosed, it provides a safe and secure environment for children and pets to enjoy while offering multiple areas for outdoor dining, entertaining, or simply relaxing in the sunshine.
With a large patio, and rasied lawn edged with sleepers, being maing laid to lawn whilst having created a pathwways and area perfect for seating to enjoy the afternoon sun.
The uninterrupted field views beyond create a wonderful sense of peace and privacy, allowing you to enjoy the changing seasons from the comfort of your own garden.
Whether hosting summer barbecues, watching children play on the lawn, or enjoying a quiet evening overlooking the surrounding countryside, the outdoor space offers something for every member of the family.
Council Tax - E EPC - B
Value & comps
No previous sales on record.
Returns
Set an offer; the calculator follows it.
We're still gathering serviced-accommodation data for this area.
Archie refurb estimate: a Pro feature
0.0% below asking
This is not financial or investment advice. Prop AI Deals is not authorised by the Financial Conduct Authority (FCA) to provide investment advice.
All investment calculators, property analyses, and AI-generated insights are for informational purposes only. Property investment carries risk and may result in financial loss. All calculations should be independently verified and you should consult with FCA-authorised financial advisors before making any investment decisions.
Past performance does not guarantee future results. Tax implications vary by individual circumstances.
Deal
Properties like this can earn 2–3x BTL yields when converted to HMO, with retrofit costs around £10k/room. Sign in to see the full tier, yield projection, and cost breakdown.
Commercial properties like this can earn 30-50% higher yields when converted to residential under Class MA / Q / P / PA, with prior approval costing ~GBP 96/unit. Sign in to see the recommended route, yield uplift, and cost breakdown.
BRRR-suited properties can recycle 80-100% of investor capital on refi, leaving a high-yielding rental with most of the money out. Sign in to see the refurb cost stack, ARV projection, and refinance maths.
Detached + large garden = sub-division play. Pro tier unlocks the tier badge, plot size, uplift estimate, and regional land benchmark.
Short-lease flats trade at deep discount, but extending under the 1993 Act often costs far less than the discount. Pro tier unlocks the tier badge, premium breakdown, long-lease ARV and arbitrage maths.
See projected short-stay revenue vs a vanilla BTL for this property.
See real sub-let margins (HMO room rates & SA nightly rates) vs the landlord rent.
Area
Agent & docs

FAQ
About Taylor Drift, Harling, Norfolk, NR16
Explore nearby