We've tightened what earns a Pursue. A home now needs a published valuation, a strategy that still makes money after real running costs and lender stress tests, and no listing problems that would stop a mortgage. You'll see fewer Pursues, and each one has been checked harder.
See how verdicts work2-bedroom flat · BN3 6FH
Sold STCListed 253 days
Opportunity summary
See Archie’s verdict, returns by strategy and what to check before viewing.
About
Guide price £525,000 - £550,000 | Rarely available | Stunning two bedroom garden flat | Large mature garden with rear access | Spacious open plan kitchen and lounge | Period features | Separate utility space | Sought after location | Close to Hove Station | Sold with a share of the freehold Guide price £525,000 - £550,000 Wilbury Crescent is a quiet street, in a sought-after area of Hove and a short stroll from Seven Dials.
This enclave of wide, tree-lined residential streets is popular with families and commuters and is conveniently located, not just for Hove Station but also for quick access by car to the Old Shoreham Road, the A27, and A23.
Hove Park, Dyke Road Park, and St Ann’s Well Gardens are all close by.
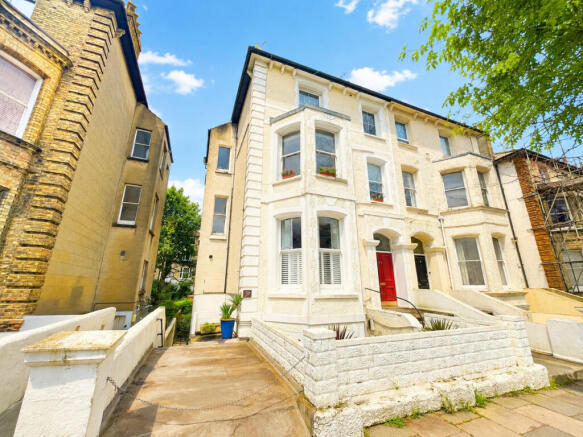
This beautifully presented two-bedroom period conversion, with its own private entrance, has generously sized rooms, a large front garden, and a peaceful, beautifully designed garden at the rear.
The front door opens into a hallway with wooden flooring, where there is a useful storage cupboard beneath the stairs. The main open-plan living space is on the right off the hall.
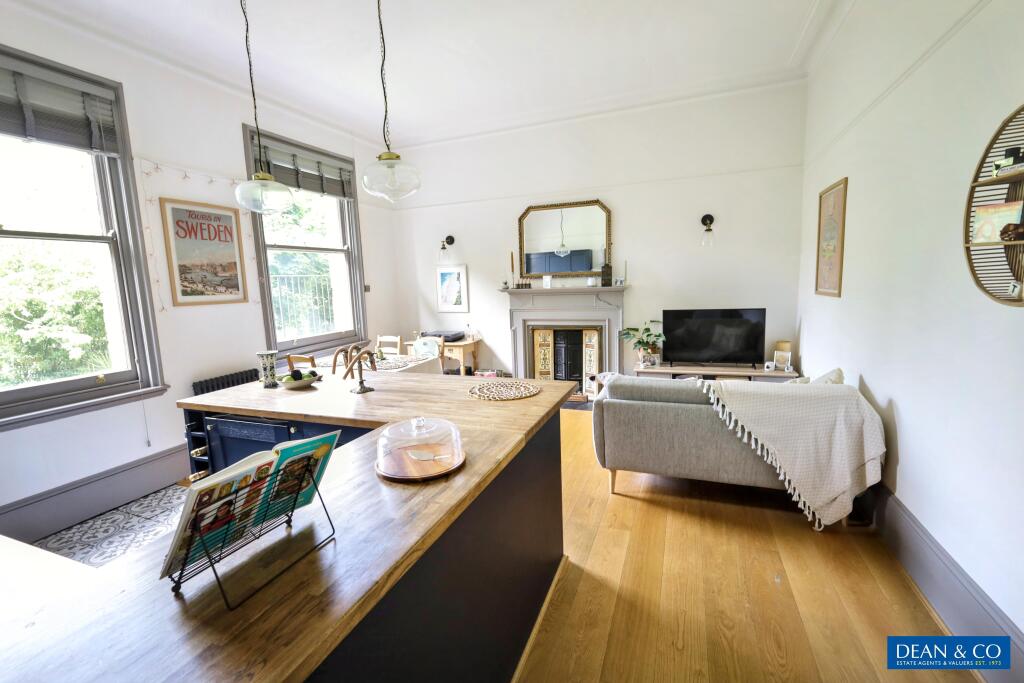
This generously proportioned room includes a bright, modern kitchen with grey-painted floorboards and a breakfast bar that seats four.
The cream shaker-style units are paired with solid wood worktops, tiled splashbacks, and a ceramic butler sink.
Appliances include an integrated dishwasher and full-height fridge-freezer, with space provided for a range cooker.
The open-plan layout continues into a carpeted living area at the front of the property.
Period features here include a large double-glazed bay window with shutters on the lower panes and a fireplace with an elegant cast iron insert.
Double doors from the kitchen lead to the garden via a gravel path along the side of the house. This opens onto a timber-decked area that catches the sun and is ideal for seating or outdoor dining.
The garden beyond is thoughtfully landscaped with curved and circular features: a lawn, a round brick patio, a pond, and well-stocked flower borders with established shrubs.
Mature birch trees line the back, adding to the garden’s calm and secluded feel. There is also a potting shed.
A real advantage is the rear access on to the twitten path, which is really useful for bicycles and gardening access.
The main bedroom is a bright, comfortable space with a large sash window overlooking the garden.
Double wooden doors at the rear, open into a utility room with plumbing for a washing machine, space for a tumble dryer, and room for either built-in or freestanding storage.
A partially glazed door provides further access to the garden.
Adjacent to the bedroom is a modern bathroom with a thermostatic shower over the bath, a built-in cupboard housing the Worcester boiler, a white WC and handbasin, and a stainless steel heated towel rail.
The second double bedroom, situated next to the bathroom, is carpeted and has a large window overlooking the side return. The flat has double-glazing throughout.
Hove Park, which covers almost 40 acres, is close by and has a large and varied play area with something for children of all ages.
Numerous fitness events and park runs take place here, there are tennis courts, a 3G football pitch, a basketball court, table-tennis tables, a climbing rock, and an outdoor gym.
Alternatively, just relax on the grass under one of the beautiful trees, or have coffee and cake at the popular café.
In The Know… Area: Hove Council Tax: Band C EPC Rating: C71 Floor Area: 73sqm (approx.) Lease Length: 114 years remaining* Maintenance: ad hoc* Ground Rent: n/a* Station: Hove Station, 0.5 miles Bus Stop: Old Shoreham Road, 150m Parking: Residents Permit O Primary School: Cottesmore St Mary’s Primary Secondary School: Cardinal Newman Catholic School Local shop: Wilsons News, Cromwell Road Supermarket: Lidl, 0.7 miles Flood risk: Very Low Mobile phone signal and coverage: Likely coverage on Three, O2 and Vodafone** Broadband Speed: Ultrafast speed available 1000 Mbps*** Local Gems: Dyke Road Park, St Ans Wells Gardens, The Good Companions, BROR coffee shop *As provided by the vendor.
All details should be checked and confirmed by your conveyancer. ** Likely = You are likely to have coverage, Limited = Coverage may be limited, None = You should not expect coverage.
*** Average available download speed of the fastest package at this postcode FREE MARKETING WORTH £400 If you instruct Q Estate Agents to sell your home, we will provide a free and comprehensive marketing package worth £400.
Call or email . Disclaimer Floorplan for Illustration Purposes Only – Not To Scale.
This floorplan should be used as a general outline for guidance only and does not constitute in whole or in part an offer or contract.
Any areas, measurements or distances quoted are approximate and should not be used to value the property or be a basis for sale or let.
Q Estate Agents have not tested any appliances or services within the property.
Any intending purchaser or lessee should satisfy themselves by inspection, searches, enquiries and full survey as to the correctness of each statement.
Value & comps
No previous sales on record.
Returns
Set an offer; the calculator follows it.
We're still gathering serviced-accommodation data for this area.
Archie refurb estimate: a Pro feature
0.0% below asking
This is not financial or investment advice. Prop AI Deals is not authorised by the Financial Conduct Authority (FCA) to provide investment advice.
All investment calculators, property analyses, and AI-generated insights are for informational purposes only. Property investment carries risk and may result in financial loss. All calculations should be independently verified and you should consult with FCA-authorised financial advisers before making any investment decisions.
Past performance does not guarantee future results. Tax implications vary by individual circumstances.
Deal
Properties like this can earn 2–3x BTL yields when converted to HMO, with retrofit costs around £10k/room. Sign in to see the full tier, yield projection, and cost breakdown.
Commercial properties like this can earn 30-50% higher yields when converted to residential under Class MA / Q / P / PA, with prior approval costing ~GBP 96/unit. Sign in to see the recommended route, yield uplift, and cost breakdown.
BRRR-suited properties can recycle 80-100% of investor capital on refi, leaving a high-yielding rental with most of the money out. Sign in to see the refurb cost stack, ARV projection, and refinance maths.
Detached + large garden = sub-division play. Pro tier unlocks the tier badge, plot size, uplift estimate, and regional land benchmark.
Short-lease flats trade at deep discount, but extending under the 1993 Act often costs far less than the discount. Pro tier unlocks the tier badge, premium breakdown, long-lease ARV and arbitrage maths.
See projected short-stay revenue vs a vanilla BTL for this property.
See real sub-let margins (HMO room rates & SA nightly rates) vs the landlord rent.
Area
Agent & docs
FAQ
About Wilbury Crescent, Hove, BN3
Explore nearby