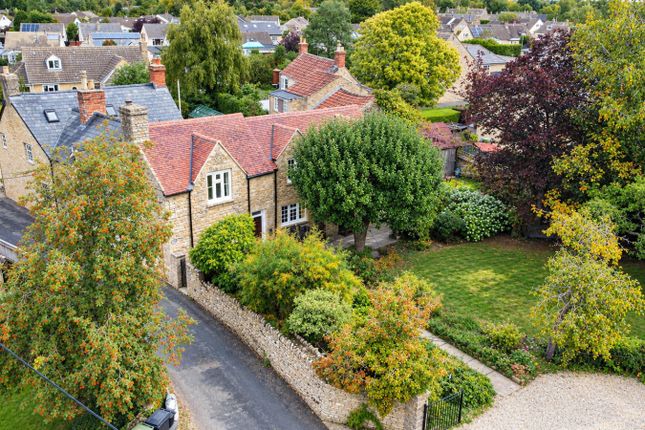
4-bedroom house · GL7 5WA
Listing removedListed 171 days
Opportunity summary
See Archie’s verdict, returns by strategy and what to check before viewing.
About
If you've been searching for a home that offers space to grow, room to breathe and a lifestyle to enjoy, this could be the one.
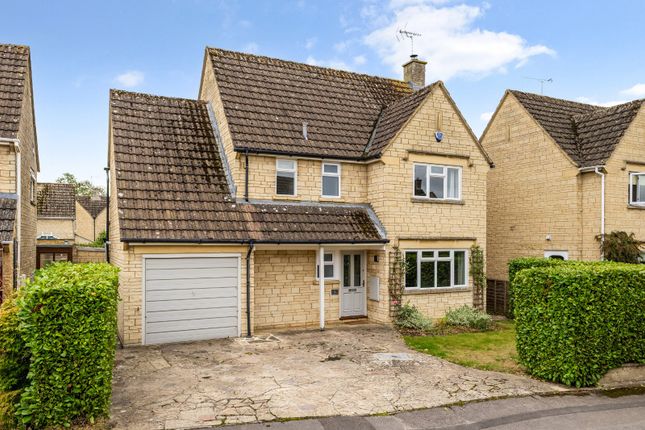
Set within the ever-popular Cerney on the Water development, this four-bedroom detached home is perfectly suited to modern family life, while also appealing to those looking to downsize without compromise.
From the moment you step through the front door, the layout just works. The central hallway creates a natural flow, with each room easily accessible and well proportioned.
To your right, the main lounge stretches over 17ft, offering a welcoming space to unwind at the end of the day.
It's easy to imagine cosy evenings here, or doors open in the warmer months with the garden just beyond. Across the hall, the second reception room with its bay window gives you flexibility.
For growing families, it's an ideal playroom where toys can be tucked away at the end of the day.
For others, it could become a second sitting room or a quiet home office away from the main living areas. The kitchen sits at the rear and is very much the heart of the home.
At over 14ft in width, there's plenty of space for a family dining table, making it the hub for busy mornings, homework at the table and relaxed weekend meals.
With direct access out to the garden, it naturally extends your living space outdoors in the summer months.
The adjoining utility room keeps the practicalities out of sight, something every busy household will appreciate, along with the convenience of a downstairs cloakroom.
Upstairs, the sense of space continues. The principal bedroom offers a calm retreat, complete with its own en-suite, ideal for a bit of privacy at the end of the day.
There are two further great double rooms and the fourth is a single or ideal as a nursery, dressing room or study.
The family bathroom serves the rest of the home comfortably, making mornings that little bit easier.
Outside, the west facing garden is a lovely sun trap with space for children to play or to enjoy a summer barbecue.
The detached garage and driveway provide valuable parking and storage, something that becomes increasingly important over time.
For families, this is a home where children can grow, with space to adapt as life changes.
For those looking to downsize, it offers the chance to move into a well-designed, modern home without sacrificing room for visiting family, hobbies or simply enjoying a bit more space day to day.
Cerney on the Water is a development that has quickly become a firm favourite, and it's easy to see why.
Set within South Cerney and surrounded by the beautiful Cotswold Lakes, it offers a lifestyle that blends outdoor living with everyday convenience.
Weekend walks, cycling routes and water-based activities are all right on your doorstep.
The village itself has a strong community feel, with local shops, pubs, cafes, a doctor's surgery and regular events bringing people together.
South Cerney primary school is within easy reach, with Cirencester Deer Park and Kingshill schools providing secondary education nearby.
There are also several highly regarded independent schools within the surrounding area, including Hatherop Castle, Westonbirt School and bus routes serving all the major grammar and private schools in Gloucestershire.
For commuting, you're well placed. Kemble is around 10 minutes away, offering a mainline station with direct trains to London Paddington in just over an hour.
Cirencester is just a short drive, while Oxford and Cheltenham are both within comfortable reach.
The A419 and A417 provide excellent road links, making this location as practical as it is picturesque. Homes like this offer more than just square footage; they offer a way of living.
Whether you're putting down roots or simplifying life, this is a property that adapts with you.
Entrance Hall Lounge 5.33m x 3.24m - 17'6” x 10'8” Study/Family Room/Play Room 4.08m x 3.32m - 13'5” x 10'11” Downstairs Cloakroom Kitchen / Dining Room 4.47m x 3.9m - 14'8” x 12'10” Master Bedroom With Ensuite 4.47m x 3.91m - 14'8” x 12'10” Bedroom 4.41m x 2.61m - 14'6” x 8'7” Bedroom 3.55m x 3.23m - 11'8” x 10'7” Bedroom 3.23m x 1.78m - 10'7” x 5'10” Bathroom Garage 4.8m x 2.4m - 15'9” x 7'10”
Value & comps
No previous sales on record.
Returns
Set an offer; the calculator follows it.
We're still gathering serviced-accommodation data for this area.
Archie refurb estimate: a Pro feature
0.0% below asking
This is not financial or investment advice. Prop AI Deals is not authorised by the Financial Conduct Authority (FCA) to provide investment advice.
All investment calculators, property analyses, and AI-generated insights are for informational purposes only. Property investment carries risk and may result in financial loss. All calculations should be independently verified and you should consult with FCA-authorised financial advisors before making any investment decisions.
Past performance does not guarantee future results. Tax implications vary by individual circumstances.
Deal
Properties like this can earn 2–3x BTL yields when converted to HMO, with retrofit costs around £10k/room. Sign in to see the full tier, yield projection, and cost breakdown.
Commercial properties like this can earn 30-50% higher yields when converted to residential under Class MA / Q / P / PA, with prior approval costing ~GBP 96/unit. Sign in to see the recommended route, yield uplift, and cost breakdown.
BRRR-suited properties can recycle 80-100% of investor capital on refi, leaving a high-yielding rental with most of the money out. Sign in to see the refurb cost stack, ARV projection, and refinance maths.
Detached + large garden = sub-division play. Pro tier unlocks the tier badge, plot size, uplift estimate, and regional land benchmark.
Short-lease flats trade at deep discount, but extending under the 1993 Act often costs far less than the discount. Pro tier unlocks the tier badge, premium breakdown, long-lease ARV and arbitrage maths.
See projected short-stay revenue vs a vanilla BTL for this property.
See real sub-let margins (HMO room rates & SA nightly rates) vs the landlord rent.
Area
Agent & docs

FAQ
About 67, Nightingale Way, Cirencester
Explore nearby