We've tightened what earns a Pursue. A home now needs a published valuation, a strategy that still makes money after real running costs and lender stress tests, and no listing problems that would stop a mortgage. You'll see fewer Pursues, and each one has been checked harder.
See how verdicts work3-bedroom house · EN1 4HT
For saleListed 487 days
Opportunity summary
See Archie’s verdict, returns by strategy and what to check before viewing.
About
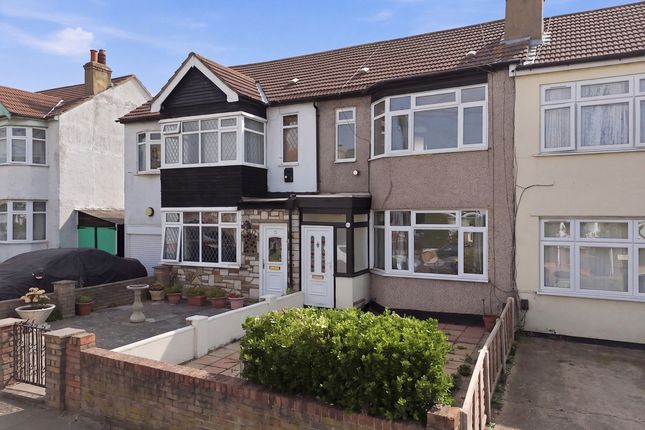
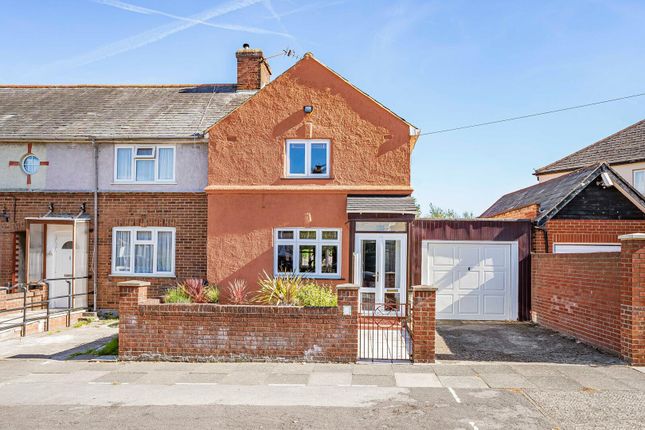
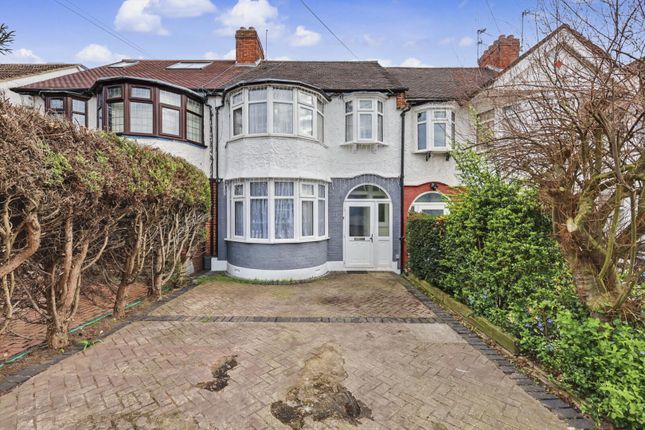
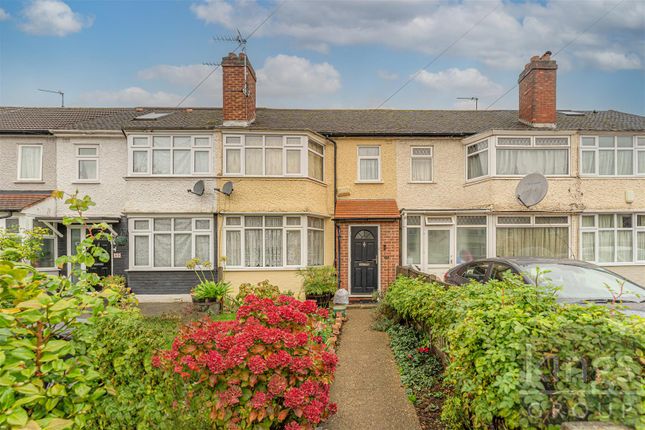
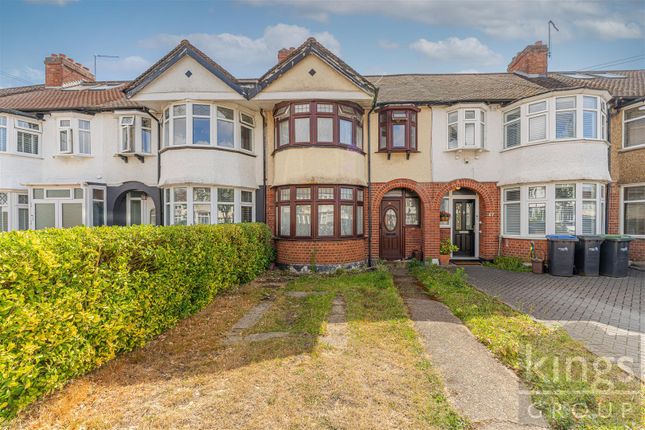
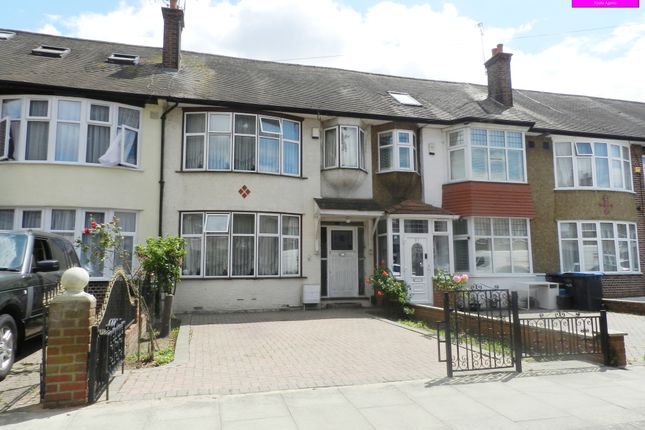
**amazing opportunity & not to be missed** **This exquisite family home offering optimum luxury** Alongside Versatile Living Areas, high specification with stylish Open Living Throughout.
The Property being immaculate throughout **high end stunning bespoke kitchen - family with family entertaining area** Bespoke Fittings. Stylish en-Suite to master bedroom.
5-Piece Bi-Folding Fully Opening Doors Leading into the Immaculate Presented Gardens Perfect for Relaxing Along with Alfresco Entertaining Throughout the Year.
The features to include **high specification miele appliances** Herringbone Style wooden flooring, Modified to a **high standard & fitting**.
Maintained to an excellent Standard by its Current Owners.
**execptional out building - annex** stunning Family Bathroom Suite & The Convenience of having Off street parking For a Number of Vehicles.
Situated within this **most sought after residential turning** In Our Opinion Quite but yet conveniently located for Local Shopping Facilities, **transport links** Red Bus Routes, **Rail Stations Leading into Tottenham Hale & The City of London Liverpool Street Station with Tube Connections **, Accessible Roads Routes A10 London & M25.
Local Schooling for All Ages, access to The popular family park lands of Forty Hall and Hilly Fields. **rarely available must be seen** **stunning** appointments only.
Entrance Porch: Luxury comprise door leading into the porch, Herringbone Style wooden flooring, radiator and access leading into the reception hallway.
Recpetion Hallway: Radiator, high skirting boards, Herringbone Style wooden flooring, stairs to first floor landing and access leading into the lounge area.
Lounge-Area: 0m x 0m (0' 0" x 0' 0") 22' 10" x 12' 0" (6.96m x 3.66m -Narrowing to 9'0) In our opinion.
Entertaining living space, maintained to a immaculate condition, featuring marble fire mantle with cast iron fire place, spotlighting, UPVC bay fronted windows to front aspect with shutters and Bespoke double doors opening onto the kitchen family area and feature wooden panelling.
Kitchen-Family Room: In our opinion, this unique living space is finished to an impeccable standard to specification with high end appliances.
To many features just to name a few, Bespoke lighting, high end fitted units combining granite- quarts worktop surfaces with wood affect breakfast bar, feature wooden panelling, down lights with additional Bespoke wooden panel to ceiling, mirrored splash backs, porcelain flooring, sink unit with mixer taps and hot tap, worktop, extractor fan to a high end, fitted Miele fitted oven-grill, Miele fitted induction hob combining gas, additional neff fitted appliances exceptional Bespoke lighting vertical radiator, underfloor heating, fitted wine fridge, relaxing TV area, 5-Piece Bi folding door with inserted blinds opening onto the rear gardens making the whole are perfect for summer for entertaining family gatherings.
First Floor Landing: UPVC double glazed window to side aspect, spotlighting, access to loft area and doors leading to all bedrooms.
Master Bedroom One: 14' 0" x 11' 0" (4.27m x 3.35m-Narrowing to 9'0) L shaped room, UPVC double glazed bay to front aspect with shutters, spotlighting, radiator, and door leading into en- suite.
En-Suite: Style suite comprising of floating wash basin with mixer tap, low flush WC, walk-in shower cubicle with mixer taps and shower attachments, tiled flooring, tiled walls, extractor fan, spotlighting and UPVC double glazed window to front aspect with inserted blinds.
Bedroom Two: 10' 0" x 8' 0" (3.05m x 2.44m) Spotlighting, UPVC double glazed window to rear aspect and shutters.
Bedroom Three: 6' 5" x 5' 0" (1.96m x 1.52m) Radiator, spotlighting, UPVC double glazed window to rear aspect and shutters.
Family Bathroom: 7' 0" x 5' 0" (2.13m x 1.52m) In our opinion, stunning fitted suite to a high specification throughout, floating wash hand basin with mixer taps, rectangular panelled bath combining with shower attachments, tilled flooring, tilled walls, low flush WC, spotlighting, extractor fan, heated towel rail-radiator, underfloor heating and UPVC double glazed window to aspect with inserted blinds.
( The family bathroom is located in the ground floor). Front: Off street parking for a number of vehicles, side access which leads to the rear gardens.
Rear: Porcelain tiling, feature lighting, exterior tap, raised brick walls, artificial grass, side gated access and access leading to out building/annex.
Out Building Annex: In our opinion, finished to an excellent standard and nicely presented kitchen, shower room and ready for home working or living outers for family members or elderly parent/parents, ideal for multiple use within family living accommodation or working environment.
Lounge Area: 15' 0" x 13' 0" (4.57m x 3.96m) Laminated flooring, spotlighting (Bespoke), modern fitted kitchen units to base and eye level with worktop surfaces, built in fitted appliances, sink unit with mixer taps, built in fitted electric hob, UPVC double glazed windows to aspect, TV point, electric heater and door to.
Bedroom: 10' 0" x 9' 10" (3.05m x 3.00m) Laminated flooring, spotlighting, electric heater. UPVC double glazed window to aspect with inserted blinds.
Shower Room: 9' 0" x 4' 10" (2.74m x 1.47m) In our opinion, nicely fitted suite comprising walking double shower cubicle with mixer taps-shower head, low flush WC floating wash basin with mixer taps, tiled flooring, tiled walls, heated towel rail and UPVC double glazed window to aspect.
Additional Notes: Please Note The Property is being Marketed with a Guide Price of in The region of £700,000.00 - £725,000.00 The Offers In Excess Of £700.000.00.
Additional Information: Please Note : Church's Residential (Sales) or any Associates or Parties connected to Church's Residential Ltd or Church's Residential Lettings Ltd do not take no liability or responsibility to any of the mentioned content within this brochure or any of the mentioned wording or figures or measurements within this brochure or any marketing material, or any liability responsibility or in-regards to connections to any prospective purchaser or prospective selling vendors or any parties instructed by Church's.
This is the full responsibility-liability of the selling vendors & purchasing parties own investigations pre proceeding's.
Church's Residential Ltd & Church's Lettings Ltd take no liability-responsibility to the Freehold title or any rights of way or boundaries or to the gardens or boundary titles or the full title or the Lease title or legal title of ownership or parking rights & including allocated parking rights or parking spaces to boundaries within or outside...
Value & comps
No previous sales on record.
Returns
Set an offer; the calculator follows it.
Short-let restrictions apply
We're still gathering serviced-accommodation data for this area.
Archie refurb estimate: a Pro feature
0.0% below asking
This is not financial or investment advice. Prop AI Deals is not authorised by the Financial Conduct Authority (FCA) to provide investment advice.
All investment calculators, property analyses, and AI-generated insights are for informational purposes only. Property investment carries risk and may result in financial loss. All calculations should be independently verified and you should consult with FCA-authorised financial advisers before making any investment decisions.
Past performance does not guarantee future results. Tax implications vary by individual circumstances.
Deal
Properties like this can earn 2–3x BTL yields when converted to HMO, with retrofit costs around £10k/room. Sign in to see the full tier, yield projection, and cost breakdown.
Commercial properties like this can earn 30-50% higher yields when converted to residential under Class MA / Q / P / PA, with prior approval costing ~GBP 96/unit. Sign in to see the recommended route, yield uplift, and cost breakdown.
BRRR-suited properties can recycle 80-100% of investor capital on refi, leaving a high-yielding rental with most of the money out. Sign in to see the refurb cost stack, ARV projection, and refinance maths.
Detached + large garden = sub-division play. Pro tier unlocks the tier badge, plot size, uplift estimate, and regional land benchmark.
Short-lease flats trade at deep discount, but extending under the 1993 Act often costs far less than the discount. Pro tier unlocks the tier badge, premium breakdown, long-lease ARV and arbitrage maths.
See projected short-stay revenue vs a vanilla BTL for this property.
See real sub-let margins (HMO room rates & SA nightly rates) vs the landlord rent.
Area
Agent & docs

FAQ
About 40, Monroe Crescent, Enfield
Explore nearby