4-bedroom detached house · PE30 4TW
Sold STCListed 50 days
Opportunity summary
See Archie’s verdict, returns by strategy and what to check before viewing.
About
Space for family life today, with plenty of possibilities for tomorrow. Finding a home that works for your family now is one thing.
Finding one with enough space and potential to continue working as life changes is something altogether different.
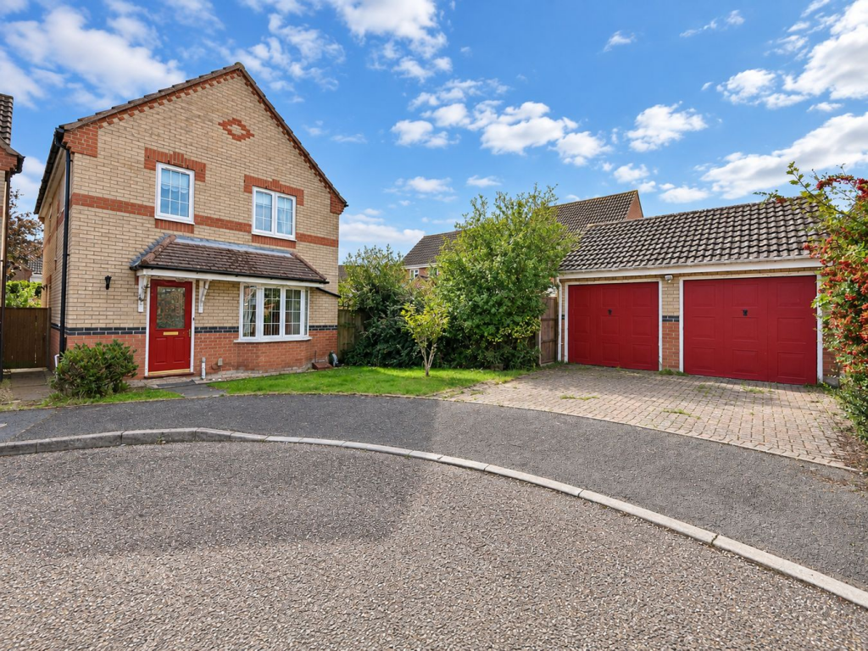
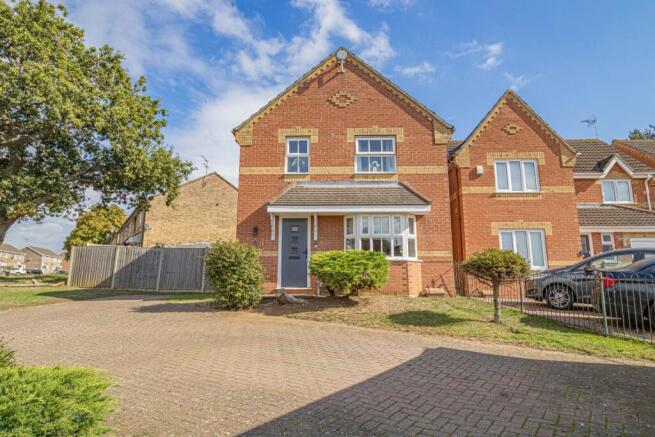
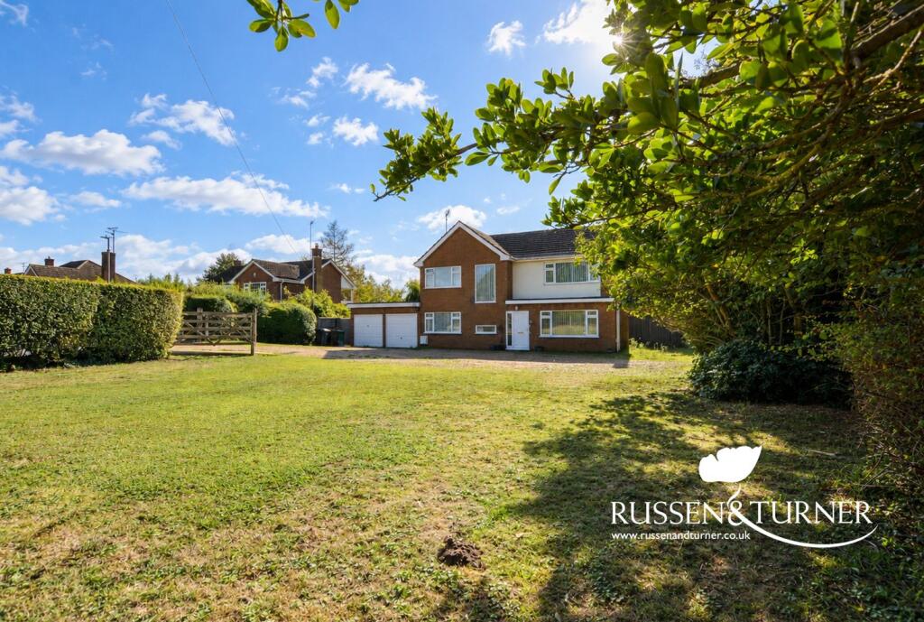
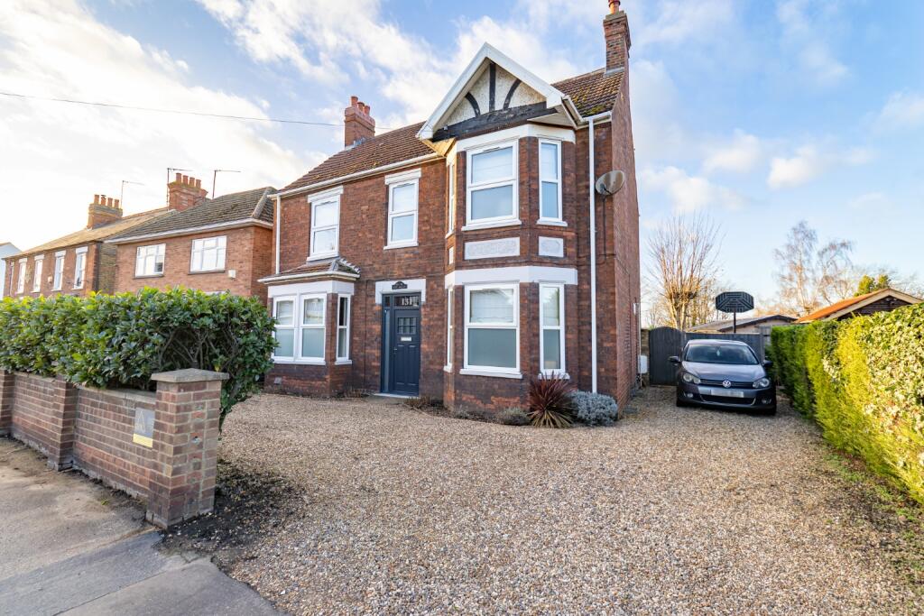
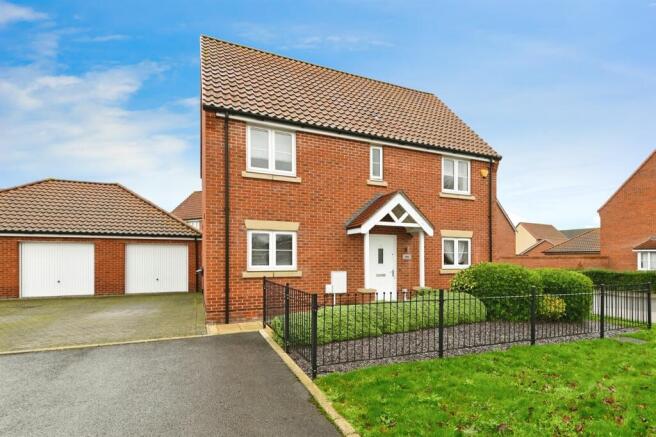
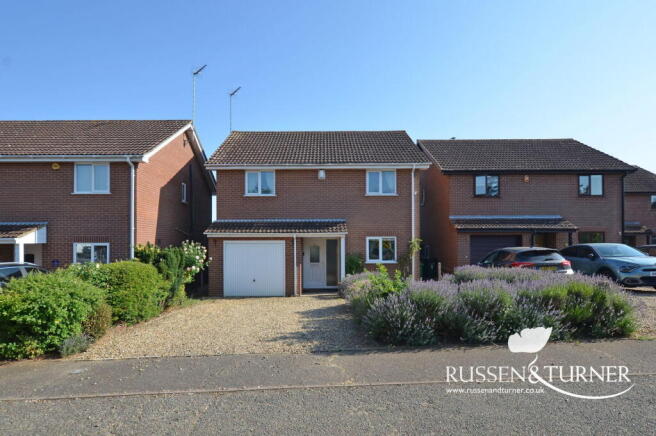
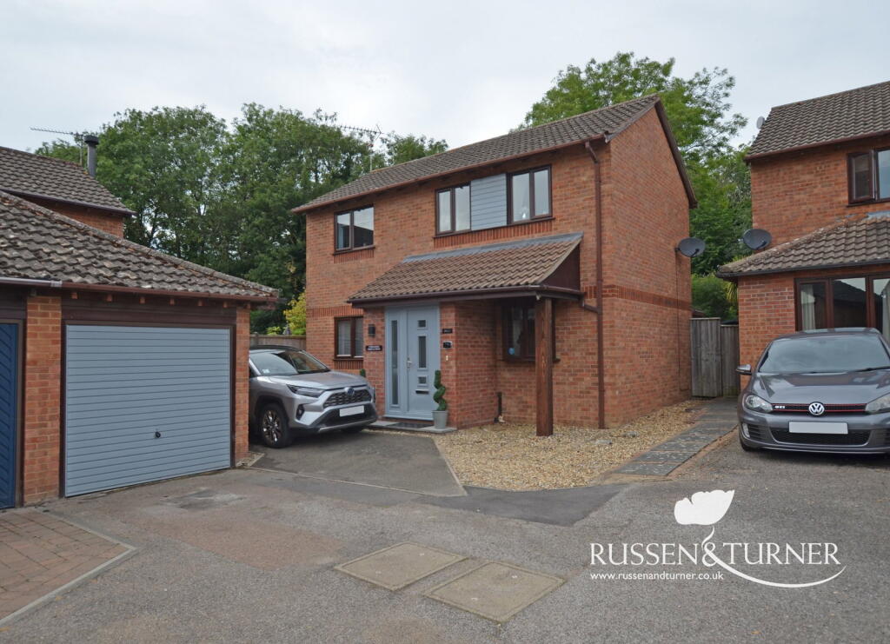
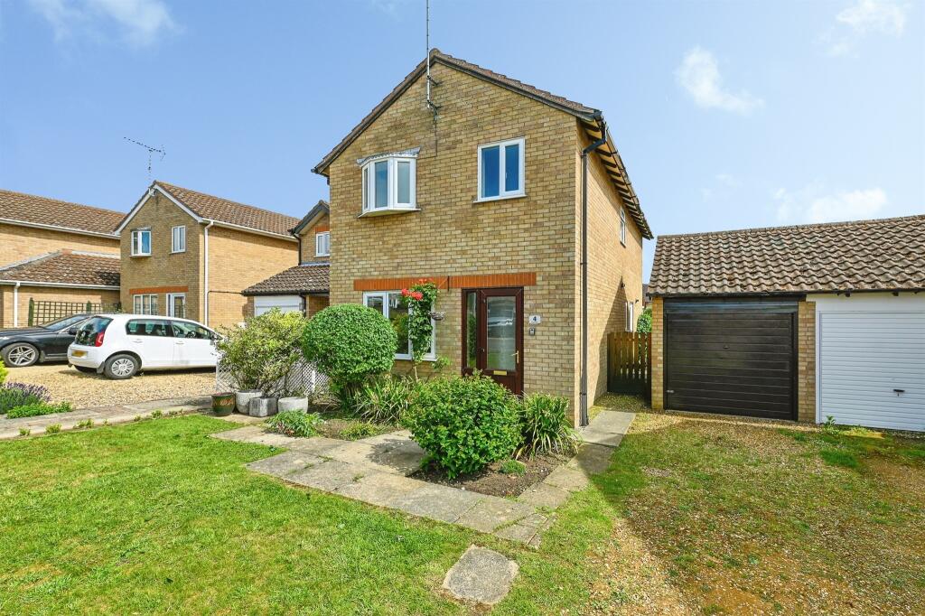
Set close to the Queen Elizabeth Hospital and Springwood High School, this four-bedroom detached home offers exactly that, generous accommodation, a fantastic corner plot and an exciting opportunity to create a long-term family home.
The location makes everyday life particularly convenient.
Schools, shops and local amenities are all within easy reach, the Queen Elizabeth Hospital is close by and King's Lynn town centre is only a short journey away.
Whether it's the school run, commute or simply popping out for the everyday essentials, everything feels comfortably accessible.
Step through the front door and the impressive entrance hall immediately gives you a sense of the proportions to come.
Spacious and welcoming, there's room for coats, shoes and school bags, while useful storage and a ground-floor cloakroom take care of some of the practicalities of busy family life.
From here, the home begins to unfold. The living room is bright, airy and generously proportioned, giving everyone somewhere to come together.
There's plenty of room for a large sofa, toys, movie nights and lazy Sunday afternoons, while its separate position means it can still feel cosy when the evening draws in.
Next door, the dining room provides a dedicated space to gather around the table.
Family dinners during the week, homework after school or Sunday lunch when everyone comes over, it's a room that can easily adapt to the occasion.
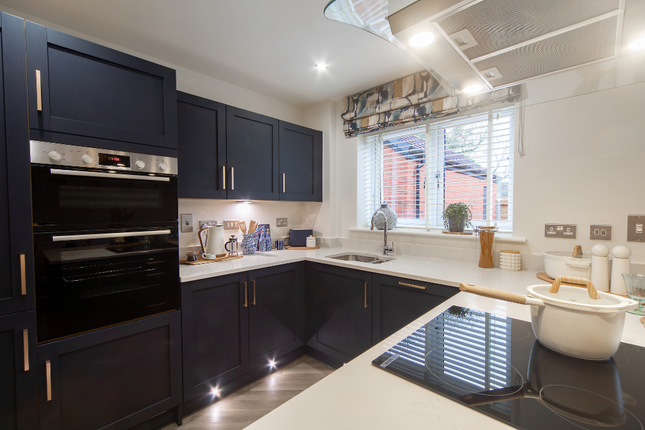
Flowing naturally from here is the modern, well-equipped kitchen, with plenty of storage and worktop space for everyday cooking.
A separate utility room is another particularly useful addition, keeping laundry, muddy shoes and household clutter tucked away from the main living areas.
Head upstairs and you'll find four bedrooms, giving a growing family some valuable flexibility.
Bedrooms one and two are generous doubles, while bedrooms three and four are comfortable smaller rooms that can change as your needs do.
Children's bedrooms today could become a home office, dressing room, hobby space or guest room further down the line.
Completing the first floor is the four-piece family bathroom, with both a bath and separate shower, a small detail that can make a big difference when everyone is trying to get ready in the morning.
But perhaps one of the most exciting aspects of this home is waiting outside. Sitting on a generous corner plot, the rear garden offers an impressive amount of space.
There's room for children and pets to let off steam, plenty of opportunity for keen gardeners and space to create different areas for dining, entertaining or simply finding a sunny corner and putting your feet up.
The size and shape of the plot may also open up some interesting possibilities for the future.
Subject to the necessary planning permissions and professional advice, buyers may wish to explore extending the existing accommodation, perhaps creating that large kitchen/family room, additional reception space or something completely individual to their needs.
There's no pressure to do it immediately, though. That's part of the appeal.
The house already provides comfortable family accommodation, allowing you to move in, settle down and decide over time exactly what you'd like it to become.
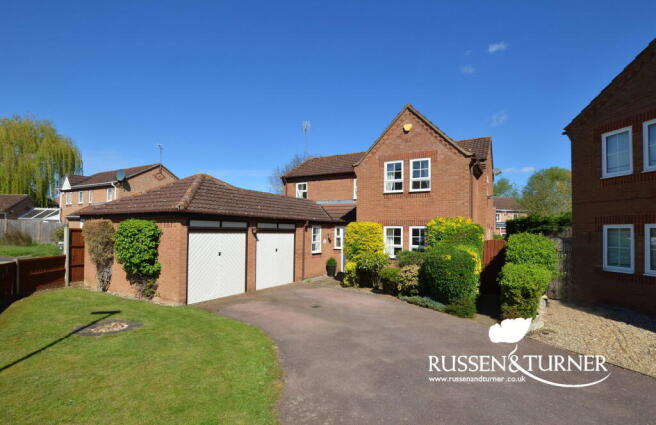
To the front, off-road parking and a detached garage provide plenty of practical space for cars, bikes, tools and everything else that comes with family life.
This isn't simply a four-bedroom house with a big garden. It's a home that gives you options.
Enjoy the space it offers today, gradually introduce your own ideas and, if your family needs more room in the years ahead, explore the potential the corner plot may provide.
For anyone searching for a home they can genuinely grow into rather than quickly grow out of, there's a lot here to get excited about.
Disclaimer To meet money-laundering regulations, all buyers will need to complete an ID check.
We’ll ask you to provide the necessary documents, and there’s a small fee of £24.50 per client for this service.
We do our best to make sure our property details are fair, accurate, and up to date, but they’re meant as a general guide only.
If there’s anything particularly important to you, please get in touch, we’ll be happy to look into it further. All measurements are provided as a guide and may not be exact.
We haven’t tested any of the property’s services, equipment, or appliances. We recommend that buyers arrange their own survey or service checks before making a final offer.
These details are provided in good faith, but they don’t form part of any offer or contract. Buyers should verify any points that are important to them before proceeding.
Referral Disclosure: We may recommend / refer solicitors, mortgage advisers, surveyors and other property professionals who we believe provide a good service.
Should you choose to use one of these providers, Russen & Turner may receive a referral fee.
You are under no obligation to use any service we recommend and are free to choose your own adviser or provider.
Value & comps
No previous sales on record.
Returns
Set an offer; the calculator follows it.
We're still gathering serviced-accommodation data for this area.
Archie refurb estimate: a Pro feature
0.0% below asking
This is not financial or investment advice. Prop AI Deals is not authorised by the Financial Conduct Authority (FCA) to provide investment advice.
All investment calculators, property analyses, and AI-generated insights are for informational purposes only. Property investment carries risk and may result in financial loss. All calculations should be independently verified and you should consult with FCA-authorised financial advisors before making any investment decisions.
Past performance does not guarantee future results. Tax implications vary by individual circumstances.
Deal
Properties like this can earn 2–3x BTL yields when converted to HMO, with retrofit costs around £10k/room. Sign in to see the full tier, yield projection, and cost breakdown.
Commercial properties like this can earn 30-50% higher yields when converted to residential under Class MA / Q / P / PA, with prior approval costing ~GBP 96/unit. Sign in to see the recommended route, yield uplift, and cost breakdown.
BRRR-suited properties can recycle 80-100% of investor capital on refi, leaving a high-yielding rental with most of the money out. Sign in to see the refurb cost stack, ARV projection, and refinance maths.
Detached + large garden = sub-division play. Pro tier unlocks the tier badge, plot size, uplift estimate, and regional land benchmark.
Short-lease flats trade at deep discount, but extending under the 1993 Act often costs far less than the discount. Pro tier unlocks the tier badge, premium breakdown, long-lease ARV and arbitrage maths.
See projected short-stay revenue vs a vanilla BTL for this property.
See real sub-let margins (HMO room rates & SA nightly rates) vs the landlord rent.
Area
Agent & docs
FAQ
About Detached Family Home on Springwood Estate
Explore nearby