We've tightened what earns a Pursue. A home now needs a published valuation, a strategy that still makes money after real running costs and lender stress tests, and no listing problems that would stop a mortgage. You'll see fewer Pursues, and each one has been checked harder.
See how verdicts work5-bedroom house · TN4 0AQ
Listing removedReduced £50k (−3.8%) on 24 SepListed 193 days
Opportunity summary
See Archie’s verdict, returns by strategy and what to check before viewing.
About
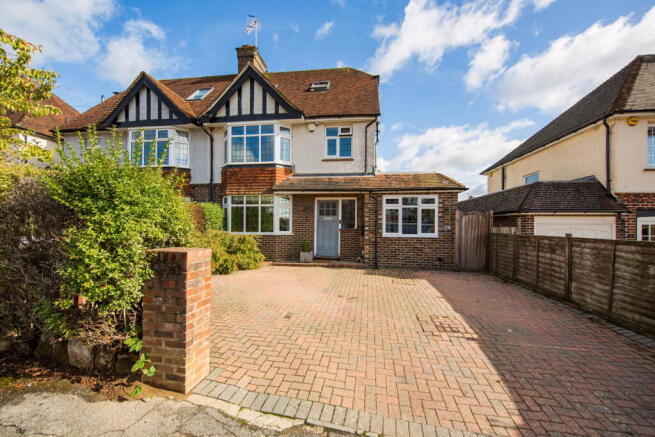
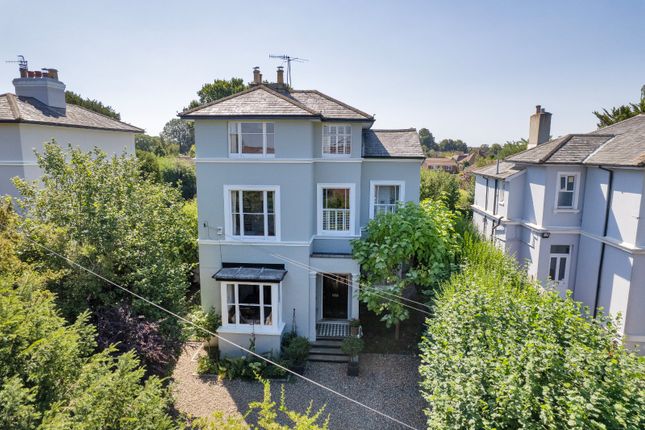
A substantial, detached family house in this highly regarded location in Southborough.
Description Set in a sought-after location in Southborough, this substantial family home has been expanded and adapted to create a wonderful backdrop for modern family living.
The house offers light, airy, and spacious accommodation, perfect for entertaining and family life.
It is immaculately presented throughout with contemporary fittings and finishes, thoughtful storage space and benefits from a beautifully appointed Tom Howley kitchen.
Considerable thought has been given to creating a flexible layout that is well-suited to family life and entertaining, and which can easily be adapted to suit individual family requirements.
Built in the 1980s, the current owners have comprehensively remodelled and renovated the property.
A new spacious kitchen and family room has been added to the rear of the house, with full-width bi-fold doors opening out directly on to a stunning patio, forming a seamless transition to the recently landscaped south-facing rear garden.
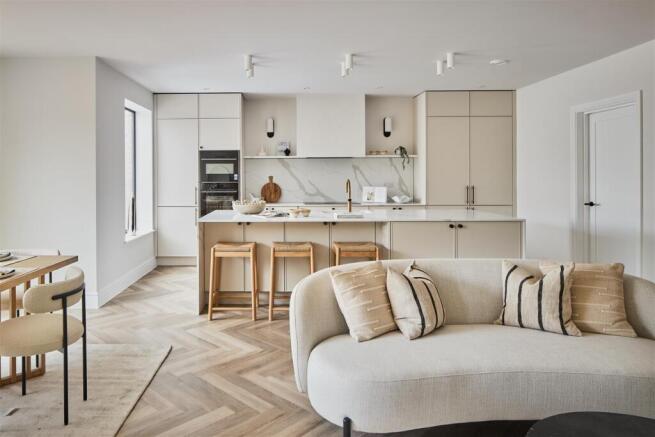
The bespoke, handmade Tom Howley kitchen features cabinetry including wall units with appliance sockets, pan drawers with hidden cutlery inserts, a full-length pantry cupboard and a curved breakfast bar.
There is an abundance of preparation space on organic white Caesarstone worktops, along with integrated appliances including eye-level double ovens, a Miele electric hob with integrated extractor fan and a Quooker tap.
The Tom Howley utility room offers a second integrated dishwasher, ample further storage including housing for a washing machine and tumble dryer, as well as space for a large American-style fridge-freezer.
Via an internal door, the utility enjoys direct internal access to the double garage which benefits from electric roller garage doors.
Tucked behind the kitchen you will find a good-sized study benefitting from an ensuite shower room as well as direct access to the garden via sliding patio doors.
This could become an additional, step-free access bedroom if required.
Completing the ground floor living space, at the front of the house there is a playroom/sitting room, as well as an entrance hallway, with both enjoying plenty of natural light.
The first floor comprises four bright, spacious double bedrooms, one of which is en suite, in addition to a well-appointed family bathroom with free-standing bath.
Located on the second floor, the principal bedroom suite offers a quiet sanctuary, including a bedroom, dressing room and en suite.
The bedroom features a striking, floor-to-ceiling window complete with Juliet balcony and sliding patio doors which look out onto uninterrupted views of the surrounding woodland.
The dressing area benefits from a bespoke, handmade dressing table including three large drawers on each side, as well as hand-built fitted wardrobes designed to fit the curve of the ceiling with precision.
The suite is completed by a stylish en suite shower room which boasts an eye-catching vanity unit as well as further inbuilt storage.
Outside, the generous garden is a particular feature of the house, with a substantial lawn area complimented by a large patio space, ideal for outdoor entertaining.
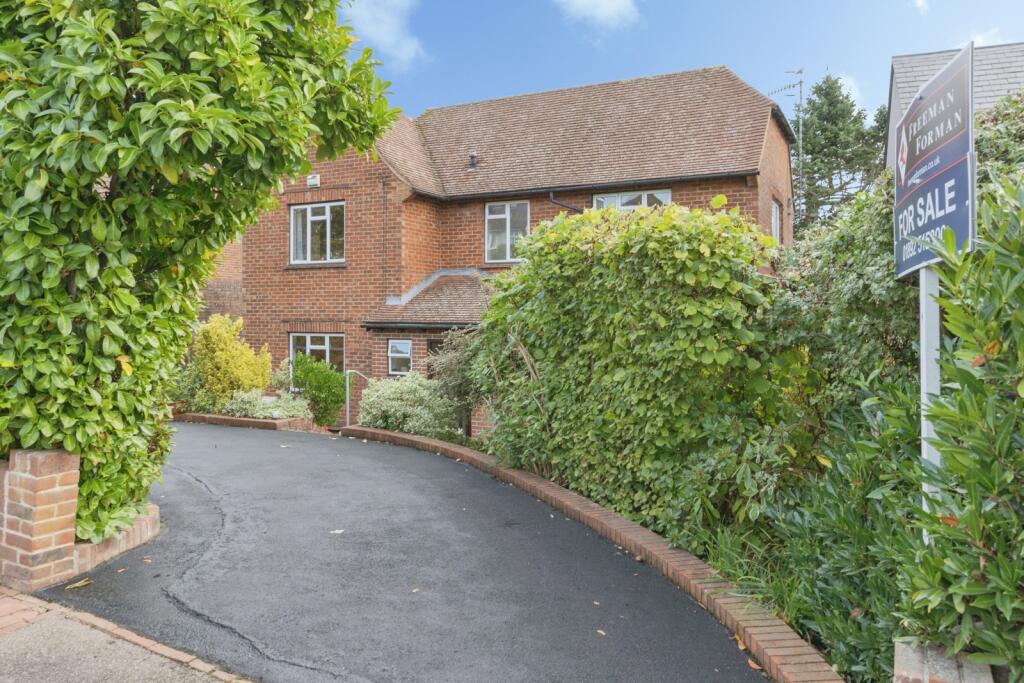
The property is approached over a driveway providing off-street parking for several cars.
A path leads down the side of the house through a close-boarded gate, offering step-free access to the rear garden.
The double garage offers an abundance of additional space, plus new electric roller doors.
Location Southborough High Street is about 0.7 miles away and offers a good range of local shops and restaurants.
Tonbridge (approximately 3.6 miles) and Tunbridge Wells (approximately 3.7 miles) provide more extensive shopping and leisure facilities.
The property is well-placed for access to the A21 for Tonbridge and Sevenoaks and the M25 to the north and thereon the national motorway network.
A comprehensive bus service operates along the A26 London Road serving Tunbridge Wells and the schools at St Johns.
There is a public footpath accessed off Pennington Road or from the garden which links to Southborough Common and the woodland.
State and private schools: Southborough C of E Primary, Rosehill Preparatory, Tunbridge Wells Boys Grammar (approximately 1.3 miles), Skinners and Tunbridge Wells Girls’ Grammar (about 2 miles), and grammar and independent schools in Tonbridge and Sevenoaks (approximately 3.6 and 9.4 miles respectively).
Mainline rail: Tonbridge mainline station is approximately three miles away offering fast and frequent commuter services to London Charing Cross (via London Bridge and Waterloo East) and Cannon Street with journey times from 40 minutes.
All distances are approximate. Square Footage: 2,467 sq ft Additional Info Local Authority: Tunbridge Wells Borough Council Services: Mains water, electricity, gas and drainage.
Gas-fired central heating. Please note, photography was taken in April 2025.
Value & comps
No previous sales on record.
Returns
Set an offer; the calculator follows it.
We're still gathering serviced-accommodation data for this area.
Archie refurb estimate: a Pro feature
0.0% below asking
This is not financial or investment advice. Prop AI Deals is not authorised by the Financial Conduct Authority (FCA) to provide investment advice.
All investment calculators, property analyses, and AI-generated insights are for informational purposes only. Property investment carries risk and may result in financial loss. All calculations should be independently verified and you should consult with FCA-authorised financial advisers before making any investment decisions.
Past performance does not guarantee future results. Tax implications vary by individual circumstances.
Deal
Properties like this can earn 2–3x BTL yields when converted to HMO, with retrofit costs around £10k/room. Sign in to see the full tier, yield projection, and cost breakdown.
Commercial properties like this can earn 30-50% higher yields when converted to residential under Class MA / Q / P / PA, with prior approval costing ~GBP 96/unit. Sign in to see the recommended route, yield uplift, and cost breakdown.
BRRR-suited properties can recycle 80-100% of investor capital on refi, leaving a high-yielding rental with most of the money out. Sign in to see the refurb cost stack, ARV projection, and refinance maths.
Detached + large garden = sub-division play. Pro tier unlocks the tier badge, plot size, uplift estimate, and regional land benchmark.
Short-lease flats trade at deep discount, but extending under the 1993 Act often costs far less than the discount. Pro tier unlocks the tier badge, premium breakdown, long-lease ARV and arbitrage maths.
See projected short-stay revenue vs a vanilla BTL for this property.
See real sub-let margins (HMO room rates & SA nightly rates) vs the landlord rent.
Area
Agent & docs
FAQ
About 34, Pennington Place, Kent
Explore nearby