We've tightened what earns a Pursue. A home now needs a published valuation, a strategy that still makes money after real running costs and lender stress tests, and no listing problems that would stop a mortgage. You'll see fewer Pursues, and each one has been checked harder.
See how verdicts work3-bedroom terraced house · DL13 1RZ
Listing removedListed 240 days
Opportunity summary
See Archie’s verdict, returns by strategy and what to check before viewing.
About
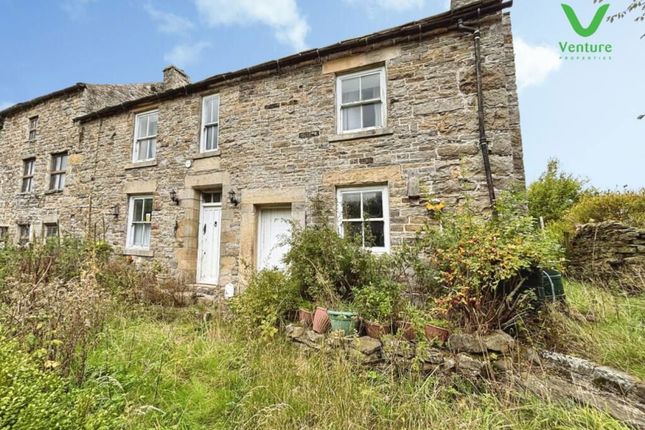
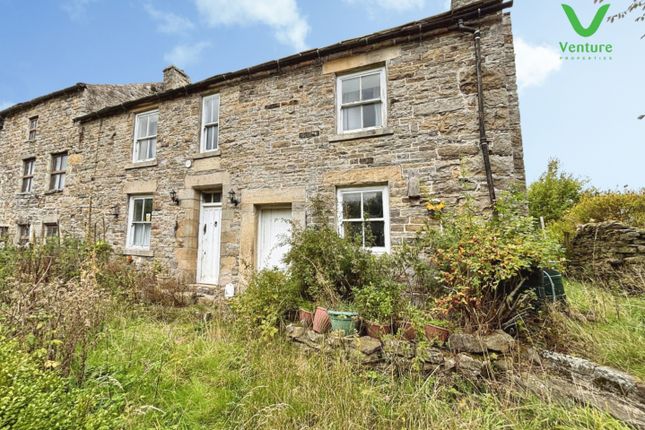
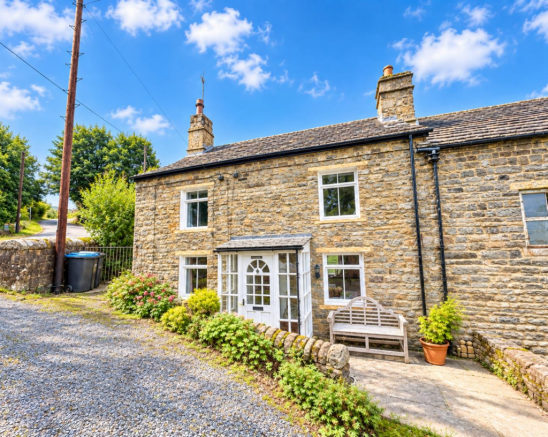
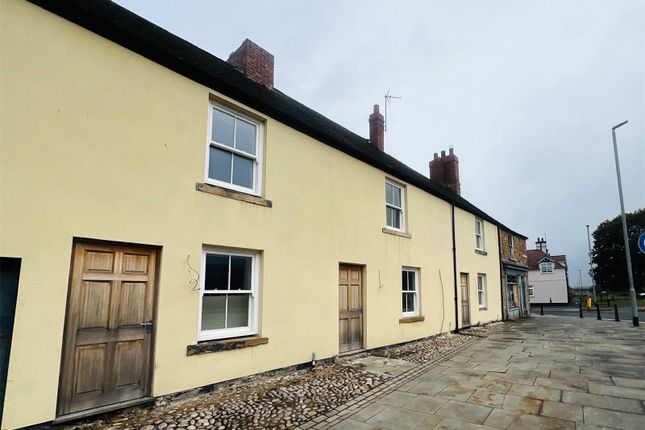
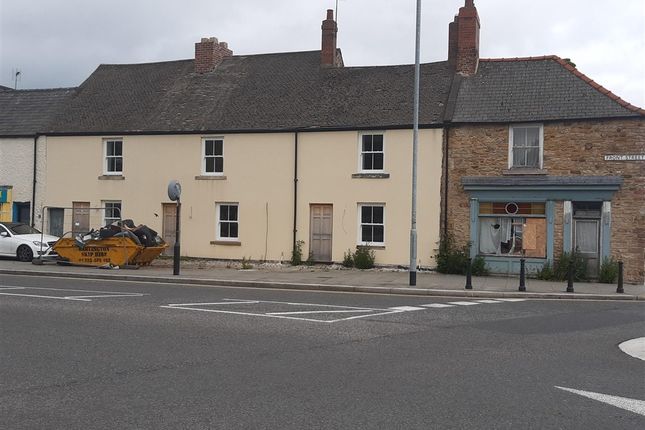
Nestled in the picturesque village of Westgate, this immaculately presented 3-bedroom end of terrace house comes to the market CHAIN FREE.
Character features blended with modern comforts create a truly inviting home.
Step inside to discover a welcoming interior featuring decorative wood panelled walls and exposed ceiling beams, lending warmth and character throughout.
Luxury vinyl tile (LVT) flooring flows seamlessly through the living areas, while a multi-fuel burner and a separate log burner create a cosy atmosphere for relaxing evenings.
A fitted oak kitchen, complete with an LPG gas range cooker, offers the perfect space for culinary enthusiasts.
Each of the three bedrooms is thoughtfully designed to maximise natural light and comfort, making this home ideal for a growing family or those seeking a peaceful country retreat.
Externally, the rear garden provides a beautiful outdoor space in which to relax and unwind.
In brief, the ground floor accommodation comprises, an entrance hallway, living room, open-plan dining room and kitchen, utility room, WC, and staircase rising to the first floor.
To the first floor are the property’s three double bedrooms and family bathroom. The outside space is equally impressive, offering a blend of practicality and tranquillity.
Accessed via stone steps, the front of the property features an enclosed, raised patio bordered by low-level wooden fencing, creating a South-facing area that is perfect for soaking up the sun.
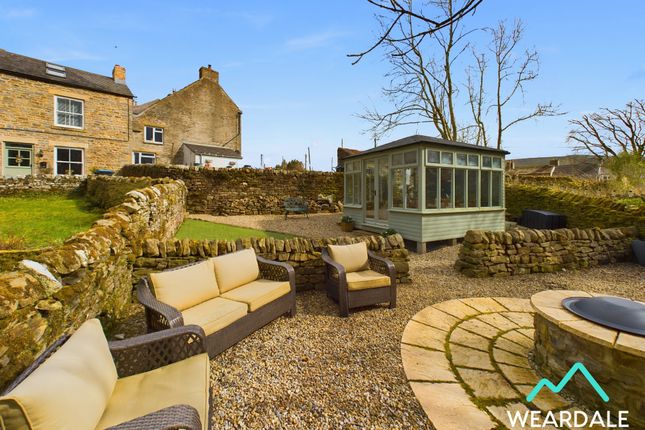
To the rear, a beautifully landscaped and low-maintenance garden awaits, boasting a paved patio and raised decked areas that provide multiple seating options for entertaining or relaxing.
Raised borders filled with slate chippings add texture and colour, while a raised garden pond with a timber surround introduces a peaceful focal point.
Practical features include a stone-built outbuilding equipped with lighting and power, ideal for use as a workshop or additional storage, a coal shed, and a purpose-built wooden bin storage enclosure.
An external cold-water tap adds further convenience for gardening enthusiasts. Early viewing is highly recommended to appreciate all that this home has to offer.
Disclaimer: These particulars are intended to give a fair description of the property but do not constitute part of an offer or contract.
All descriptions, dimensions, references to condition and necessary permissions for use and occupation, and other details are given in good faith and are believed to be correct, but any intending purchasers should not rely on them as statements or representations of fact and must satisfy themselves by inspection or otherwise as to their accuracy.
No person in the employment of the seller or agent has any authority to make or give any representation or warranty in relation to this property.
We are obliged to conduct an Anti-Money Laundering (AML) check on all buyers, this is a legal requirement, it’s an online process and doesn’t affect your credit score.
We charge a fee for the AML check, which our Onboarding and Compliance Team will collect once a buyer has had an offer accepted on a property.
EPC Rating: E Entrance Hallway 1.41m x 1.03m - External access to the front of the property is gained via a double-glazed uPVC door with frosted panes, into the entrance hallway, which provides onward internal access to the living room, dining room, and staircase rising to the first floor - LVT flooring - Ceiling light fitting Living Room 3.31m x 4.57m - Positioned to the front of the property and accessed from the entrance hallway - Double-glazed uPVC window with deep wooden sill to the Southern aspect, looking over the front of the property - Carpeted - Decorative wood panelled walls - Exposed ceiling beams - Multi-fuel burner set on a marble hearth, with an oak mantle - Ceiling light fitting - Radiator - Under stairs storage cupboard (2.64m x 0.86m) which is equipped with lighting - Ample space for lounge furniture Dining Room - Positioned to the front of the property, accessed from the entrance hallway and being open-plan (7.30m x 3.56m) with the kitchen - Double-glazed uPVC window with deep wooden sill to the Southern aspect, looking over the front of the property - LVT flooring - Exposed ceiling beams - Solid oak doorway lintel - Log burner sat on a raised stone hearth - Central ceiling light fitting - Radiator - Space for dining room furniture Kitchen - Positioned to the rear of the property, being open-plan (7.30m x 3.56m) with the dining room, and providing onward internal access to the utility room - Fitted oak kitchen - Double-glazed uPVC window to the Northern aspect, looking over the rear garden - LVT flooring - Range of over/under counter storage units - Quartz work surfaces and splashbacks - 1.5 composite sink - Large gas range cooker fuelled by LPG cylinders - Overhead extractor hood - Integrated dishwasher - Space for large American style fridge freezer - Ceiling spotlights - Countertop downlights - Radiator Utility Room 2.16m x 2.35m - Positioned to the rear of the property, accessed internally from the kitchen, and providing onward internal access to the ground floor WC, and external access to the rear garden via a double-glazed uPVC door with frosted pane - LVT flooring - Half-clad walls - Plumbing for washing machine with small work surface area above - Built-in storage wardrobes - Ceiling spotlights - Vertical heated towel rail Ground Floor WC 1.03m x 1.77m - Positioned to the rear of the property and accessed from the utility room - Double-glazed uPVC window with frosted pane to the Northern aspect - LVT flooring - WC - Hand-wash basin with tiled splashback - Radiator - Ceiling spotlights Landing 1.78m x 0.95m - A carpeted staircase rises from the entrance hallway to the landing, which provides access to the property’s three bedrooms and family bathroom - Carpeted - Decorative wood panelling to the walls within the stairwell - Ceiling light fitting - The property’s electrical consumer unit is located in a high-level cupboard on the landing Bedroom 1 3.59m x 4.69m - Positioned to the front of the property and accessed from the landing - Large double room - Double-glazed uPVC window with deep wooden sill, to the Southern aspect - Carpeted - Fitted wardrobes benefiting from sliding doors, spanning the full length of one wall - Ceiling light fitting - Radiator - Space for free-standing storage furniture Bedroom 3 3.33m x 2.71m - Positioned to the rear of the property, accessed from the landing via two steps down - Small double room which is currently configured as a home office - Double-glazed uPVC window to the Northern aspect, looking over the rear garden - Carpeted - Neutrally decorated - Pitched ceiling - Ceiling light fitting - Radiator - Space for free-standing storage furniture Bathroom 1.58m x 3.77m - Positioned to the rear of the property and accessed from the landing - Split-level bathroom with two steps leading from the upper level to lower level - Double-glazed uPVC window with frosted pane to the Northern aspect - LVT flooring - Half-tiled walls - Pitched ceiling to the lower level of the room - On the upper level there is a large shower enclosure with fully clad walls, sliding glass door, mains-fed shower with overhead rainfall shower head - Also, on the upper level there is a hand-wash basin set on a vanity unit with storage drawers below, and wall mounted storage units above - On the lower level there is a large panel bath and WC - Ceiling spotlights - Radiator - Extractor fan Bedroom 2 3.41m x 2.93m - Positioned to the front of the property and accessed from the landing - Well-proportioned double room - Double-glazed uPVC window with deep wooden sill, to the Southern aspect - Carpeted - Wood panelled ceiling - Decorative wood panelling to one wall - Integrated storage wardrobes - Large built-in storage cupboard which benefits from lighting and is the location of the access hatch to the property’s roof space - Ceiling light fitting - Radiator Front Garden - Access to the front of the property is gained via stone steps leading up to an enclosed raised patio area, which is bordered by low-level wooden fencing - South-facing area with ample space for outdoor furniture - This area is also the location of the property’s external oil-fired Combi boiler Rear Garden - To the rear of the property is a landscaped and low maintenance garden, benefiting from a paved patio and raised decked areas, which provide multiple outdoor seating options - Raised borders with slate chippings - Raised garden pond with timber surround - Stone-built outbuilding (3.98m x 3.11m) which is equipped with power and lighting - Coal shed - Purpose built wooden bin storage enclosure - External cold-water tap
Value & comps
No previous sales on record.
Returns
Set an offer; the calculator follows it.
We're still gathering serviced-accommodation data for this area.
Archie refurb estimate: a Pro feature
0.0% below asking
This is not financial or investment advice. Prop AI Deals is not authorised by the Financial Conduct Authority (FCA) to provide investment advice.
All investment calculators, property analyses, and AI-generated insights are for informational purposes only. Property investment carries risk and may result in financial loss. All calculations should be independently verified and you should consult with FCA-authorised financial advisers before making any investment decisions.
Past performance does not guarantee future results. Tax implications vary by individual circumstances.
Deal
Properties like this can earn 2–3x BTL yields when converted to HMO, with retrofit costs around £10k/room. Sign in to see the full tier, yield projection, and cost breakdown.
Commercial properties like this can earn 30-50% higher yields when converted to residential under Class MA / Q / P / PA, with prior approval costing ~GBP 96/unit. Sign in to see the recommended route, yield uplift, and cost breakdown.
BRRR-suited properties can recycle 80-100% of investor capital on refi, leaving a high-yielding rental with most of the money out. Sign in to see the refurb cost stack, ARV projection, and refinance maths.
Detached + large garden = sub-division play. Pro tier unlocks the tier badge, plot size, uplift estimate, and regional land benchmark.
Short-lease flats trade at deep discount, but extending under the 1993 Act often costs far less than the discount. Pro tier unlocks the tier badge, premium breakdown, long-lease ARV and arbitrage maths.
See projected short-stay revenue vs a vanilla BTL for this property.
See real sub-let margins (HMO room rates & SA nightly rates) vs the landlord rent.
Area
Agent & docs

FAQ
About Front Street, Westgate, DL13
Explore nearby