We've tightened what earns a Pursue. A home now needs a published valuation, a strategy that still makes money after real running costs and lender stress tests, and no listing problems that would stop a mortgage. You'll see fewer Pursues, and each one has been checked harder.
See how verdicts work3-bedroom terraced house · MK11 1FL
Listing removedListed 249 days
Opportunity summary
See Archie’s verdict, returns by strategy and what to check before viewing.
About
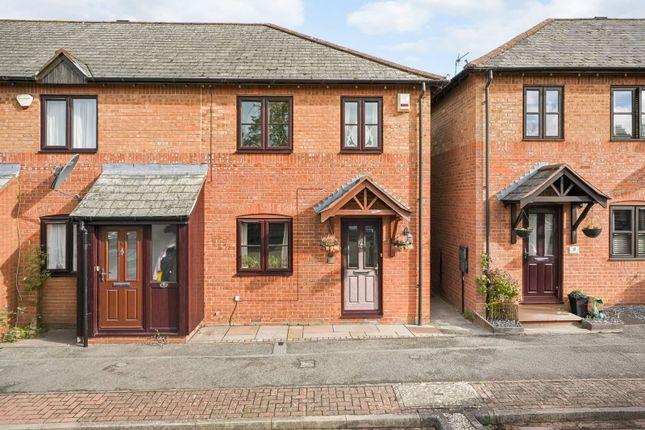
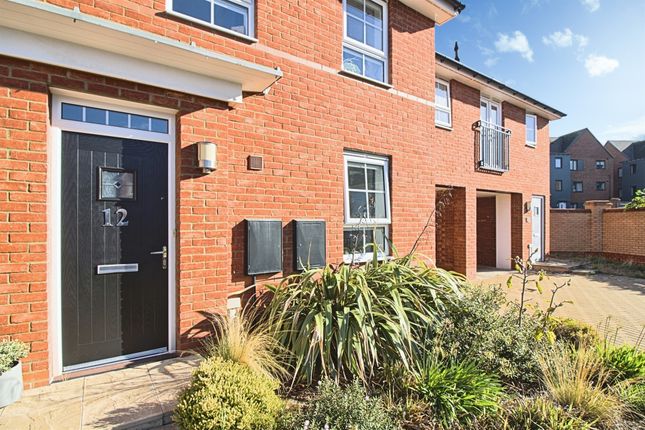
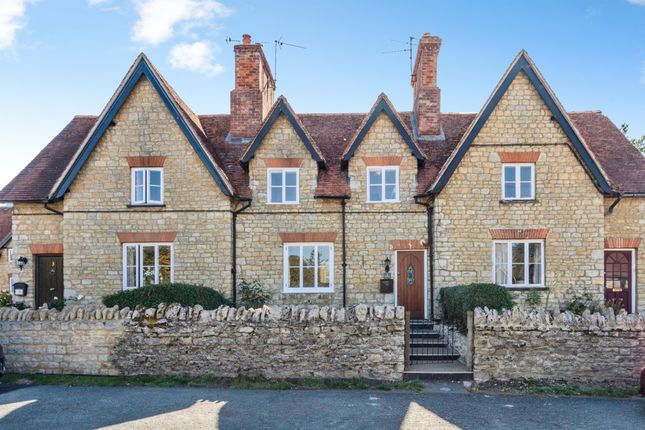
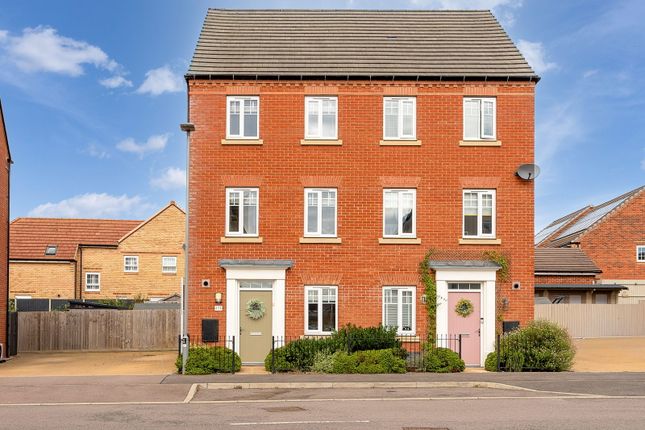
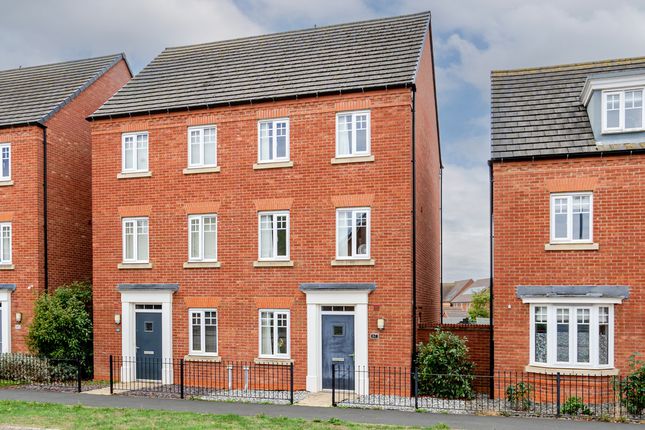
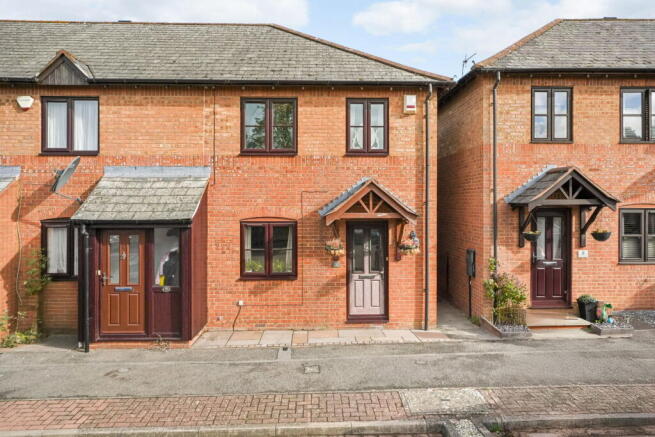
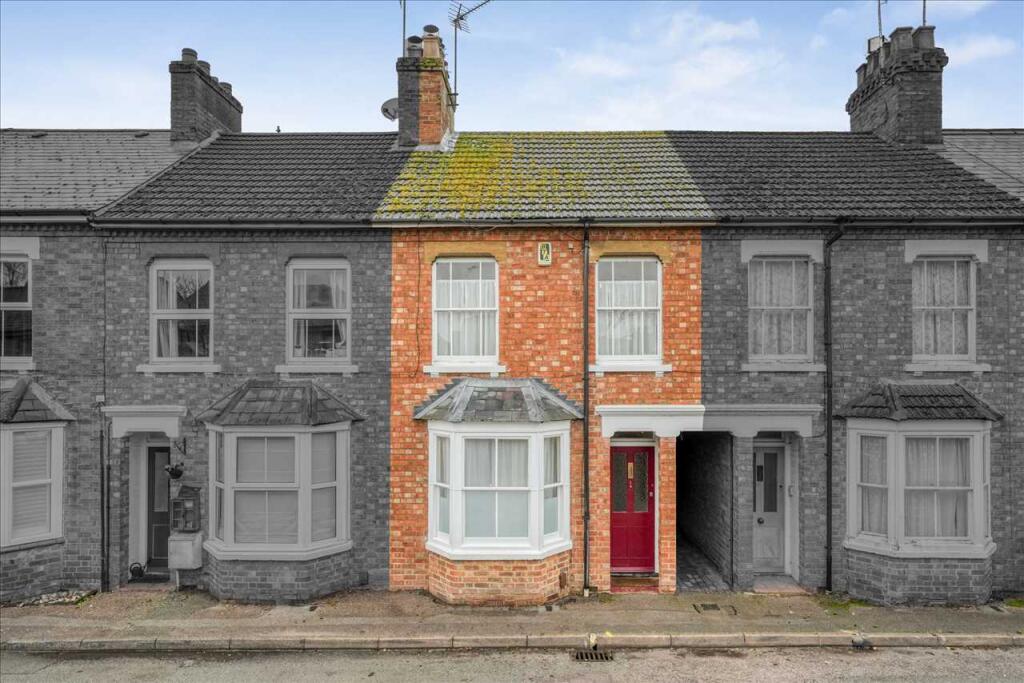
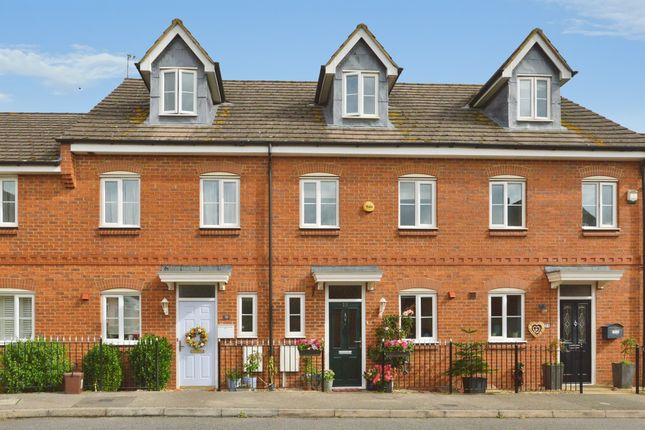
A deceptively large, modern, house in a terrace of just three, on a small and exclusive development in one of the most sought after locations in the town.
The property has extensive accommodation, around 1,282ft.² in size, comprising a hall, cloakroom, lounge/dining room, and a fully fitted kitchen/dining room.
On the first floor there are 3 double bedroom, of proportions more commonly associated with Victorian homes! The master bedroom has an ensuite shower room, plus a family bathroom.
The property has front and rear gardens and two parking spaces.
Blenheim Mews is a modern cul-de-sac development built by a local developer in around 2010, comprising just 8 houses situated off the leafy Blenheim Avenue, within walking distance of the town centre which has an array of independent shops, cafes, pubs and restaurants as well as, riverside walks and Stony nature reserve.
Ground Floor - A front door opens to a spacious entrance hall which has stairs to the first floor, and doors to all rooms. Oak flooring which runs thought out the ground floor.
The cloakroom has a white suite comprising WC and wash basin.
A deceptivley large lounge/ dining room of 24' x 16’7” has plenty for living room and dining furniture, with a bay to rear with French doors and glazed side panels opening to the rear garden.
Oak flooring, and open doorway to the kitchen/dining room. The kitchen/ dining room has an extensive range of units to floor and wall levels with worktops and a 1 1/2 bowl sink unit.
Integrated appliances include a range cooker with five ring gas hob, fridge/freezer and dishwasher. Plenty of space for dining table. Window to the front.
Oak flooring, and a return door to the entrance hall. First Floor - A spacious landing has a large airing cupboard housing the hot water cylinder and the gas central heating boiler.
Access to the loft and doors to all rooms. Bedroom 1 is a large double bedroom located to the front.
It has an ensuite shower room with a modern suite comprising WC, wash basin set in a vanity unit, double sized shower cubicle and tiled floor and walls.
Bedroom 2 is a double bedroom located to the rear overlooking the rear garden. Bedroom 3 is a double bedroom located to the rear with a built-in double wardrobe.
The family bathroom has a white suite comprising a shower bath with glass screen and mixer tap shower over, wall mounted wash basin and WC. Tiled floor and part tiled walls. Window to the front.
Outside - Small front garden pathway to the door and laid with bark chips.
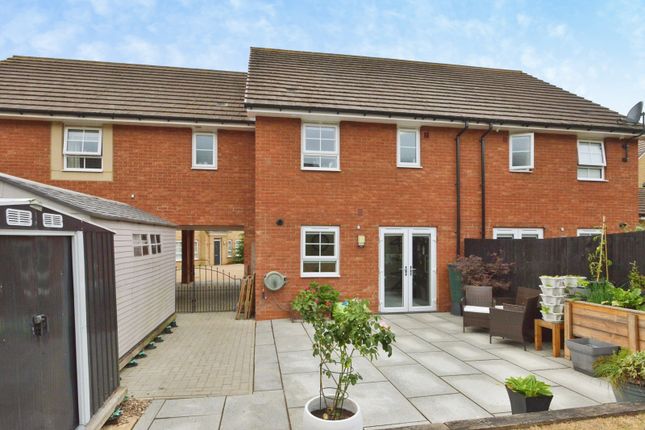
The rear garden has some lawns, beds and borders and is enclosed by fencing with rear gated access to a service road (off Coronation Road). Garden shed.
Parking - Two parking spaces to the front of the property. Heating - The property has gas to radiator central heating.
Cost/ Charges/ Property Information - Tenure: Freehold Local Authority: Milton Keynes Council Council Tax Band: D Location - Stony Stratford - An attractive and historic coaching town referred to as the Jewel of Milton Keynes.
The town is set on the north/western corner of Milton Keynes and is bordered to most sides by attractive countryside and parkland with lovely riverside walks.
The attractive and well used High Street has many historic and listed buildings and offers a diverse range of shops that should suit all your day to day needs.
Note For Purchasers - In order that we meet legal obligations, should a purchaser have an offer accepted on any property marketed by us they will be required to under take a digital identification check.
We use a specialist third party service to do this. There will be a non refundable charge of £18 (£15+VAT) per person, per purchase, for this service.
Buyers will also be asked to provide full proof of, and source of, funds - full details of acceptable proof will be provided upon receipt of your offer.
We may recommend services to clients to include financial services and solicitor recommendations, for which we may receive a referral fee – typically between £0 and £200 Disclaimer - Whilst we endeavour to make our sales particulars accurate and reliable, if there is any point which is of particular importance to you please contact the office and we will be pleased to verify the information for you.
Do so, particularly if contemplating travelling some distance to view the property.
The mention of any appliance and/or services to this property does not imply that they are in full and efficient working order, and their condition is unknown to us.
Unless fixtures and fittings are specifically mentioned in these details, they are not included in the asking price.
Even if any such fixtures and fittings are mentioned in these details it should be verified at the point of negotiating if they are still to remain.
Some items may be available subject to negotiation with the vendor.
Value & comps
No previous sales on record.
Returns
Set an offer; the calculator follows it.
We're still gathering serviced-accommodation data for this area.
Archie refurb estimate: a Pro feature
0.0% below asking
This is not financial or investment advice. Prop AI Deals is not authorised by the Financial Conduct Authority (FCA) to provide investment advice.
All investment calculators, property analyses, and AI-generated insights are for informational purposes only. Property investment carries risk and may result in financial loss. All calculations should be independently verified and you should consult with FCA-authorised financial advisers before making any investment decisions.
Past performance does not guarantee future results. Tax implications vary by individual circumstances.
Deal
Properties like this can earn 2–3x BTL yields when converted to HMO, with retrofit costs around £10k/room. Sign in to see the full tier, yield projection, and cost breakdown.
Commercial properties like this can earn 30-50% higher yields when converted to residential under Class MA / Q / P / PA, with prior approval costing ~GBP 96/unit. Sign in to see the recommended route, yield uplift, and cost breakdown.
BRRR-suited properties can recycle 80-100% of investor capital on refi, leaving a high-yielding rental with most of the money out. Sign in to see the refurb cost stack, ARV projection, and refinance maths.
Detached + large garden = sub-division play. Pro tier unlocks the tier badge, plot size, uplift estimate, and regional land benchmark.
Short-lease flats trade at deep discount, but extending under the 1993 Act often costs far less than the discount. Pro tier unlocks the tier badge, premium breakdown, long-lease ARV and arbitrage maths.
See projected short-stay revenue vs a vanilla BTL for this property.
See real sub-let margins (HMO room rates & SA nightly rates) vs the landlord rent.
Area
Agent & docs

FAQ
About Blenheim Mews, Stony Stratford, Milton Keynes
Explore nearby