We've tightened what earns a Pursue. A home now needs a published valuation, a strategy that still makes money after real running costs and lender stress tests, and no listing problems that would stop a mortgage. You'll see fewer Pursues, and each one has been checked harder.
See how verdicts work3-bedroom terraced house · MK19 6BQ
Sold STCReduced £5k (−1.3%) on 21 MayListed 220 days
Opportunity summary
See Archie’s verdict, returns by strategy and what to check before viewing.
About
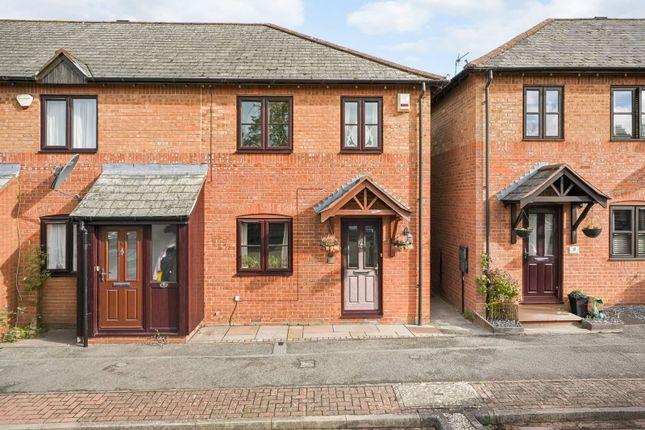
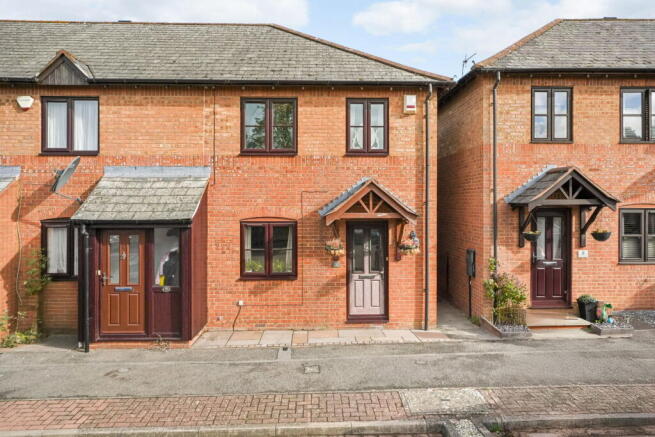
Details: An attractive three-bedroom end-terrace house forming part of a modern development in Old Stratford, offering well-balanced accommodation, an enclosed rear garden and tandem off-road parking.
Built in 2018, the property has a practical and well-considered layout, with the ground floor arranged around a generous open-plan kitchen/dining/sitting room opening directly onto the garden, creating a sociable and adaptable main living space.
In addition, there is a separate snug or home office and a cloakroom, while the first floor provides three bedrooms, including a principal bedroom with en suite, together with a family bathroom.
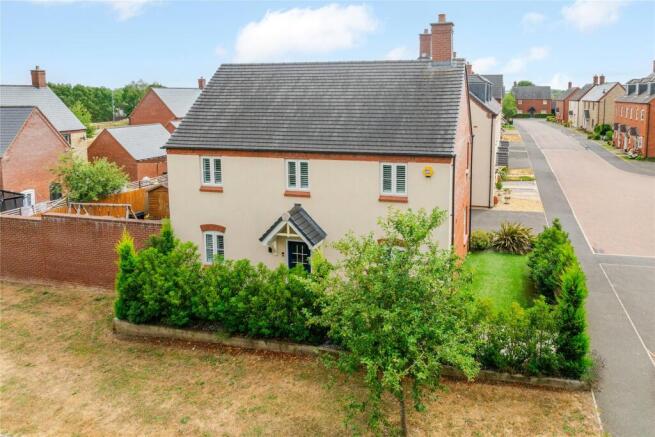
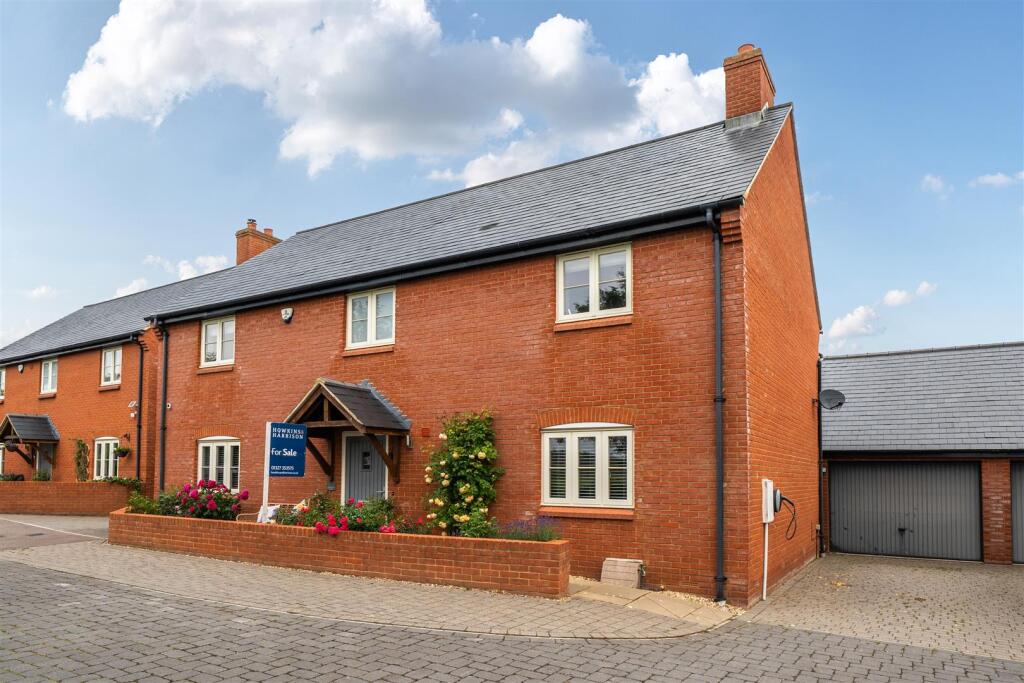
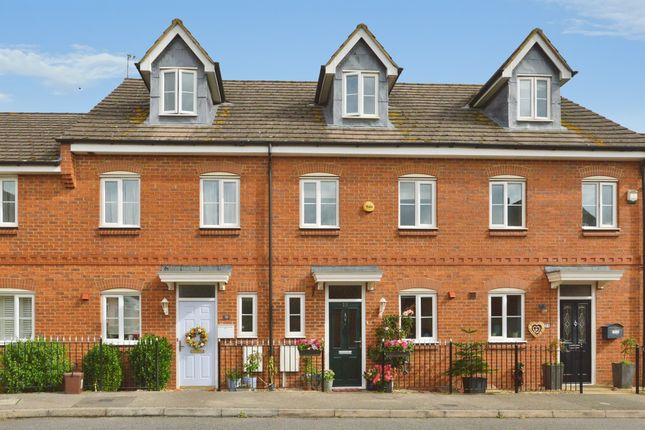
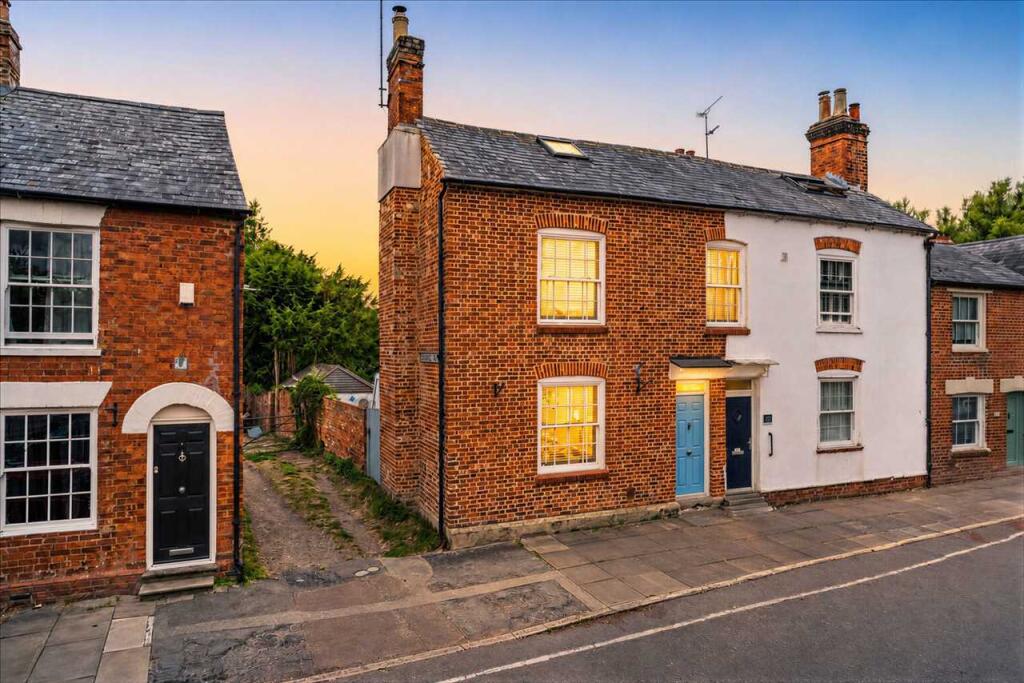
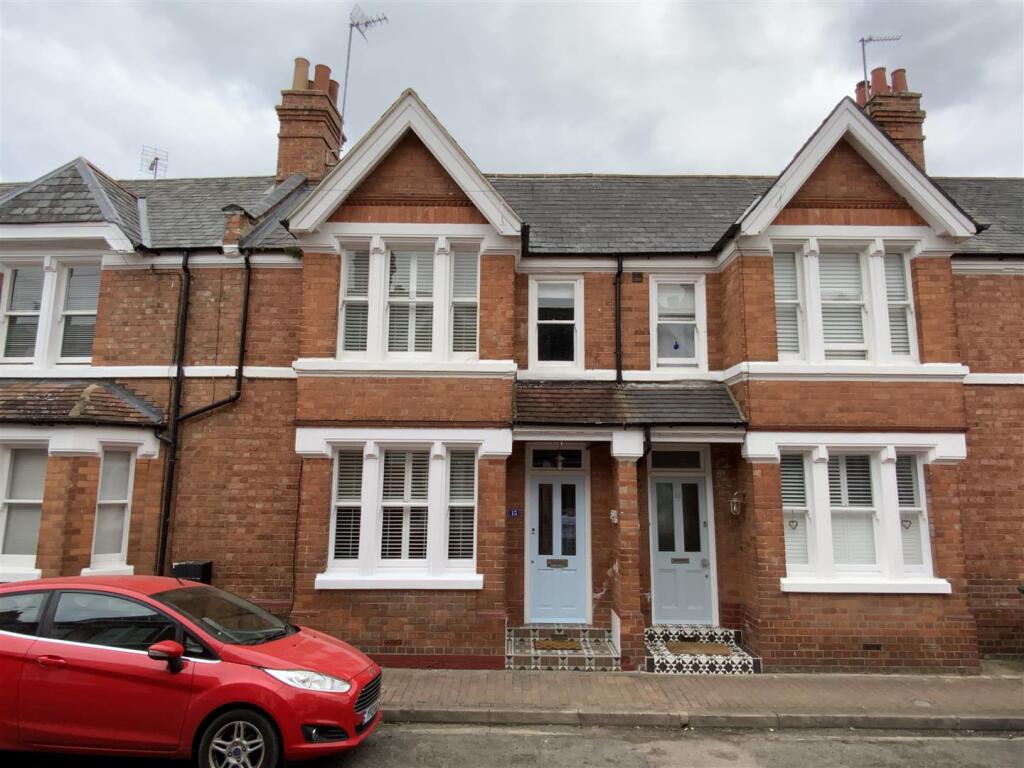
Externally, the house is built in red brick beneath a slate roof, with detailing including cambered brick arches and a canopied entrance.
The property is well placed for access to the amenities of Old Stratford and neighbouring Stony Stratford, as well as Milton Keynes, the A5 and mainline rail services from Milton Keynes Central.
Features: Three-bedroom end-terrace house Remaining portion of new build warranty Old Stratford location Open-plan kitchen/dining/sitting room Separate snug / home office Ground floor underfloor heating Principal bedroom with en suite Ground floor cloakroom Tandem off-road parking for two vehicles Local Authority: West Northants Council (Daventry Area) Council Tax: Band C EPC: B Services: Electricity, Gas, Water, and Drainage Heating: Hot Water & Central Heating / Underfloor Heating via Gas Fired Boiler Broadband: Ultra-Fast Broadband Available with up to 1800Mbps download Tenure: Freehold Location: Old Stratford is a well-established village positioned on the north-western edge of Milton Keynes, close to the Buckinghamshire/Northamptonshire border.
The area offers a balance of village character and everyday convenience, with a range of local amenities including a primary school, shops, public houses and community facilities within easy reach.
The village lies adjacent to Stony Stratford, a historic coaching town known for its independent shops, cafés and regular local events, providing a broader range of amenities nearby.
Milton Keynes itself offers extensive shopping and leisure facilities, including Centre:MK and the theatre district.
For commuters, the property is well placed for road links, with the A5 providing direct access to Milton Keynes, Towcester and the wider road network, including the M1 (Junction 15A/14).
Mainline rail services are available from Milton Keynes Central, offering fast connections to London Euston.
Surrounding countryside and nearby green spaces, including the Ouse Valley, provide opportunities for walking and outdoor recreation, contributing to the area's appeal for a range of buyers.
Accommodation: Entrance Hall The property is entered via a traditional slatted front door with an upper glazed vision panel and three-point locking system.
The entrance hall is finished with large-format marble-effect ceramic tiling incorporating underfloor heating, with a coir mat at the threshold.
Walls are presented in neutral tones, and contemporary oak-effect internal doors lead to the open-plan kitchen/living/dining room, a separate snug or home office, and the ground floor cloakroom.
A quarter-turn staircase with matching oak handrail and newel posts rises to the first-floor accommodation. Recessed ceiling spotlights provide artificial lighting.
Family Snug / Home Office Positioned to the front of the property, this versatile reception room offers flexibility for a range of uses, including a family snug, study or home office.
A two-light casement window provides good natural light, while the room is finished with two-tone painted walls and oak-effect laminate flooring.
Open-Plan Living Space Extending across the rear of the house, the open-plan living space is arranged to support day-to-day family life, with defined kitchen, dining and sitting areas.
The kitchen is fitted in a modern Shaker style, while the sitting area to the rear opens directly onto the garden via French doors, allowing for good natural light and direct access outside.
Kitchen Area The kitchen is fitted with a range of Shaker-style base and wall units in goose-wing grey, complemented by white terrazzo-effect work surfaces.
A one-and-a-half bowl stainless steel sink with drainer and brushed chrome mixer tap is set into the worktop.
Integrated appliances include a Bosch induction hob with extractor hood above, a Bosch electric oven and combination microwave, and a Bosch dishwasher, with further space provided for a washing machine.
Large-format marble-effect floor tiling continues through from the entrance hall, and a useful understairs cupboard provides additional storage as well as housing the gas-fired combination boiler.
Dining Area Set between the kitchen and sitting area, the dining space provides room for a table and chairs, forming a natural link between the two zones within the open-plan layout.
Low-level panelling with a profiled dado rail adds a degree of definition and character without interrupting the flow of the room.
Lounge Area Positioned at the rear of the open-plan living space, the lounge area enjoys good natural light from double glazed French doors with matching side panels, opening directly onto the rear garden.
First Floor Landing The first-floor landing is finished with a plush cut-pile carpet, with matching slatted oak-effect doors leading to the bedrooms, family bathroom and airing cupboard.
A substantial ceiling hatch provides access to the roof void, while the stairwell is enclosed by an oak handrail with chamfered white balustrading.
Bedroom One A double bedroom positioned to the rear of the property, enjoying a pleasant outlook and good natural light through a two-light casement window.
The room includes a built-in double wardrobe with hanging rail and overhead shelving, providing practical storage.
It is finished with cut-pile carpet and neutral décor, and a slatted oak-effect door opens to the en suite.
En Suite Shower Room The en suite is fitted with a three-piece suite comprising a shower enclosure with sliding glazed screen, rainfall-style shower rose and separate handheld attachment, a wall-mounted wash hand basin with chrome mixer tap, and a close-coupled WC.
Walls are part tiled around the sanitary fittings, with matching marble-effect ceramic tiling to the floor.
Further features include a chrome heated towel rail, shaver point and mechanical extract ventilation.
Bedroom Two A double bedroom positioned to the front of the property, with natural light provided by a two-light window.
The room is finished with cut-pile carpet, while the walls feature a combination of motif lining paper and two-tone painted decoration.
Bedroom Three A single bedroom positioned to the rear of the property, overlooking the rear garden through a two-light casement window.
The room is finished with cut-pile carpet and two-tone painted walls, and would also lend itself well to use as a nursery, study or dressing room.
Family Bathroom The family bathroom is fitted with a white suite comprising a panelled bath with chrome taps and shower above and hinged glazed screen, together with a close-coupled WC and ceramic wash hand basin with chrome mixer tap.
Walls are part tiled around the sanitary fittings, with matching tiling to the floor, and a chrome ladder-style towel rail provides heating.
A frosted two-light casement window provides natural light, supplemented by mechanical extract ventilation.
Grounds: Front Aspect The property is set back from Paddock Close behind a neatly maintained front garden, enclosed in part by low-level privet hedging and planted with established shrubs and herbaceous borders.
A path leads to the principal entrance, which sits beneath a traditionally styled canopy, and continues along the right-hand side of the house to a gated rear access.
In addition, there is separate tandem off-road parking for two vehicles.
Rear Garden The rear garden is arranged over two levels, with a lower paved terrace adjoining the sitting area and accessed directly via the French doors, providing space for outside dining or seating.
A timber garden shed with pitched felted roof offers practical external storage.
Steps with sleeper retaining walls rise to the upper garden, which is principally laid to lawn and includes a brick path leading to a seating area set into one corner.
Planted borders contain a variety of established shrubs and perennials, and the garden is enclosed by close-board fencing.
Important Notice: Whilst every care has been taken in the preparation of these Sales Particulars, accuracy cannot be guaranteed and they do not constitute an offer or contract (or part of one).
David Cosby Chartered Surveyors have not surveyed the property or tested any services, appliances, equipment or fittings and accordingly cannot confirm that they are in working order.
Purchasers should not assume that the property has the benefit of all necessary statutory consents or approvals, including planning permission and Building Regulations approval.
Any measurements are approximate. Photographs are provided for general guidance and do not imply that any item shown is included in the sale.
Any plans are for illustrative purposes only and are not to scale.
Prospective purchasers should satisfy themselves as to the condition of the property and all matters referred to within these particulars by inspection and independent enquiries.
Any comments on condition are for guidance only and must not be relied upon.
Upon acceptance of an offer, and in compliance with Anti-Money Laundering (AML) legislation, we will require proof of identity and source of funds for each purchaser.
The cost of these checks is £25 per person.
Value & comps
No previous sales on record.
Returns
Set an offer; the calculator follows it.
We're still gathering serviced-accommodation data for this area.
Archie refurb estimate: a Pro feature
0.0% below asking
This is not financial or investment advice. Prop AI Deals is not authorised by the Financial Conduct Authority (FCA) to provide investment advice.
All investment calculators, property analyses, and AI-generated insights are for informational purposes only. Property investment carries risk and may result in financial loss. All calculations should be independently verified and you should consult with FCA-authorised financial advisers before making any investment decisions.
Past performance does not guarantee future results. Tax implications vary by individual circumstances.
Deal
Properties like this can earn 2–3x BTL yields when converted to HMO, with retrofit costs around £10k/room. Sign in to see the full tier, yield projection, and cost breakdown.
Commercial properties like this can earn 30-50% higher yields when converted to residential under Class MA / Q / P / PA, with prior approval costing ~GBP 96/unit. Sign in to see the recommended route, yield uplift, and cost breakdown.
BRRR-suited properties can recycle 80-100% of investor capital on refi, leaving a high-yielding rental with most of the money out. Sign in to see the refurb cost stack, ARV projection, and refinance maths.
Detached + large garden = sub-division play. Pro tier unlocks the tier badge, plot size, uplift estimate, and regional land benchmark.
Short-lease flats trade at deep discount, but extending under the 1993 Act often costs far less than the discount. Pro tier unlocks the tier badge, premium breakdown, long-lease ARV and arbitrage maths.
See projected short-stay revenue vs a vanilla BTL for this property.
See real sub-let margins (HMO room rates & SA nightly rates) vs the landlord rent.
Area
Agent & docs

FAQ
About Paddock View, Old Stratford, Milton Keynes, Buckinghamshire, MK19
Explore nearby