2-bedroom bungalow · FY4 4RG
For saleListed 34 days
Opportunity summary
See Archie’s verdict, returns by strategy and what to check before viewing.
About
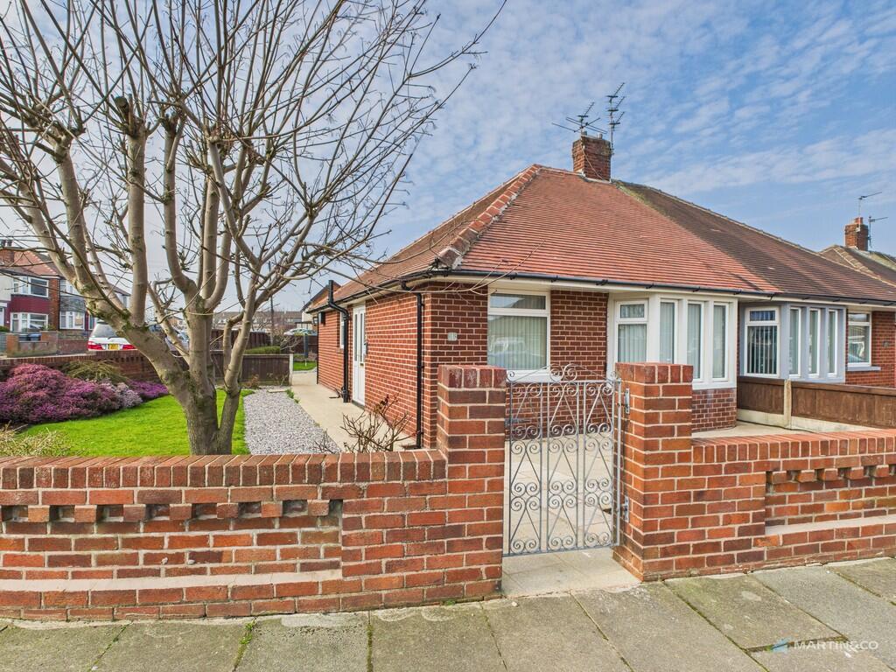
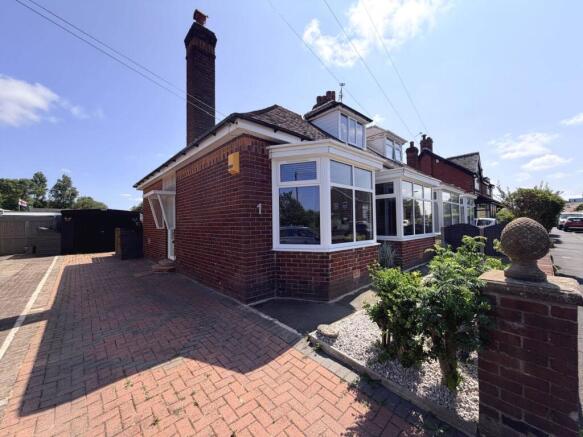
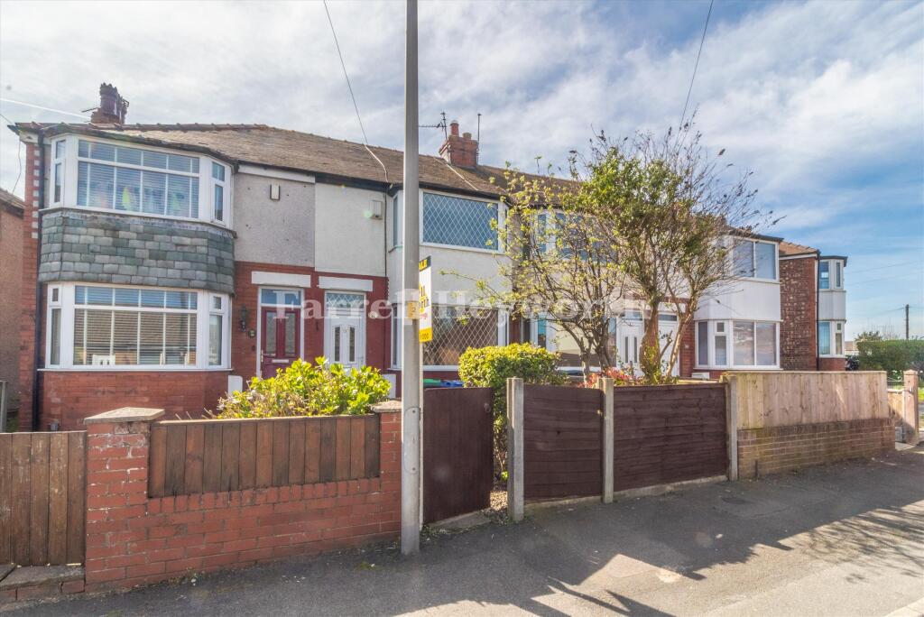
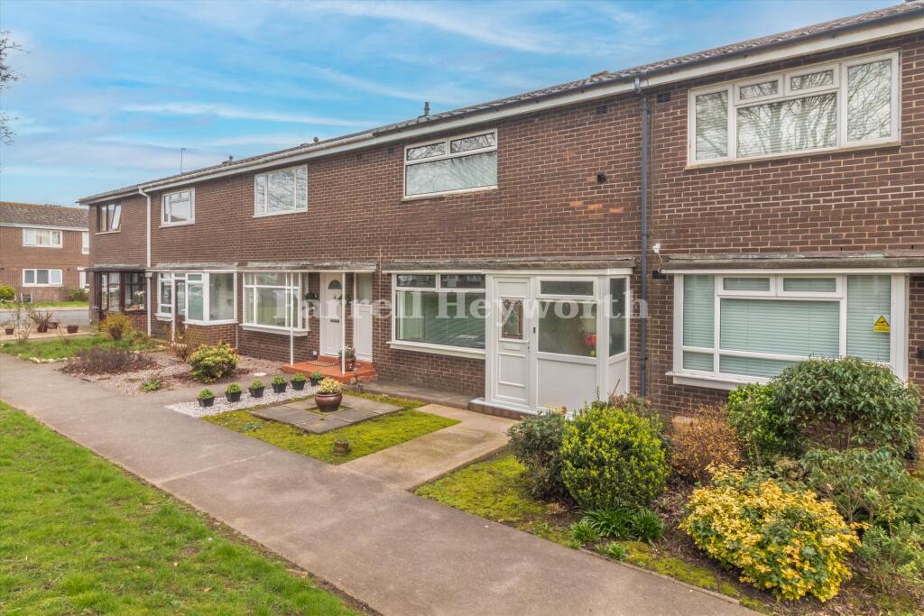
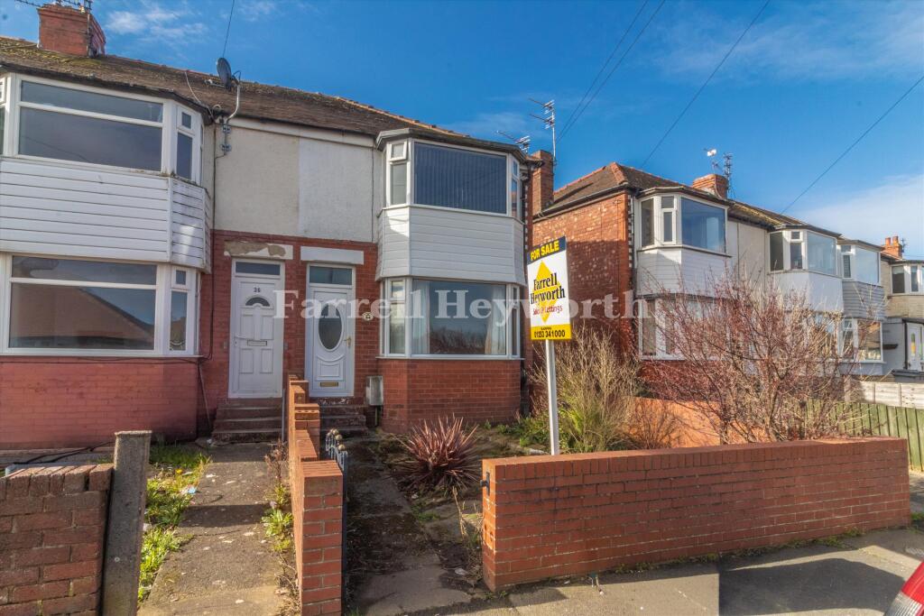
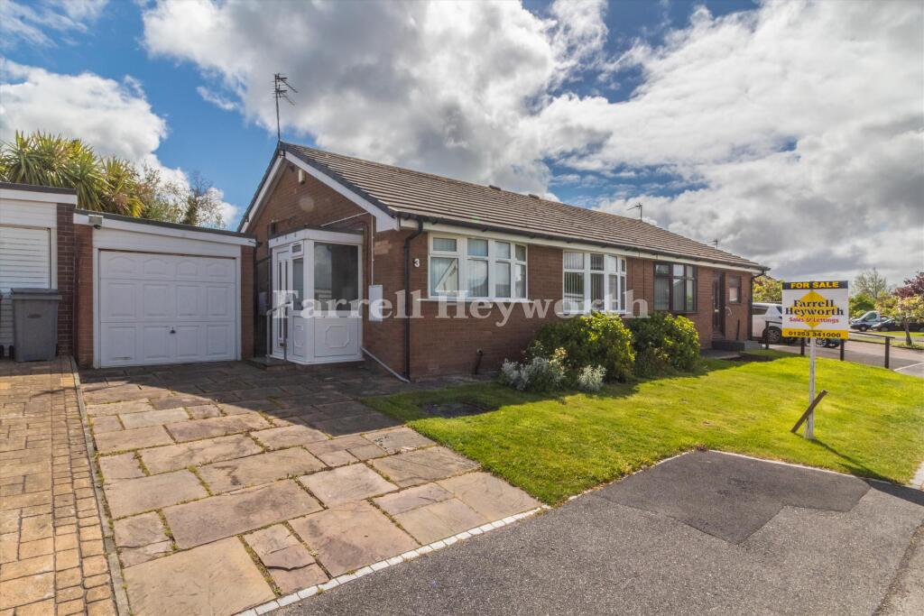
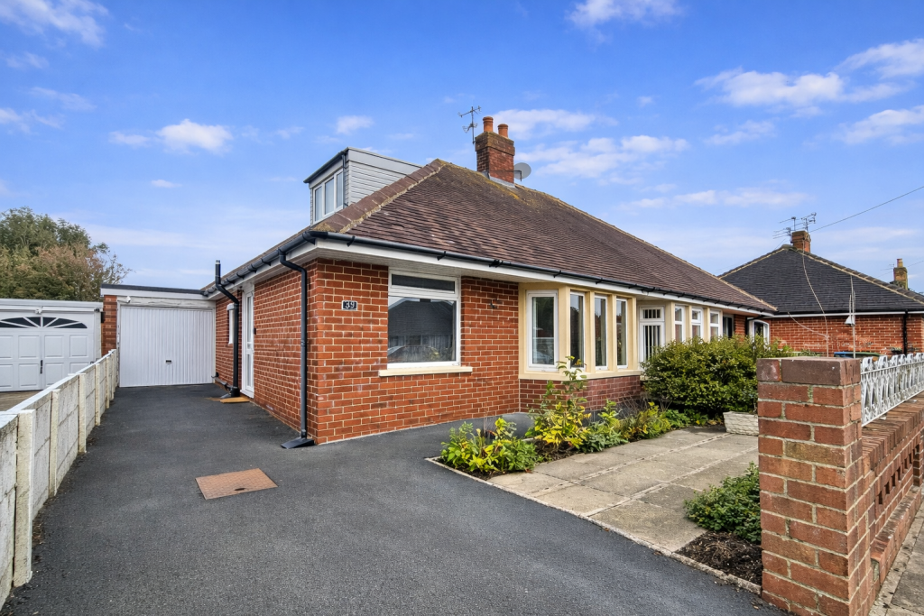
**beautifully presented** Ready to move into two bedroom extended Semi detached true bungalow for sale on Clifton Avenue, Blackpool.
This home is a credit to its current owners who has under taken a substantial amount of modernising to the property to make it a bright and welcoming home and is ready to move into for its next owners.
Ideally situated on a quite residential location, within close proximity to local bus routes, schools, shops and a short drive away from Blackpool Victoria Hospital.
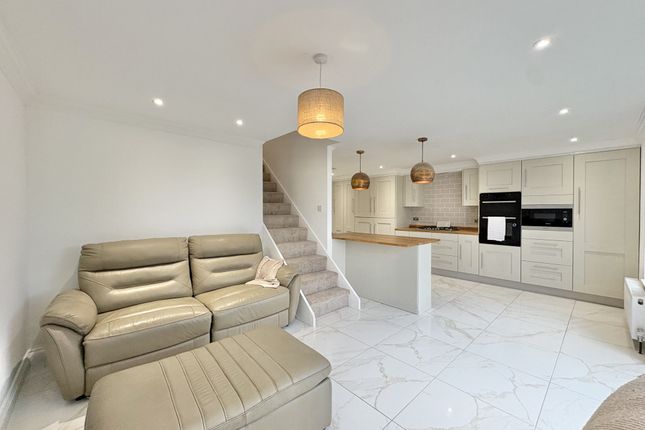
Internally the home benefits from two excellent sized bedrooms, an open plan living area, a modern shower room and a fully fitted modern kitchen.
Externally this semi detached bungalow offers a beautifully landscaped garden with a purpose built workshop/summer house.
To the front of the property is a driveway providing of street parking and a well maintained frontage offering excellent kerb appeal.
Briefly comprising of; Entrance hall, open plan lounge, kitchen, shower room, two bedrooms, front and rear gardens, work shop, driveway. Entrance hall Composite door to the side aspect.
Cupboard housing meter units. Gas central heating radiator. Open plan living area 27`0 x 11`0 (6.27m x 3.35m) UPVC double glazed patio doors to the rear aspect.
A modern electrical fire fitted into recess of chimney breast. Gas central heating radiator.
Open plan aspect into the extension, providing space useable as a office, snug area or dining room as it is adjacent into; Kitchen 9`5 x 7`3 (2.87m x 2.21m) UPVC double glazed window to the rear aspect.
A fully fitted modern kitchen with range of wall and base units and complementary work surfaces.
A modern stainless steel sink with drainer, hot water tap with additional hose, glass washer and button plug. Integrated oven and microwave and fridge. Electric hob and extractor fan over head.
The kitchen also benefits additional heating with plinth heaters. Bedroom one 13`10 x 11`1 (4.22m x 3.38m) UPVC double glazed bay window to the front aspect.
A range of slim fitted wardrobe's, gas central heating radiator. Bedroom two 10`6 x 7`5 (3.19m x 2.26m) UPVC double glazed windows to the front and side aspect.
Space for free standing furniture, gas central heating radiator. Shower room 7`4 x 7`3 (2.24m x 2.21m) UPVC double glazed opaque window to the side aspect.
A three piece shower suite comprising of; Walk in shower with glass sliding doors, vanity sink unit, low flush wc. Space for a slim storage unit. Plumbed for washing machine and towered tumble dryer.
Towel radiator. Loft hatch access to a partially boarded loft with a combi boiler. External front An excellent size front garden with a driveway for off road parking.
Gated access to the side and rear of the property. Planted boarders to the front of the property maintaining kerb appeal alongside the neighbourhood.
Rear Well presented low maintenance rear garden, currently housing potted vegetables and plants and a removable green house, perfect for those looking for a low maintenance garden or ideal for keen gardeners.
Benefiting from water tap and outside electrical points. Workshop 12`9 x 7`10 (3.88m x 2.39m) A purpose built workshop with electric, power and lighting.
Currently used as a workshop or can be converted to a outside bar, home gym or a snug cinema room.
Tenure We have been informed that the property is Freehold; prospective purchasers should seek clarification of this from their solicitors.
Viewings Viewings are strictly by appointment through the agents’ office. All measurements are approximate and for illustrative purposes only.
Digital images are reproduced for general information only and must not be inferred that any item shown is included for sale with the property.
We have been unable to confirm if services / items in the property are in full working order. The property is offered for sale on this basis.
Prospective purchasers are advised to seek expert advice where appropriate.
Value & comps
No previous sales on record.
Returns
Set an offer; the calculator follows it.
We're still gathering serviced-accommodation data for this area.
Archie refurb estimate: a Pro feature
0.0% below asking
This is not financial or investment advice. Prop AI Deals is not authorised by the Financial Conduct Authority (FCA) to provide investment advice.
All investment calculators, property analyses, and AI-generated insights are for informational purposes only. Property investment carries risk and may result in financial loss. All calculations should be independently verified and you should consult with FCA-authorised financial advisors before making any investment decisions.
Past performance does not guarantee future results. Tax implications vary by individual circumstances.
Deal
Properties like this can earn 2–3x BTL yields when converted to HMO, with retrofit costs around £10k/room. Sign in to see the full tier, yield projection, and cost breakdown.
Commercial properties like this can earn 30-50% higher yields when converted to residential under Class MA / Q / P / PA, with prior approval costing ~GBP 96/unit. Sign in to see the recommended route, yield uplift, and cost breakdown.
BRRR-suited properties can recycle 80-100% of investor capital on refi, leaving a high-yielding rental with most of the money out. Sign in to see the refurb cost stack, ARV projection, and refinance maths.
Detached + large garden = sub-division play. Pro tier unlocks the tier badge, plot size, uplift estimate, and regional land benchmark.
Short-lease flats trade at deep discount, but extending under the 1993 Act often costs far less than the discount. Pro tier unlocks the tier badge, premium breakdown, long-lease ARV and arbitrage maths.
See projected short-stay revenue vs a vanilla BTL for this property.
See real sub-let margins (HMO room rates & SA nightly rates) vs the landlord rent.
Area
Agent & docs
FAQ
About 43, Clifton Avenue, Blackpool
Explore nearby