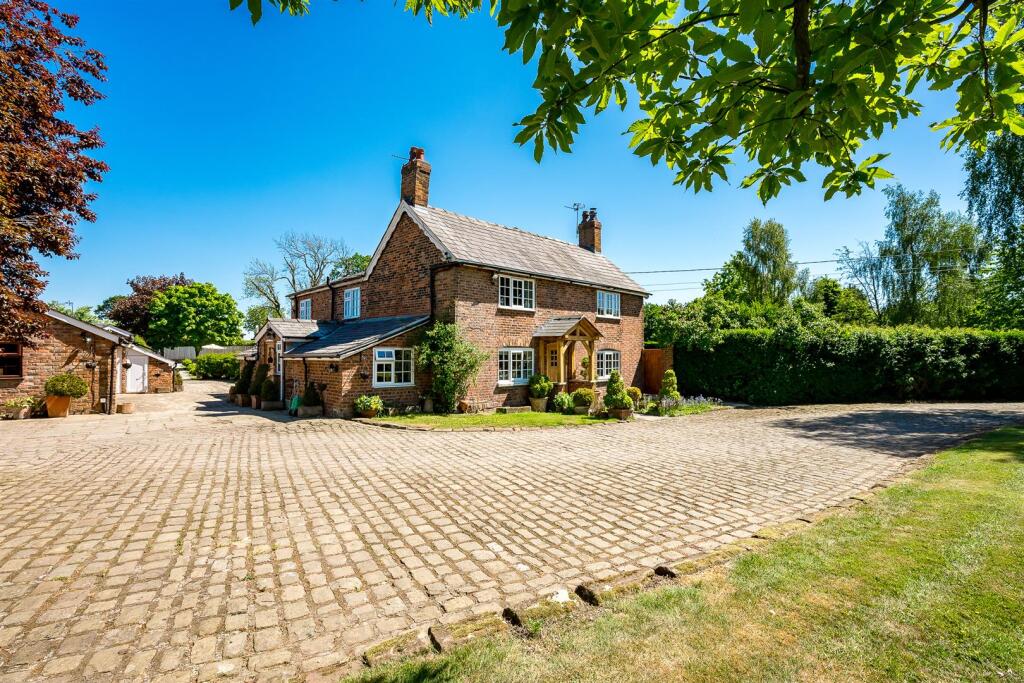
4-bedroom detached house · CW8 3QZ
Under offerListed 89 days
Opportunity summary
See Archie’s verdict, returns by strategy and what to check before viewing.
About
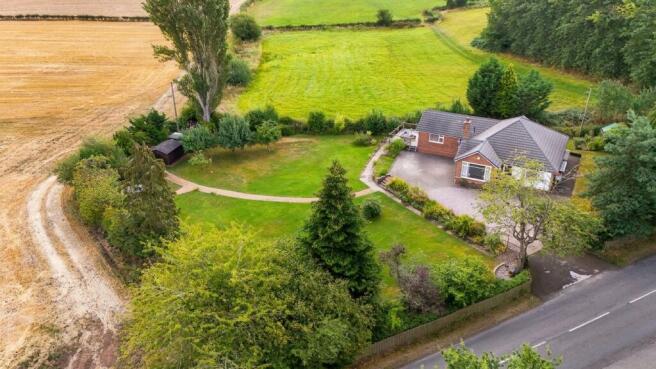
Peace, privacy and panoramic views combine at Keekorok, a recently renovated four-bedroom bungalow tucked away at the end of a peaceful cul-de-sac in Acton Bridge.
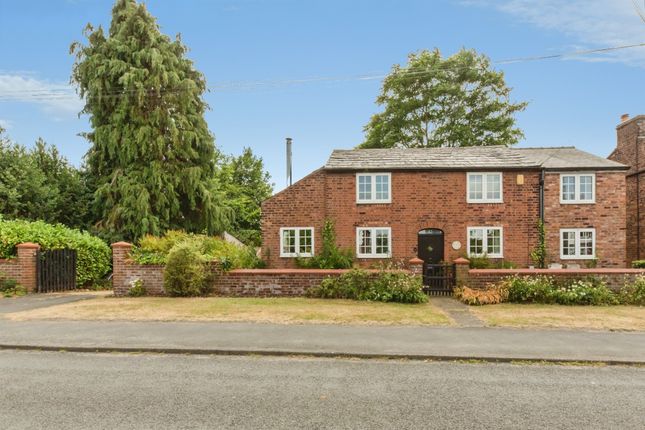
Named after a game reserve in Kenya, Keekorok lives up to its evocative name with a remarkable sense of peace and connection to nature; behind its attractive stone-and-render frontage, this home keeps its greatest surprise until last.
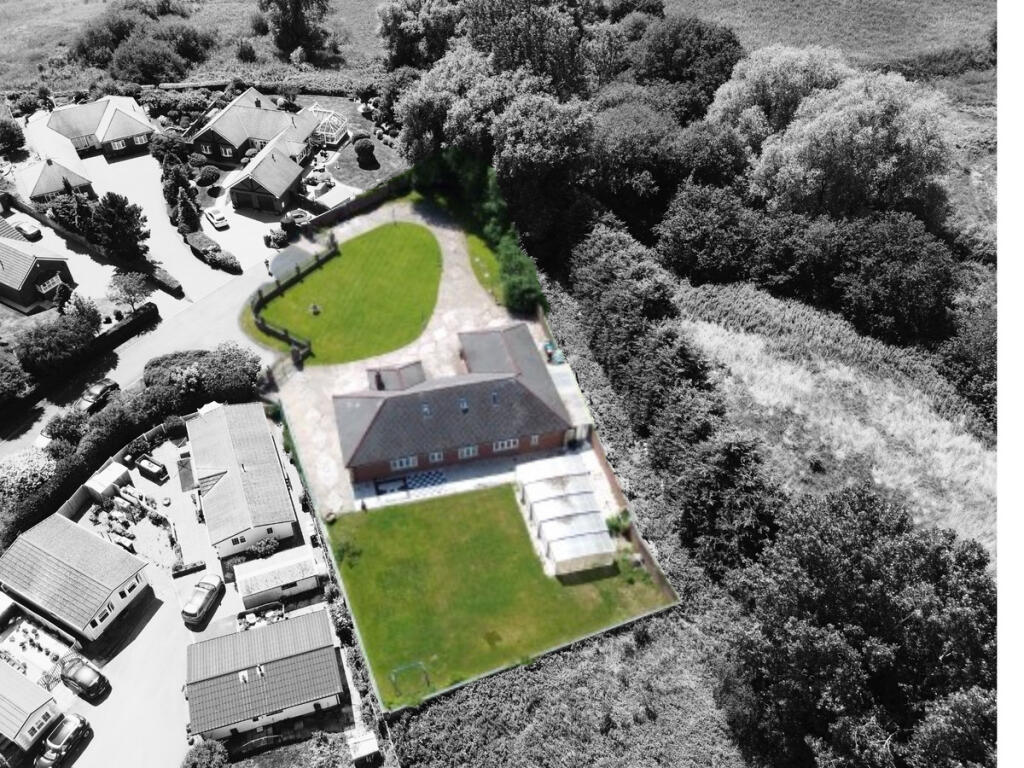
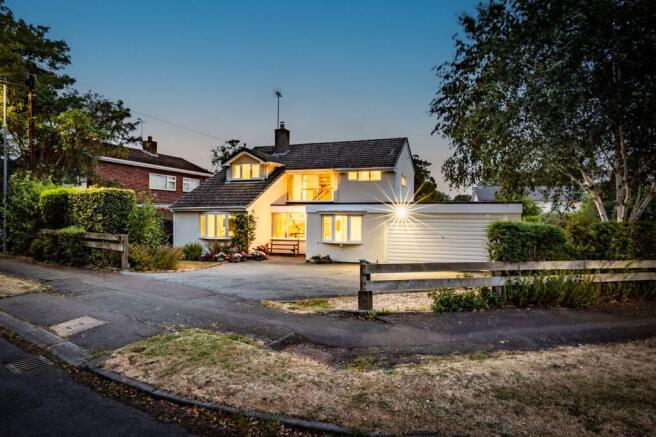
Park up outside, with space along the driveway and within the detached double garage, before making your way to the door beyond the large front lawn and sunny front patio.
One of just a handful of homes tucked into this peaceful cul-de-sac, where generous spacing between neighbours enhances the sense of tranquillity, this four-bedroom bungalow has recently undergone an extensive programme of improvements, from fresh décor and new flooring to a replacement Worcester Bosch boiler, updated electrics and contemporary lighting throughout.
Welcome home Step inside, into the freshly recarpeted entrance hall, where the modern glass and oak staircase rises ahead.
An open and airy entrance hall, versatile in nature, the room has previously served as a dining room, with plenty of potential to work as a snug or library room, with an ornate ceiling rose above.
Leading off to the left of the entrance hall, two accessible, ground floor bedrooms offer sanctuary and seclusion.
To the left, a light filled double bedroom, with fresh whitewashed walls and plush silver-toned carpet beckons, while ahead, the bright and bountiful master bedroom, served by a wall of fitted wardrobes, offers glorious garden views out over the back.
Flexible living is the backbone of this home, and, served by the newly fitted contemporary shower room, this area of the home could easily function as independent, accessible accommodation for a relative, with one bedroom adapted as a private sitting room if required.
Returning to the entrance hall, beneath the stairs to the right, the large lounge fills with light from windows to the front, side and rear, creating a warm, welcoming and bright feel.
Warmth emanates from the fire, whilst in summer months, a glazed door offers instant access out to the recently laid rear patio and its far-reaching countryside views.
Savour the views The sociable heart of the home, the spacious entrance hall opens into a spectacular open-plan kitchen, dining and living room.
Recently extended and transformed, this contemporary space is designed around the garden and landscape beyond, transforming modern living.
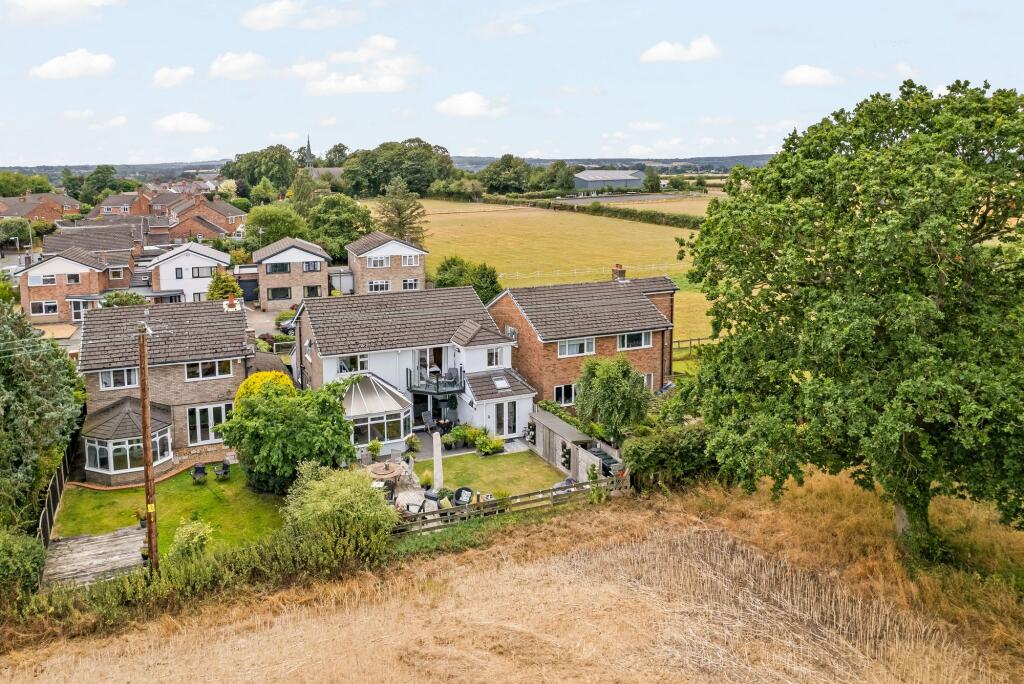
Bifolding doors draw in the uninterrupted countryside views, stretching out over the vast new patio terrace and out over the landscape beyond.
Bright, contemporary and embracing indoor-outdoor living, the newly fitted kitchen offers plenty of storage within the sleek cabinetry,alongside an array of appliances including a Neff Slide&Hide oven, induction hob, integrated dishwasher and fridge freezer.
OWNER QUOTE: “On a warm day, with the bifolding doors open, it feels as though you're on holiday.
It's so peaceful, you can hear nothing but birdsong.” Bedtime beckons Returning to the entrance hall, ascend the newly installed glass and wood staircase to thefirst-floor landing, where to the right and immediately on the left, a bedroom offering beautiful views out over the fields currently serves as a study, hinting at the versatility of life at Keekorok.
Along the landing, treacle-toned beams convey the character of the home, leading past rows of louvred storage cupboards to either side.
Turning left at the top of the stairs, arrive at the fourth bedroom, sharing the same far-reaching views out over the fields and countryside.
Next door, a large modern bathroom with herringbone wooden flooring, marbled tiles to the walls, and furnished with a bath, WC and wash basin, offers a taste of luxury when bathing.
Accessible from the end of the landing, the walk-in eaves loft is partially boarded, offering generous storage with potential to create an additional room with the installation of rooflights, subject to the necessary consents.
Arranged across two floors, the bedroom accommodation offers flexibility for every stage of family life, with upstairs rooms providing an added sense of independence as children become older.
Outdoor oasis Step outside and discover the true scale of Keekorok.
Stretching across the rear of the home, the expansive elevated terrace extends in both directions from the kitchen, creating a series of spaces that allow you to follow the sun as it moves across the garden throughout the day, offering total peace and uninterrupted views over the countryside from dawn until dusk.
Beyond the terrace, the large, lawned rear garden offers plenty of space for children to play, while keen gardeners can make the most of the raised beds and premium Hartley Botanic aluminium UPVC greenhouse, installed in 2025 and complete with a lifetime guarantee, offering an exceptional environment for year-round cultivation.
Wander through the mature garden and admire the planting as you plan for the future and further personalisation of Keekorok; with a substantial store room, gardener's WC and detached double garage with gas, water and electricity already connected, there is exciting potential for conversion into independent accommodation, subject to the necessary consents.
Out and about Combining the peace of rural living with everyday convenience, Keekorok offers the best of both worlds, with countryside walks, village shops and excellent rail links all within easy reach.
From the doorstep, step out onto nearby public footpaths leading down to the River Weaver, before following the waterside trails to The Leigh Arms, Dutton Locks and beyond.
With the surrounding countryside on the doorstep, there is always another walk waiting to be discovered.
For everyday essentials, nearby Weaverham provides supermarkets including Tesco and Co-op, together with a pharmacy, doctors' surgery, dentist, cafés and both primary and secondary schools, just a short drive away.
Acton Bridge's welcoming village pub, The Hazel Pear, offers a cosy spot for a leisurely lunch or relaxed evening meal, while a pre-bookable community bus service makes shopping trips to Frodsham and Helsby even easier.
Semi-rural and so peaceful, yet easily commutable, Acton Bridge railway station is around a 20-minute walk away, providing direct services to Liverpool Lime Street, together with connections via Crewe, Stafford and Birmingham for onward travel to London Euston.
Combining panoramic countryside views with seamless indoor-outdoor living and the convenience of village amenities and rail links close at hand, Keekorok is a renovated and refreshed, versatile home, offering all the perks of a tranquil rural retreat in a safe and peaceful neighbourhood setting.
Disclaimer The information Storeys of Cheshire has provided is for general informational purposes only and does not form part of any offer or contract.
The agent has not tested any equipment or services and cannot verify their working order or suitability. Buyers should consult their solicitor or surveyor for verification.
Photographs shown are for illustration purposes only and may not reflect the items included in the property sale. Please note that lifestyle descriptions are provided as a general indication.
Regarding planning and building consents, buyers should conduct their own enquiries with the relevant authorities. All measurements are approximate.
Properties are offered subject to contract, and neither Storeys of Cheshire nor its employees or associated partners have the authority to provide any representations or warranties.
Value & comps
No previous sales on record.
Returns
Set an offer; the calculator follows it.
We're still gathering serviced-accommodation data for this area.
Archie refurb estimate: a Pro feature
0.0% below asking
This is not financial or investment advice. Prop AI Deals is not authorised by the Financial Conduct Authority (FCA) to provide investment advice.
All investment calculators, property analyses, and AI-generated insights are for informational purposes only. Property investment carries risk and may result in financial loss. All calculations should be independently verified and you should consult with FCA-authorised financial advisors before making any investment decisions.
Past performance does not guarantee future results. Tax implications vary by individual circumstances.
Deal
Properties like this can earn 2–3x BTL yields when converted to HMO, with retrofit costs around £10k/room. Sign in to see the full tier, yield projection, and cost breakdown.
Commercial properties like this can earn 30-50% higher yields when converted to residential under Class MA / Q / P / PA, with prior approval costing ~GBP 96/unit. Sign in to see the recommended route, yield uplift, and cost breakdown.
BRRR-suited properties can recycle 80-100% of investor capital on refi, leaving a high-yielding rental with most of the money out. Sign in to see the refurb cost stack, ARV projection, and refinance maths.
Detached + large garden = sub-division play. Pro tier unlocks the tier badge, plot size, uplift estimate, and regional land benchmark.
Short-lease flats trade at deep discount, but extending under the 1993 Act often costs far less than the discount. Pro tier unlocks the tier badge, premium breakdown, long-lease ARV and arbitrage maths.
See projected short-stay revenue vs a vanilla BTL for this property.
See real sub-let margins (HMO room rates & SA nightly rates) vs the landlord rent.
Area
Agent & docs
FAQ
About 7 Bancroft, Acton Bridge, CW8
Explore nearby