We've tightened what earns a Pursue. A home now needs a published valuation, a strategy that still makes money after real running costs and lender stress tests, and no listing problems that would stop a mortgage. You'll see fewer Pursues, and each one has been checked harder.
See how verdicts work4-bedroom detached house · CW8 3QU
Under offerListed 225 days
Opportunity summary
See Archie’s verdict, returns by strategy and what to check before viewing.
About
The Wettons, Wetton Lane, Acton Bridge CW8 3QU Private and peaceful, secluded yet not isolated, escape to the country, with walks and pubs on the doorstep, whilst retaining convenient connections into the city at The Wettons - a characterful home on the cusp of Acton Bridge and only a stone’s throw from Weaverham.
Private, peaceful setting Backing onto fields and farmland, and with far-reaching vistas out over to Acton Bridge and the hills beyond, The Wettons is a spacious and characterful home, with an enduring connection to the outdoors.
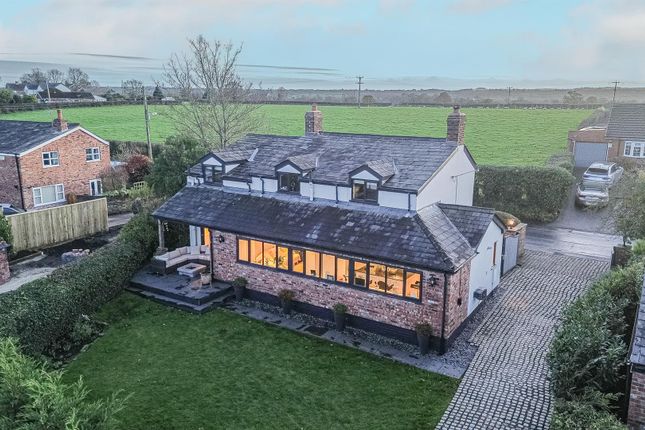
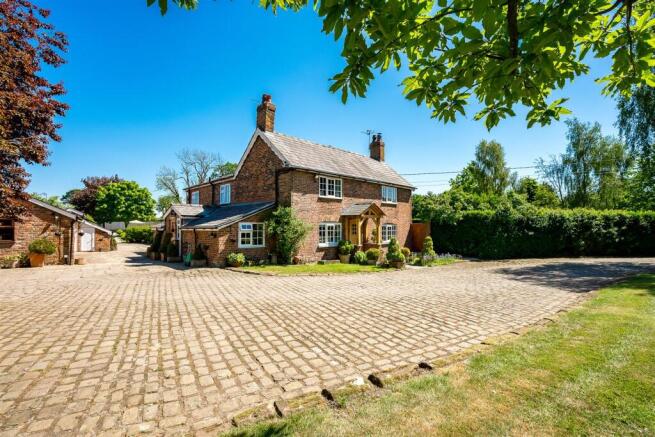
Arrive at The Wettons along a country lane, where you will find plenty of parking for at least four cars on the driveway to the front, alongside a detached, double garage.
A home enveloped in its garden spaces, to the front, golden gravel borders and pockets of lawn are crossed by a paved footpath, leading to the front door.
Formerly two properties dating back to around 1740, conjoined and extended in more recent years to create a sumptuously sized four-bedroom home, The Wettons is at once spacious and cosy, a rare blend of capacious comfort.
Characterful arrival Step into the large porch, where York stone tiles are robust and attractive underfoot, ideal for welcoming home dewy wellington boots after morning walks through the surrounding countryside.
With plenty of space for coats and shoes, continue through from the porch, via an arched solid wood door, into the dining hall.
Light and bright, French doors ahead provide instant views out over the substantially sized garden to the rear. Exposed brickwork adds character, whilst soft archways create a comforting ambience.
OWNER QUOTE: “We’ve kept the country cottage character of the home.” Garden views Opening up to the left, parquet flooring extends underfoot in the light-filled lounge, where windows to three sides invite the outdoors in.
Spacious, warm and welcoming, the sliding doors provide leafy views out over the patio to the private garden beyond, where mature shrubs and trees border the large expanse of lawn.
Ideal for summertime, slip outside for sunny barbecues with friends and family, whilst in the winter months, snuggle up on the sofa in front of the glow from the modern log-burning stove.
Returning to the entrance hall, York stone floor continues through into the kitchen, to the right of the front door.
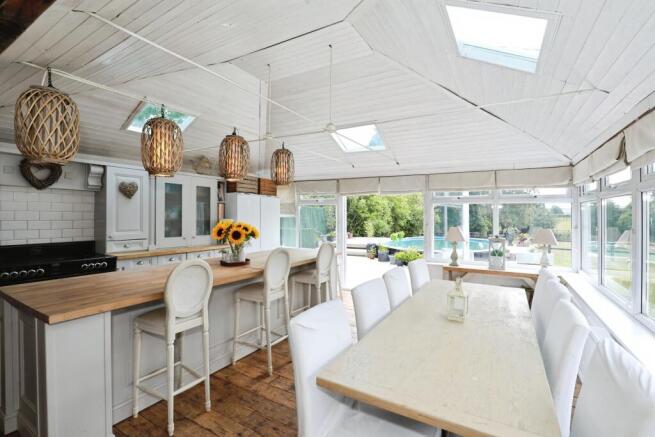
Cream cabinetry houses ample storage space, with wooden worktops and a Rangemaster Noir cooker with gas hob and electric oven adding warmth. Other appliances include a fitted dishwasher and sink.
Winter warmth Off the kitchen, continue through to the cosy snug, where an open fire adds an authentic warmth on chilly nights.
A versatile room, it also serves as a study and television room, with windows providing leafy views out to the garden.
With space for a freestanding fridge freezer, discover the handy utility room where there is also a Belfast sink, plumbing for a washer and dryer and ample space for your ironing board in the tall storage cupboards.
The Wettons also has an inbuilt vacuum system, with the tank housed beneath the stairs.
A recently refurbished downstairs cloakroom with wash basin, heated towel radiator and WC is also to be found on the ground floor.
Ascend the stairs from the entrance hall, where light streams in through a tall, arched window on the turn, before arriving at the first floor landing.
Sweet dreams Broad, bright and carpeted in cream, the landing is naturally zoned into two areas, offering peace and privacy for guests.
Taking the door on the right, arrive at the first of four bedrooms. A light-filled double bedroom, large windows to two aspects provide far reaching views over the countryside.
Next door, cream carpet extends underfoot in the second double bedroom, where reams of storage can be found in the fitted wardrobes, drawers and dressing table.
Returning to the main landing, more stairs lead up to another landing where an elegantly tiled bathroom containing bath with overhead shower, wash basin, WC and heated towel radiator can be found on the right.
Bedroom four lies next door, a quiet, peaceful setting, with far reaching views over the fields out towards the hills, currently used as a home office with sofa bed for guests.
The master suite Privately placed at the end of the landing, sanctuary awaits in the master suite.
Brimming with light, the spacious master bedroom has ample room for a king size bed and provides fantastic views over the garden and countryside to two sides.
Wake up in the morning, pull back the curtains and open the French doors to the balcony, inviting the day in, as you sip on a morning cup of coffee and savour the views.
Glass bricks separate the ensuite from the main bedroom, where twin wash basins are stylishly inset within fitted cabinetry providing plenty of storage.
Alongside a WC and heated towel radiator there is also a walk-in shower. Enchanting garden Outside, the vast garden enhances the peace and privacy of the main home.
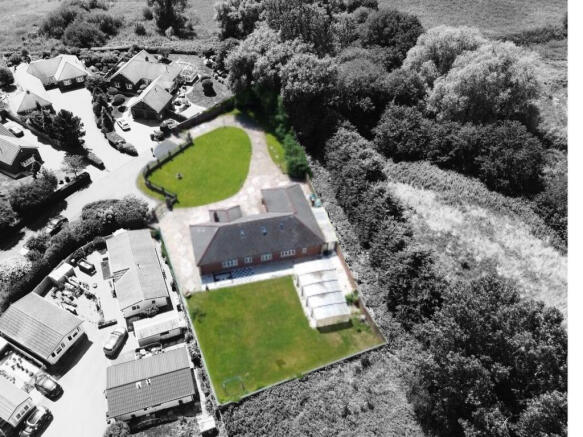
Ideal for entertaining, host barbecues on the patio, or celebrate birthdays with a marquee on the large, flat lawn.
Soaking up the sunshine throughout the day, the garden features an array of fruit trees, including an impressive apple tree (perfect for cooking), hazel pear trees and a Victoria plum.
Densely packed borders add a fringe of variegated green and colour, with fields rolling back from the boundary to provide a buffer of rurality from the wider world.
The garden also features a summer house, fitted with electricity. Warm and inviting, there is space for chairs and a double sofa.
Perfect for children and pets, there is ample space for ball games, tennis and swings.
Out and about Enjoy afternoons in the garden beside the hazel pear tree or take a short walk into nearby Acton Bridge and enjoy a thirst quencher in the local pub of the same name, The Hazel Pear or further afield at the Leigh Arms, a delightful pub along the banks of the River Weaver.
Not far from the Hazel Pear, the local railway station offers links to Liverpool. With walks along the canal and country lanes, The Wettons is well situated for those who love outdoor living.
Countryside living comes with creature comforts, with a café and boutique stores available in the pretty neighbouring village of Bartington.
Weaverham, only two miles away, offers a parade of shops and is home to a Tesco, Co-op, bakers and several takeaways.
Families are well placed for schools with a village primary in Crowton, and an array of state and independent schools in the neighbouring villages of Weaverham and Hartford.
Transport links include bus routes through the village, the local train station with its links to Liverpool and easy access to J10 of the M56, and onward to the M6.
An ideal home for an outdoor-loving family or couple, The Wettons lends itself to entertaining indoors and out, in a peaceful, private and secluded setting with fantastic views and all the convenience of shops, schools, cafes, pubs and transport links close by.
Disclaimer The information Storeys of Cheshire has provided is for general informational purposes only and does not form part of any offer or contract.
The agent has not tested any equipment or services and cannot verify their working order or suitability. Buyers should consult their solicitor or surveyor for verification.
Photographs shown are for illustration purposes only and may not reflect the items included in the property sale. Please note that lifestyle descriptions are provided as a general indication.
Regarding planning and building consents, buyers should conduct their own inquiries with the relevant authorities. All measurements are approximate.
Properties are offered subject to contract, and neither Storeys of Cheshire nor its employees or associated partners have the authority to provide any representations or warranties. EPC Rating: D
Value & comps
No previous sales on record.
Returns
Set an offer; the calculator follows it.
We're still gathering serviced-accommodation data for this area.
Archie refurb estimate: a Pro feature
0.0% below asking
This is not financial or investment advice. Prop AI Deals is not authorised by the Financial Conduct Authority (FCA) to provide investment advice.
All investment calculators, property analyses, and AI-generated insights are for informational purposes only. Property investment carries risk and may result in financial loss. All calculations should be independently verified and you should consult with FCA-authorised financial advisers before making any investment decisions.
Past performance does not guarantee future results. Tax implications vary by individual circumstances.
Deal
Properties like this can earn 2–3x BTL yields when converted to HMO, with retrofit costs around £10k/room. Sign in to see the full tier, yield projection, and cost breakdown.
Commercial properties like this can earn 30-50% higher yields when converted to residential under Class MA / Q / P / PA, with prior approval costing ~GBP 96/unit. Sign in to see the recommended route, yield uplift, and cost breakdown.
BRRR-suited properties can recycle 80-100% of investor capital on refi, leaving a high-yielding rental with most of the money out. Sign in to see the refurb cost stack, ARV projection, and refinance maths.
Detached + large garden = sub-division play. Pro tier unlocks the tier badge, plot size, uplift estimate, and regional land benchmark.
Short-lease flats trade at deep discount, but extending under the 1993 Act often costs far less than the discount. Pro tier unlocks the tier badge, premium breakdown, long-lease ARV and arbitrage maths.
See projected short-stay revenue vs a vanilla BTL for this property.
See real sub-let margins (HMO room rates & SA nightly rates) vs the landlord rent.
Area
Agent & docs

FAQ
About The Wettons, Wetton Lane, Acton Bridge, CW8 3QU
Explore nearby