We've tightened what earns a Pursue. A home now needs a published valuation, a strategy that still makes money after real running costs and lender stress tests, and no listing problems that would stop a mortgage. You'll see fewer Pursues, and each one has been checked harder.
See how verdicts work5-bedroom detached house · DE23 3US
For saleListed 133 days
Opportunity summary
See Archie’s verdict, returns by strategy and what to check before viewing.
About
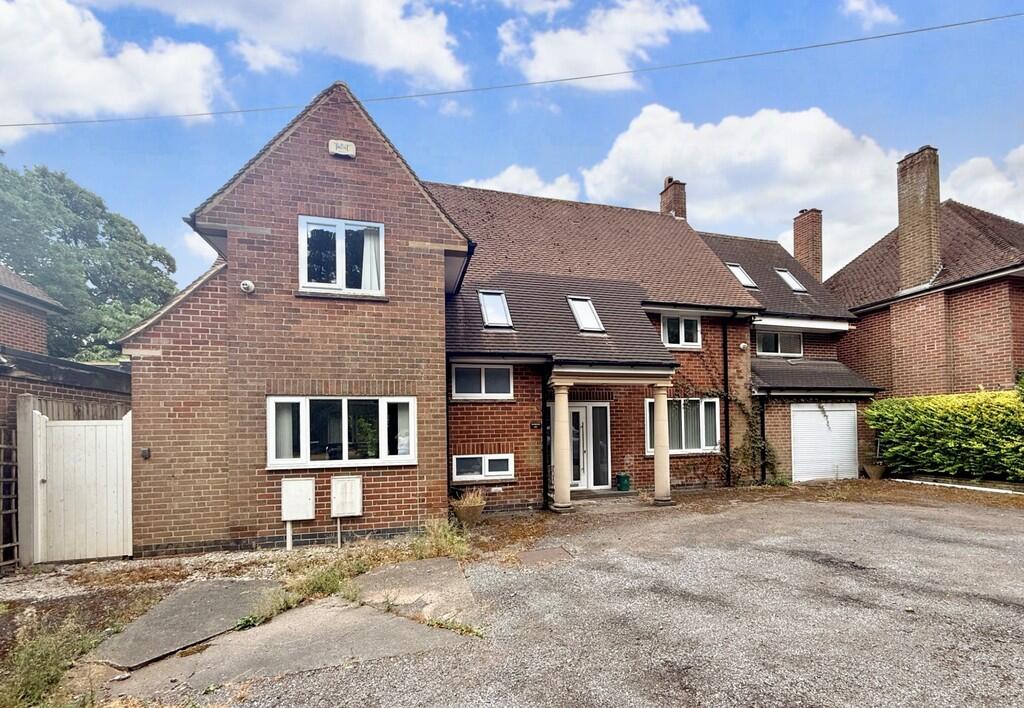
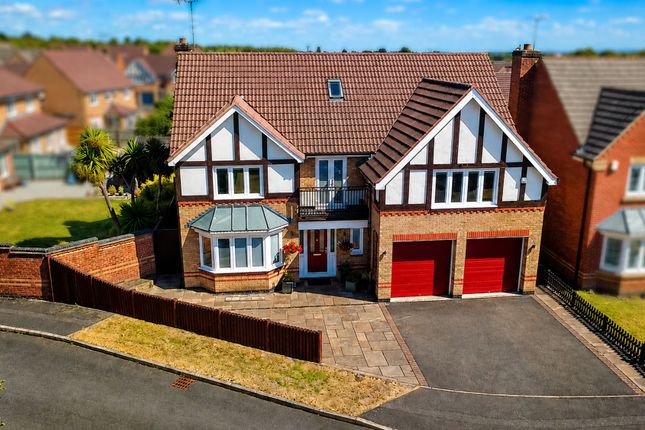
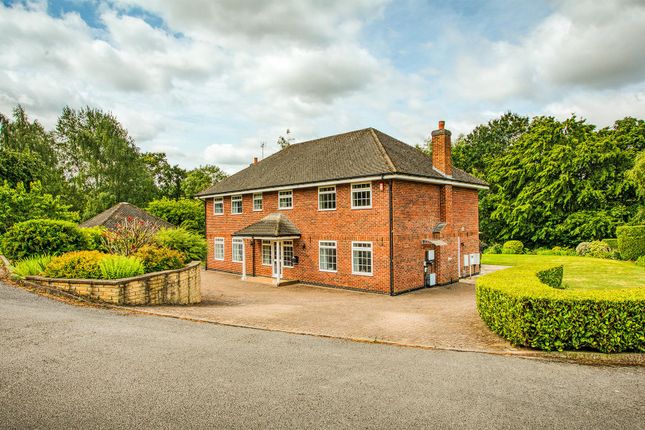
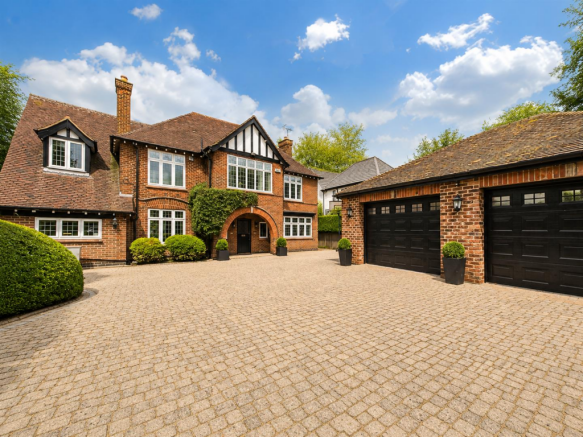
Beautifully positioned within a superb plot, this stunning double fronted, five bedroom detached residence was the original show home to this sought after Littleover Community School located development.
This immaculately presented large family home features a magnificent formal entrance hallway, three reception rooms and a high-end kitchen installation, five double bedrooms, en-suite and bathroom.
The full gas centrally heated and A rated UPVC double glazed accommodation comprises, formal entrance hallway with central staircase and store cupboards, security alarm system, cloakroom WC, study, formal full depth living room, separate dining room and a high-end fitted German kitchen with integrated appliances and French doors.
To the first floor a pleasant landing leads to five double bedrooms, three with built-in wardrobes, the principal also with an en-suite and finally the main four piece bathroom.
Externally, the property stands particularly proud within an impressive plot having a large paved driveway leading to a detached double garage with double side gates.
To the rear is the most beautifully maintained southerly facing garden having a large shaped lawn with colourful planted borders, patio area and with a mature foliage screening backdrop and the gently flowing Hell Brook (both out of plot.) To the opposite side of the house is a further wide storage space with potential front access.
This highly impressive property should be of particular interest to already large and growing families looking for a quality home with excellent local schooling.
Heatherton Village, Littleover, is a highly sought after residential location, Lakeside Drive being found upon the edge of the development off Callow Hill Way and Pastures Hill with ease of access to the highly reputable Littleover Community School and private schooling options.
Littleover has an impressive range of local shopping and service amenities and facilities covering most day to day requirements.
The city centre is a short distance away as is the Derby Royal Hospital, A38 and A50 connecting to other regional towns and cities, East Midlands Airport and Parkway station with direct London rail links.
Accommodation - Ground Floor - Entering the property beneath a covered storm porch with pillars and exterior lighting and through a centrally positioned composite door with side UPVC double glazed windows into: Entrance Hallway - With dusk oak Kardean flooring throughout, a centrally positioned staircase leads to the first floor, two sets of double doors lead off to reception rooms, cloaks store cupboard, radiator and wall lighting.
Cloakroom - 1.60m x 1.19m (5'3" x 3'11") - With low level WC and wash basin, Kardean flooring, extractor fan, radiator.
Lounge - 6.68m x 3.76m (21'11" x 12'4") - A very spacious formal lounge with twin UPVC double glazed windows to the front elevation and UPVC double glazed French doors to the garden patio, moulded cornices, fireplace with inset gas fire, wall lighting, media connections, two central heating radiators.
Dining Room - 3.76m x 2.77m (12'4" x 9'1") - A versatile reception room with twin front facing UPVC double glazed windows, wall lighting, moulded cornices, ample space for furniture, radiator.
Kitchen - 4.78m x 4.42m (15'8" x 14'6") - Stylishly appointed with a quality German kitchen installation featuring an impressive range of fitted wall, base and tall pantry store units with contrasting cupboard and drawer fronts, low profile Silestone Quartz work surfaces with matching up stands and splash-backs, recessed one and a half stainless steel sink, 5 ring induction hob, electric oven, combination oven and warming drawer, integrated fridge and freezer, concealed A rated central heating boiler (still under warranty and app controlled), integrated dishwasher and washing machine, Karndean flooring throughout, comfortable space for a dining table and chairs or for the installation of an island, UPVC double glazed window, door and French doors open to the garden patio, inset ceiling spotlights, column radiator.
Study - 2.51m x 2.29m (8'3" x 7'6") - A brilliant home office space, being separate to other ground floor areas having a rear facing UPVC double glazed window, radiator.
To The First Floor - Landing - A pleasant galleried landing provides a useful airing cupboard with hot water cylinder, access to a useful part boarded loft space and to all principal rooms.
Bedroom One - 4.45m x 3.86m (14'7" x 12'8") - A spacious principal bedroom suite having a plentiful range of fitted wardrobes, drawers, dressing table and bedside cabinets, twin front facing and additional side UPVC double glazed windows, radiator.
En-Suite - 2.16m x 1.80m (7'1" x 5'11") - Generously proportioned and smartly appointed with a larger than average corner shower cubicle with mains overhead chrome shower and additional handheld shower, sliding screen door, wall hung wash hand basin and low-level WC with concealed cistern and quartz shelving, wall tiling, UPVC double glazed window, inset ceiling spotlights, extractor fan and a tall chrome towel radiator.
Bedroom Two - 3.58m x 3.56m (11'9" x 11'8") - A very spacious double bedroom providing space for all bedroom furniture, a rear facing UPVC window enjoys a very pleasant aspect over the gardens, radiator.
Bedroom Three - 3.84m x 3.02m (12'7" x 9'11") - A further generous double bedroom having fitted wardrobes, twin front facing UPVC double glazed windows, radiator.
Bedroom Four - 3.05m x 2.57m (10' x 8'5") - A further spacious double bedroom having a rear facing UPVC double glazed window enjoying a pleasant aspect over the gardens, radiator.
Bedroom Five - 3.10m x 2.11m (10'2" x 6'11") - An impressively sized fifth bedroom having a feature front facing UPVC double glazed window, built-in wardrobe/ store cupboard, radiator.
Family Bathroom - 2.57m x 2.31m (8'5" x 7'7") - Generously proportioned with a four piece suite comprising a deep corner bath with a handheld shower attachment, separate corner shower cubicle with mains chrome shower and folding screen door, wash hand basin and low level WC, wall tiling, UPVC double glazed window, inset ceiling spotlights, extractor fan, radiator.
Double Garage - 5.36m x 5.31m (17'7" x 17'5") - Electric up and over door, personal personnel side door, loft storage, lighting, power sockets, security alarm system.
Garden/Outdoor Space - An impressively large wrap around plot including a three car driveway, block paved drive, pathways and large patio area.
Wrought iron railings with gate surround the front entrance and side double gates allow vehicle access to the rear of the property.
Exterior lighting around house and garage, armoured electric cable to garden, two outdoor electrical sockets and water tap.
Electrically powered sun canopy over lounge French doors to provide shade for the southerly facing garden.
The garden has well stocked mature flower beds and is bordered by quality fencing with concrete posts and kick boards. Additional paved patio area.
Value & comps
No previous sales on record.
Returns
Set an offer; the calculator follows it.
We're still gathering serviced-accommodation data for this area.
Archie refurb estimate: a Pro feature
0.0% below asking
This is not financial or investment advice. Prop AI Deals is not authorised by the Financial Conduct Authority (FCA) to provide investment advice.
All investment calculators, property analyses, and AI-generated insights are for informational purposes only. Property investment carries risk and may result in financial loss. All calculations should be independently verified and you should consult with FCA-authorised financial advisers before making any investment decisions.
Past performance does not guarantee future results. Tax implications vary by individual circumstances.
Deal
Properties like this can earn 2–3x BTL yields when converted to HMO, with retrofit costs around £10k/room. Sign in to see the full tier, yield projection, and cost breakdown.
Commercial properties like this can earn 30-50% higher yields when converted to residential under Class MA / Q / P / PA, with prior approval costing ~GBP 96/unit. Sign in to see the recommended route, yield uplift, and cost breakdown.
BRRR-suited properties can recycle 80-100% of investor capital on refi, leaving a high-yielding rental with most of the money out. Sign in to see the refurb cost stack, ARV projection, and refinance maths.
Detached + large garden = sub-division play. Pro tier unlocks the tier badge, plot size, uplift estimate, and regional land benchmark.
Short-lease flats trade at deep discount, but extending under the 1993 Act often costs far less than the discount. Pro tier unlocks the tier badge, premium breakdown, long-lease ARV and arbitrage maths.
See projected short-stay revenue vs a vanilla BTL for this property.
See real sub-let margins (HMO room rates & SA nightly rates) vs the landlord rent.
Area
Agent & docs

FAQ
About Lakeside Drive, Littleover, Derby
Explore nearby