5-bedroom bungalow · PL23 1HN
For saleListed 113 days
Opportunity summary
See Archie’s verdict, returns by strategy and what to check before viewing.
About
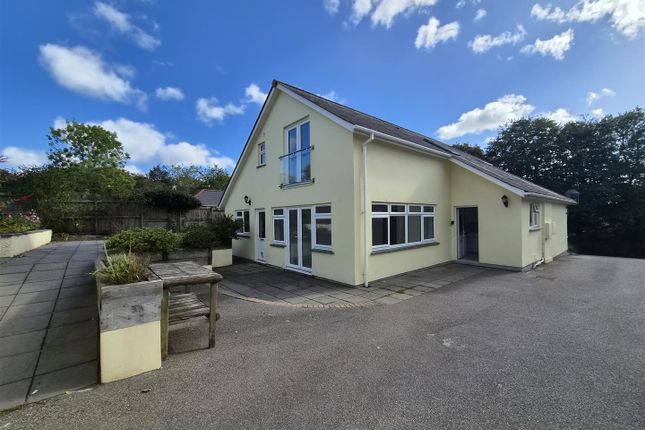
A beautiful 4 bedroom detached family home with self-contained holiday let supplying an income. Set in pretty gardens with off-road parking for 4 cars.
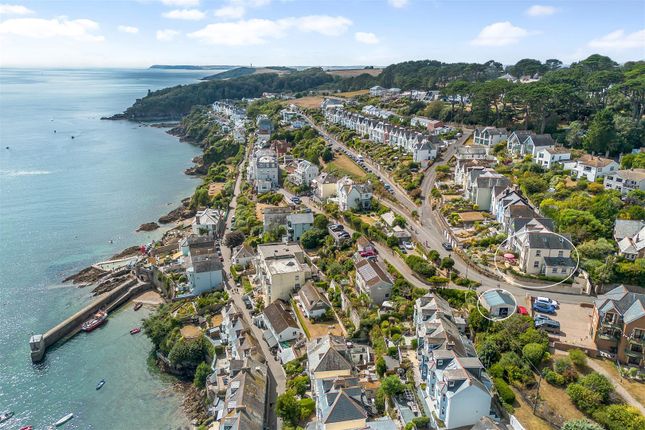
Idyllic and sought after location on lankelly lane. ** selling chain free** Location Fowey is regarded as one of the most attractive waterside communities in the county.
Particularly well known as a popular sailing centre, the town has two thriving sailing clubs, a famous annual Regatta and excellent facilities for the keen yachtsman.
For a small town Fowey provides a good range of shops and businesses catering for most day to day needs.
The immediate area is surrounded by many miles of delightful coast and countryside much of which is in the ownership of the National Trust.
Award winning restaurants, small boutique hotels, excellent public houses etc, have helped to establish Fowey as a popular, high quality, destination.
There are several excellent golf courses within easy reach, many world-class gardens are to be found in the immediate area, and the fascinating Eden Project with its futuristic biomes is just 5 miles to the north west.
There are good road links to the motorway system via the A38/A30. Railway links to London, Paddington, can be made locally at Par, and St.
Austell, and there are flights to London and other destinations from Newquay. Lankelly Lane is a much sought-after, tranquil area of Fowey.
Situated on the outskirts of the town, Lankelly is an eclectic mix of individual detached homes within walking distance of St Catherine Parade, a shaded woodland walk down to Readymoney Cove.
A local bus stop, at the end of the lane, provides a good transport link and also a local bus down to Fowey town. A new local Co-op is within a short stroll from the property.
Access is off Lankelly Lane on a lane shared by 3 other properties. Beam Ends An immaculately presented 4-bedroom home with spacious living space and well-maintained gardens.
On the ground floor is a stylish, contemporary kitchen/breakfast room, featuring an integral double oven, dishwasher, fridge-freezer, induction hob, and wine cooler.
Generous worktops provide ample space for food preparation and a breakfast bar for socialising whilst you cook.
A useful utility room gives access to the rear garden and Hygga and provides storage space with a worktop, sink and space for a washing machine and tumble dryer.
The living room is light and spacious with large sliding patio doors giving access to the pretty front/main garden. A woodburner makes the room cosy and warm in the cooler evenings.
The dining room is another light room with a window and double French doors out to the front garden. Stairs rise up to the first floor.
There are two double bedrooms on the ground floor, one with a rear aspect looking over the vegetable patch and garden, and the second, bigger double bedroom looks over the front garden.
A modern bathroom with a double shower, WC, bath and wash basin with vanity unit.
Stairs rise from the dining room to the first floor, which comprises a large landing (a room in its own right), a bathroom with bath, wash basin and WC.
Two large bedrooms, currently configured as a double and a twin bedroom, benefit from a large amount of eaves storage cupboards.
They have dual aspect windows flooding the rooms with light from both dormer and Velux windows. The twin bedroom boasts a large walk-in cupboard, which houses the Baxi combi boiler.
Both bedrooms have restricted head height. Hygga Built in 2024, Hygga is a gorgeous, carefully designed one-bedroom holiday home.
The opening plan living area makes for a lovely, social space with double doors opening to a patio area, the perfect place to relax with a glass of wine and a good book.
A wood-burning stove adds to the cosy ambience of the home. The kitchen has been cleverly designed, comprising an integral oven, dishwasher, induction hob and space for an upright fridge freezer.
The light and bright bedroom enjoys views and access to the patio and garden, and a door gives access to the stylish shower room.
This consists of a shower cubicle, a wash basin with vanity unit and a WC. Hygga has solar panels, which not only power the property but also Beam Ends. There are also storage batteries.
And an electric car charger. It boasts an EPC rating of B. The bungalow is a successful holiday let that is easily managed by the owners and generates a good income.
The property was granted full planning permission for holiday letting only.
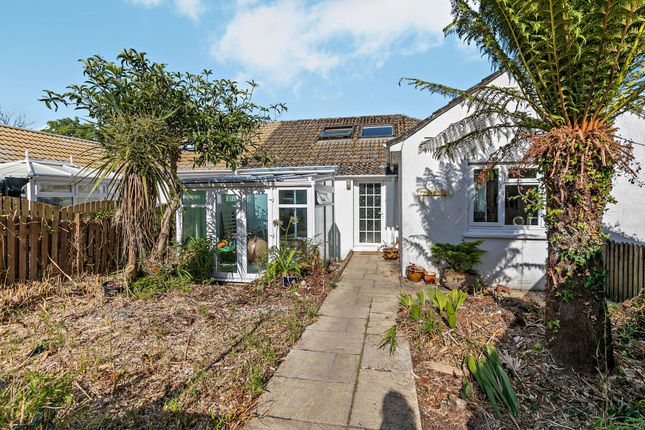
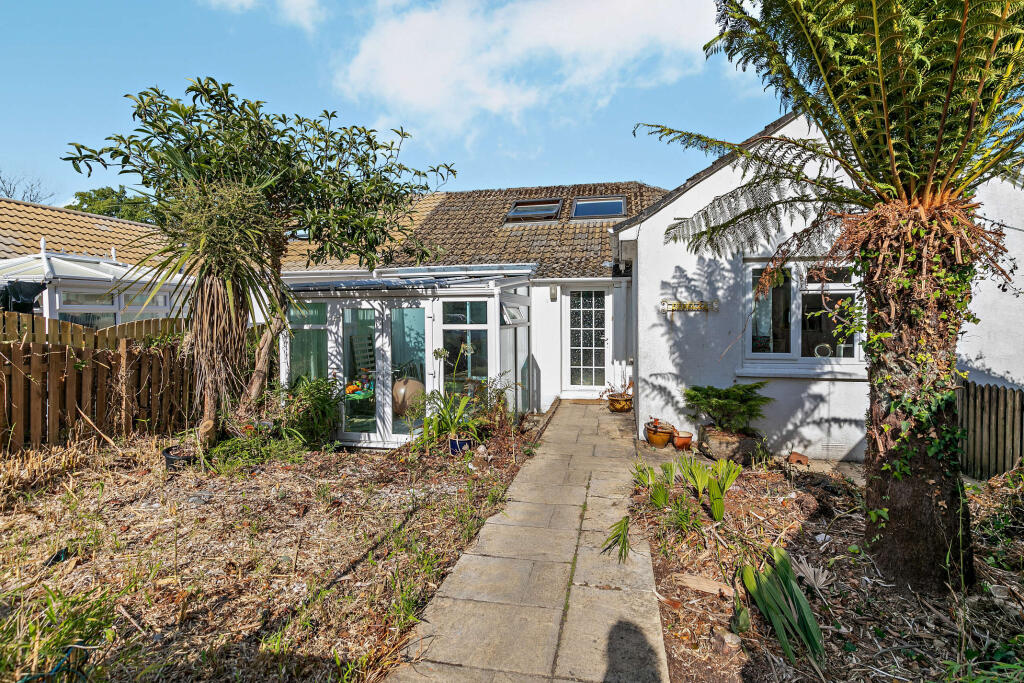
Gardens And Outside Areas The gardens are beautifully maintained with an array of uses, including a vegetable patch, patio areas, lawns, a summerhouse, a pond, a storage area (ideal for a small boat or other water paraphernalia) and further storage around the side of Beam Ends.
The gardens are filled with stunning plants, mature shrubs and majestic trees that frame the rear garden perfectly.
Both Beam Ends and Hygga have gravelled, off-road parking areas to the front, offering space for at least 4 cars.
Tenure - Freehold Epc Rating Beam Ends rating B, Hygga rating B Council Tax Band Beam End band F, Hygga business rates Local Authority Cornwall Council Services None of the services, systems or appliances at the property have been tested by the Agents.
Viewing Strictly by appointment with the Sole Agents: May Whetter & Grose, Estuary House, Fore Street, Fowey, Cornwall, PL23 1AH. Tel: Email:
Value & comps
No previous sales on record.
Returns
Set an offer; the calculator follows it.
We're still gathering serviced-accommodation data for this area.
Archie refurb estimate: a Pro feature
0.0% below asking
This is not financial or investment advice. Prop AI Deals is not authorised by the Financial Conduct Authority (FCA) to provide investment advice.
All investment calculators, property analyses, and AI-generated insights are for informational purposes only. Property investment carries risk and may result in financial loss. All calculations should be independently verified and you should consult with FCA-authorised financial advisers before making any investment decisions.
Past performance does not guarantee future results. Tax implications vary by individual circumstances.
Deal
Properties like this can earn 2–3x BTL yields when converted to HMO, with retrofit costs around £10k/room. Sign in to see the full tier, yield projection, and cost breakdown.
Commercial properties like this can earn 30-50% higher yields when converted to residential under Class MA / Q / P / PA, with prior approval costing ~GBP 96/unit. Sign in to see the recommended route, yield uplift, and cost breakdown.
BRRR-suited properties can recycle 80-100% of investor capital on refi, leaving a high-yielding rental with most of the money out. Sign in to see the refurb cost stack, ARV projection, and refinance maths.
Detached + large garden = sub-division play. Pro tier unlocks the tier badge, plot size, uplift estimate, and regional land benchmark.
Short-lease flats trade at deep discount, but extending under the 1993 Act often costs far less than the discount. Pro tier unlocks the tier badge, premium breakdown, long-lease ARV and arbitrage maths.
See projected short-stay revenue vs a vanilla BTL for this property.
See real sub-let margins (HMO room rates & SA nightly rates) vs the landlord rent.
Area
Agent & docs
FAQ
About Beam Ends, Lankelly Lane, Fowey
Explore nearby