We've tightened what earns a Pursue. A home now needs a published valuation, a strategy that still makes money after real running costs and lender stress tests, and no listing problems that would stop a mortgage. You'll see fewer Pursues, and each one has been checked harder.
See how verdicts work1-bedroom flat · ST14 8JB
For saleListed 87 days
Opportunity summary
See Archie’s verdict, returns by strategy and what to check before viewing.
About
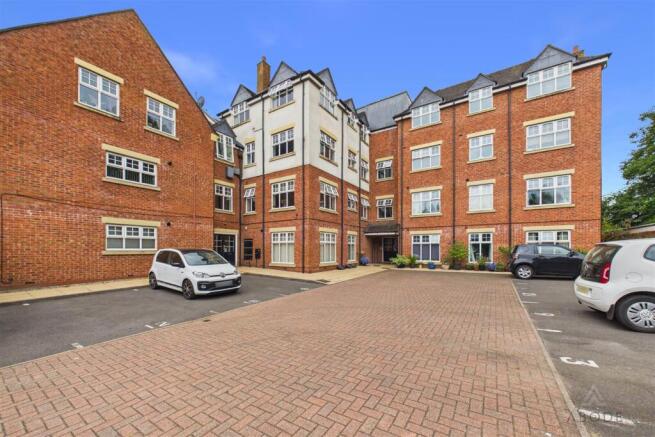
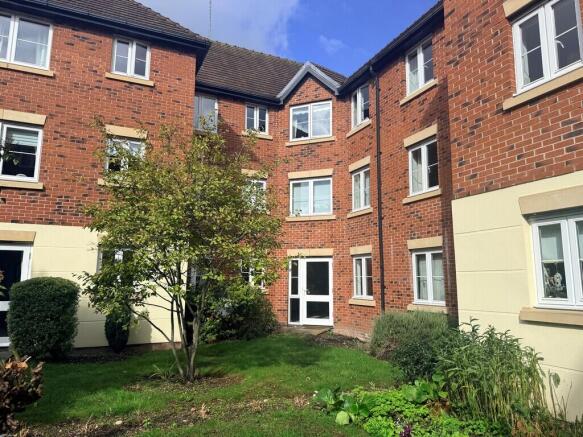
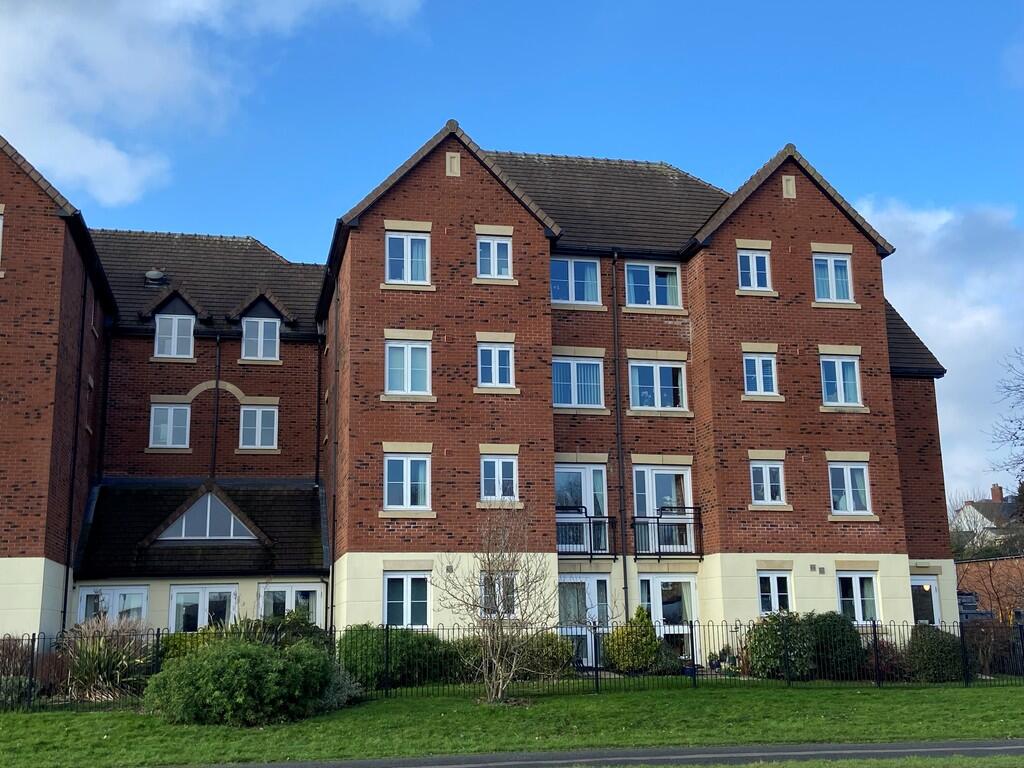
Vernon House offers an excellent opportunity to purchase a well-presented ground floor apartment within an attractive period conversion, ideally suited to first-time buyers, investors or those seeking convenient single-level living.
Recently redecorated throughout and benefiting from newly fitted carpets, the property is ready to move straight into and is offered with no onward chain.
The accommodation comprises a welcoming entrance hall, a bright lounge with double doors opening into the fitted kitchenette, a spacious double bedroom, and a bathroom fitted with a three-piece suite, complete with an electric shower and a useful utility cupboard providing space for white goods and housing the hot water tank.
Externally, the development benefits from ample off-road parking to the rear.
Conveniently positioned within easy walking distance of the town centre, local shops, amenities and public transport links, this low-maintenance apartment represents an ideal home or investment opportunity.
Leasehold Information - We are informed of the following: The property benefits from a share of the freehold, with the building's freehold owned and managed collectively by the apartment owners through a residents' management company, providing greater control over the management of the development.
We are informed that a new 999-year lease will be granted upon completion, with no ground rent payable and an annual service charge of £804.00.
Hallway - A welcoming entrance hall featuring recently refitted flooring throughout, an electric radiator, smoke alarm, consumer unit and fire alarm.
An internal door provides access to the main accommodation.
Bathroom - Fitted with a three-piece suite comprising a low-level WC, pedestal wash hand basin with tiled splashback, and a panelled bath with electric shower over.
The walls are partially tiled, and an extractor fan provides ventilation. A useful built-in utility cupboard offers plumbing and space for white goods and also houses the hot water immersion tank.
Lounge - A bright and comfortable living space with a glazed sash window overlooking the rear elevation, recently refitted flooring, a smoke alarm and telephone point.
Double doors open through to the kitchenette, creating an open-plan feel. Kitchenette - Fitted with a range of base and eye-level storage cupboards with roll-edge work surfaces and tiled splashbacks.
Incorporating a stainless steel sink and drainer with mixer tap, together with space for a freestanding cooker.
Bedroom - Benefiting from newly fitted carpets throughout, a UPVC double glazed window to the rear elevation and an electric radiator also with smoke alarm.
Disclaimer - Any leasehold information provided within these sales particulars, including but not limited to ground rent, service charges, estate charges, reserve fund contributions, lease term remaining, management company details, permissions, restrictions, and any other associated costs or obligations cannot be guaranteed of their accuracy or completeness.
Prospective purchasers should not rely solely on these details and must satisfy themselves by obtaining confirmation from their solicitor, the freeholder, managing agent, or other relevant parties before proceeding with the purchase.
We accept no responsibility or liability for any inaccuracies, omissions, changes, or variations to leasehold information or associated costs that may arise before completion.
All figures and information are subject to change without notice. Buyers are strongly advised to make their own independent enquiries regarding all leasehold matters prior to exchange of contracts.
Value & comps
No previous sales on record.
Returns
Set an offer; the calculator follows it.
We're still gathering serviced-accommodation data for this area.
Archie refurb estimate: a Pro feature
0.0% below asking
This is not financial or investment advice. Prop AI Deals is not authorised by the Financial Conduct Authority (FCA) to provide investment advice.
All investment calculators, property analyses, and AI-generated insights are for informational purposes only. Property investment carries risk and may result in financial loss. All calculations should be independently verified and you should consult with FCA-authorised financial advisers before making any investment decisions.
Past performance does not guarantee future results. Tax implications vary by individual circumstances.
Deal
Properties like this can earn 2–3x BTL yields when converted to HMO, with retrofit costs around £10k/room. Sign in to see the full tier, yield projection, and cost breakdown.
Commercial properties like this can earn 30-50% higher yields when converted to residential under Class MA / Q / P / PA, with prior approval costing ~GBP 96/unit. Sign in to see the recommended route, yield uplift, and cost breakdown.
BRRR-suited properties can recycle 80-100% of investor capital on refi, leaving a high-yielding rental with most of the money out. Sign in to see the refurb cost stack, ARV projection, and refinance maths.
Detached + large garden = sub-division play. Pro tier unlocks the tier badge, plot size, uplift estimate, and regional land benchmark.
Short-lease flats trade at deep discount, but extending under the 1993 Act often costs far less than the discount. Pro tier unlocks the tier badge, premium breakdown, long-lease ARV and arbitrage maths.
See projected short-stay revenue vs a vanilla BTL for this property.
See real sub-let margins (HMO room rates & SA nightly rates) vs the landlord rent.
Area
Agent & docs

FAQ
About Vernon House, Balance Street, Uttoxeter
Explore nearby