We've tightened what earns a Pursue. A home now needs a published valuation, a strategy that still makes money after real running costs and lender stress tests, and no listing problems that would stop a mortgage. You'll see fewer Pursues, and each one has been checked harder.
See how verdicts work2-bedroom terraced house · TS23 4AX
Listing removedListed 204 days
Opportunity summary
See Archie’s verdict, returns by strategy and what to check before viewing.
About
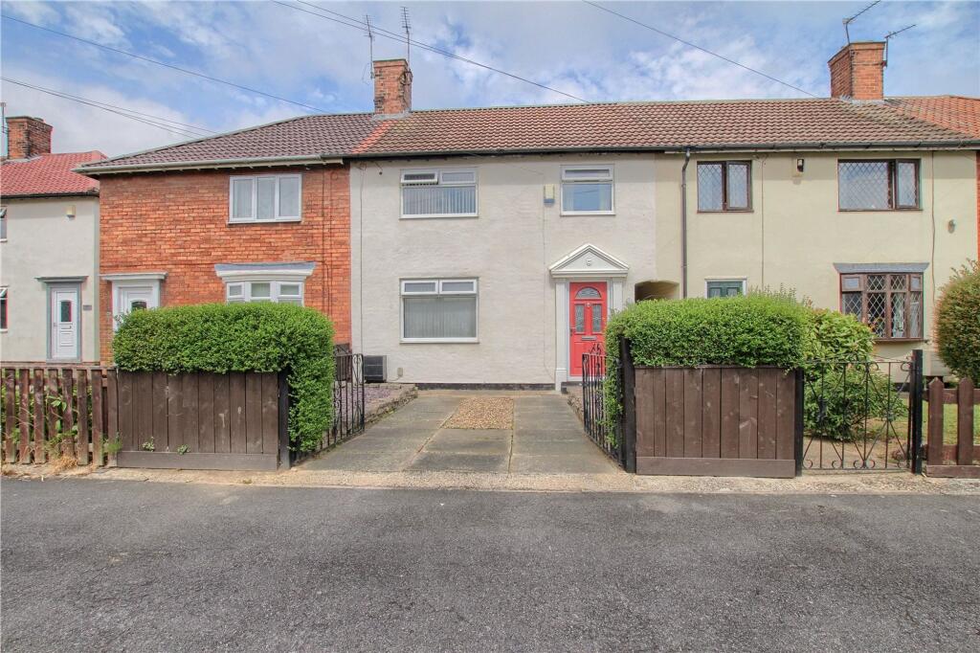
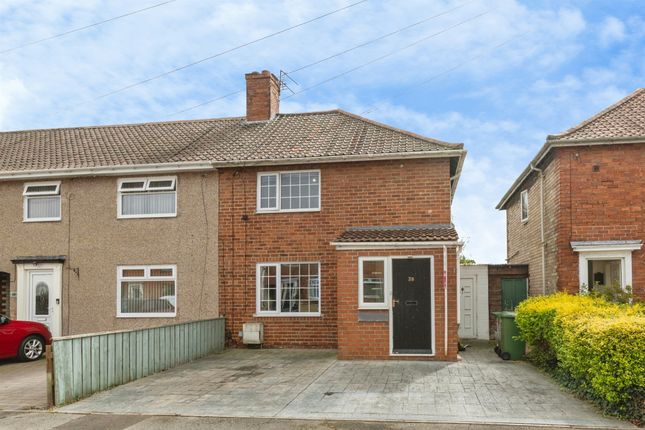
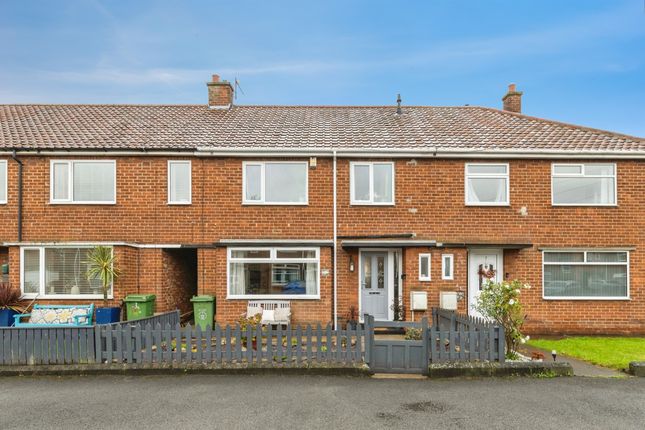
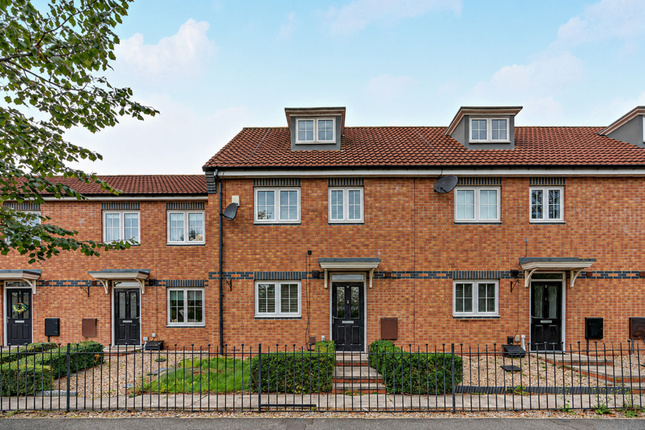
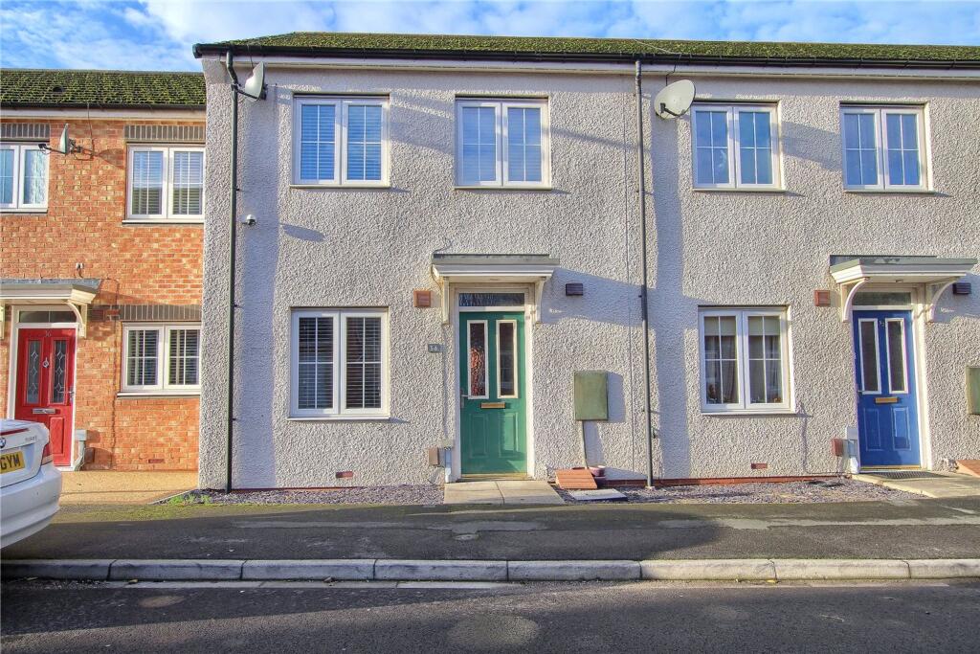
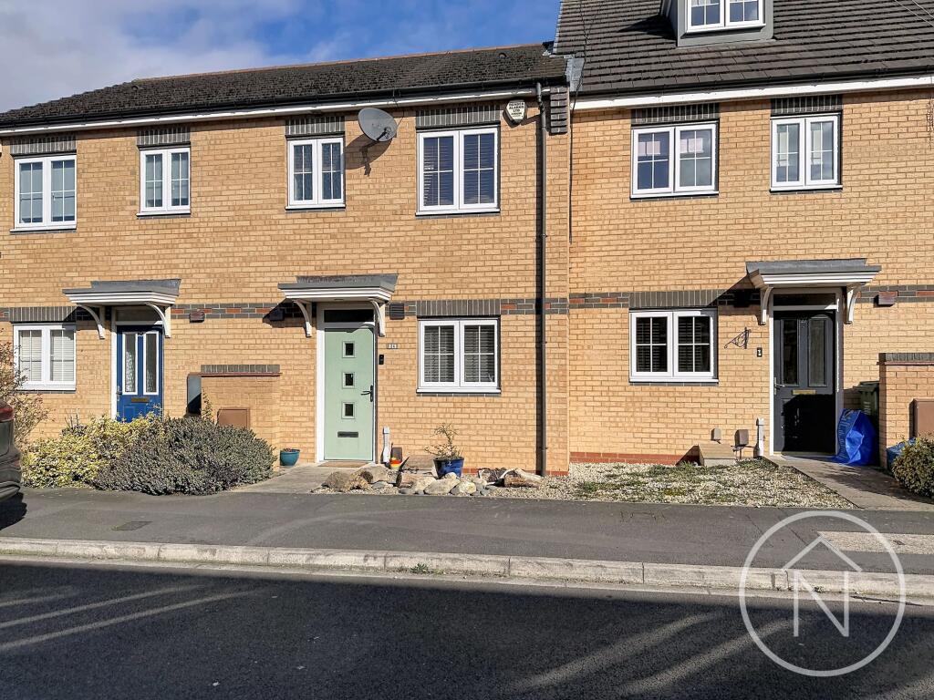
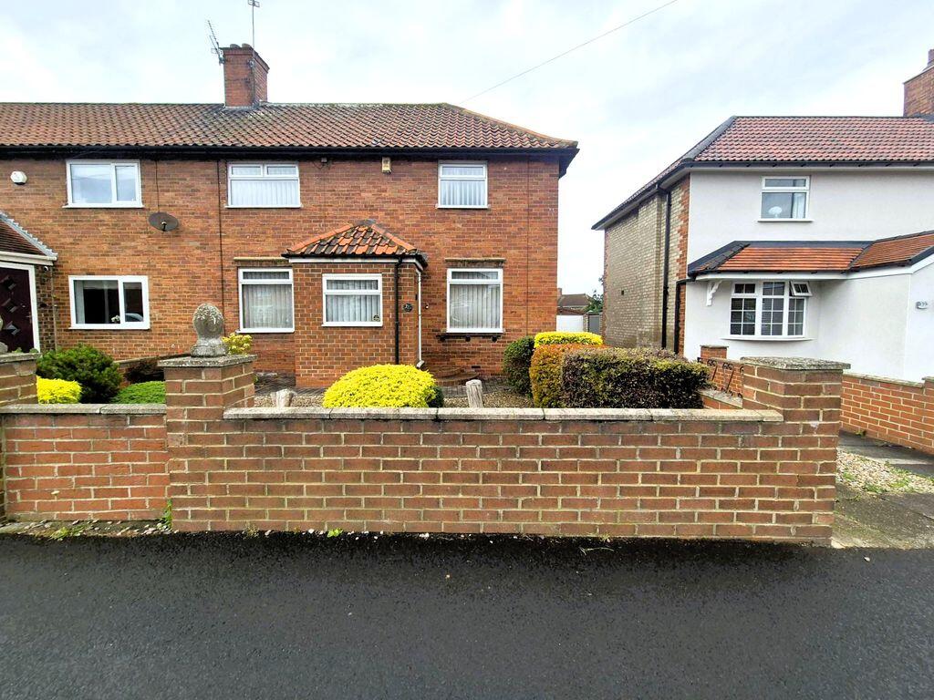
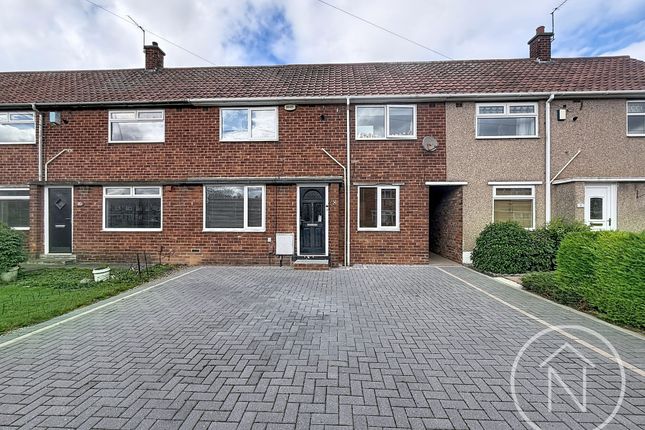
Nestled in a popular and well-regarded residential street, this beautifully extended and renovated two bedroom mid-terraced home offers a remarkable standard of living that has to be seen to be truly appreciated.
This exceptional property combines stylish contemporary interiors with practical family living in a way that will delight from the moment you step through the door.
Upon entering, you are immediately struck by the quality of finish throughout.
The stunning living room, complete with a dramatic full-height panelled feature wall, rich oak hardwood flooring and recessed LED spotlighting, sets the tone for what follows.
The high-gloss cream kitchen with solid walnut block effect worktops, integrated appliances including double oven, fridge/freezer, washer and dryer complimented with bold black metro tiling is a space any keen cook would be proud of, whilst the separate dining room provides the perfect setting for entertaining.
Both bedrooms are generously proportioned doubles with fitted wardrobe storage.
The ground floor WC and fully tiled main shower room with walk-in enclosure add practicality and luxury beyond what you would expect from a property of this type.
Outside, the block-paved frontage is neat and low-maintenance, whilst the private rear garden features artificial lawn, patio, timber shed and useful external storage.
Reception - 4.40 x 4.50 (14'5" x 14'9") - A beautifully presented and generously proportioned living room that immediately impresses with its high-end finish and contemporary styling.
A striking full-height panelled feature wall creates a dramatic and sophisticated focal point, perfectly complemented solid oak hardwood flooring that runs throughout.
The room benefits from an abundance of recessed LED spotlighting set into a partially vaulted ceiling, a real indication of the quality of the extension work carried out, creating a warm and inviting atmosphere at any time of day.
A stylish glazed oak internal door adds a further touch of quality, while the wall-mounted television point and generous proportions make this the perfect space for relaxing and entertaining alike.
This is a room that has clearly been finished with real care and attention to detail, and one that will impress from the moment you walk through the door.
Kitchen - 2.94 x 3.6 (9'7" x 11'9") - A beautifully appointed kitchen.
Fitted with an extensive range of high-gloss cream units to both wall and base level, complemented by solid walnut block effect worktops that add a real warmth and richness to the space.
The striking contrast of bold black metro brick-effect tiling to the splashback areas creates a wonderfully on-trend industrial edge that ties the whole scheme together perfectly.
Integrated appliances include a Bosch electric oven, a five-ring gas hob with stainless steel extractor hood over, and a black composite sink with matt black mixer tap.
A useful island unit with matching walnut worktop provides additional preparation space and a natural social hub for the room.
Rich oak hardwood flooring runs throughout, continuing the warm and cohesive feel established in the living room, whilst a stylish industrial-style pendant light adds a final touch of character.
Further benefits include a vertical designer radiator, ample storage throughout and oak internal doors leading to additional ground floor accommodation.
Dining Room - 3.3 x 2.13 (10'9" x 6'11") - A beautifully styled and separate dining room.
Rich solid oak hardwood flooring continuing from the rest of the ground floor, and recessed LED spotlighting to the ceiling, the room has a warm and intimate feel that is perfect for dining and entertaining.
Two good-sized windows with vertical blinds allows plenty of natural light to flood in, whilst a central radiator ensures the room is comfortable throughout the year.
Easily accommodating a family sized dining table and chairs, this is a wonderful addition to the ground floor accommodation and a real bonus for a two bedroom mid-terrace, a separate dining room of this quality is a rare find indeed.
Bathroom - 1.75 x 2.00 (5'8" x 6'6") - A beautifully appointed and fully tiled shower room, finished to an exceptionally high standard throughout.
Clad floor to ceiling in large format grey marble-effect porcelain tiles, the room has a sleek, luxurious feel that belies the size of the property.
Fitted with a modern three-piece suite comprising a generously sized walk-in shower enclosure with glazed sliding doors and a rainfall shower system, a wall-hung white vanity unit with storage beneath and a circular mirror above, and a contemporary close-coupled WC.
A frosted window allows natural light to filter through whilst maintaining privacy, and an extractor fan ensures excellent ventilation throughout.
Bedroom 1 (Front) - 3.53 x 3.4 (11'6" x 11'1") - A truly impressive and generously proportioned principal bedroom that exudes warmth, luxury and personality in equal measure.
The showstopping full-height feature wallpaper in dramatic swirling tones of gold, bronze and charcoal, creates an utterly breathtaking backdrop and gives this room a real boutique hotel quality.
Neutrally carpeted throughout in plush grey, with elegant coving to the ceiling and warm taupe walls, the room comfortably accommodates a king-size bed and freestanding furniture with space to spare.
A wall-mounted television point and a generous range of full-width fitted wardrobes with panelled doors provide excellent everyday practicality, whilst a door leads through to further storage.
Bedroom 2 (Rear) - 3.2 x 2.7 (10'5" x 8'10") - A bright and characterful second double bedroom, currently styled with a fun and colourful safari-themed feature wallpaper that gives the room a real sense of personality and warmth.
Whilst currently used as a children's room, this is a genuinely well-proportioned double bedroom that would easily adapt to suit a guest room, home office or second principal bedroom with ease.
The room benefits from a good-sized window allowing plenty of natural light to flood in, a central radiator, and a full-width mirrored sliding wardrobe providing excellent storage whilst creating an enhanced sense of space.
Neutrally carpeted underfoot and decorated in soft grey tones to the remaining walls, the room is a comfortable and versatile space that any buyer could quickly make their own.
Wc - 1.5 x 0.9 (4'11" x 2'11") - A useful and neatly presented ground floor WC, finished with a combination of grey textured stone-effect tiles and complementary neutral mosaic tiling to create a clean and contemporary look.
Fitted with a white suite comprising a corner wall-mounted wash hand basin with chrome mixer tap and a close-coupled WC, the room makes excellent and practical use of the available space.
A tall chrome ladder-style heated towel rail adds both warmth and functionality. A handy addition to the ground floor accommodation and a real practical benefit for any busy household.
Value & comps
No previous sales on record.
Returns
Set an offer; the calculator follows it.
We're still gathering serviced-accommodation data for this area.
Archie refurb estimate: a Pro feature
0.0% below asking
This is not financial or investment advice. Prop AI Deals is not authorised by the Financial Conduct Authority (FCA) to provide investment advice.
All investment calculators, property analyses, and AI-generated insights are for informational purposes only. Property investment carries risk and may result in financial loss. All calculations should be independently verified and you should consult with FCA-authorised financial advisers before making any investment decisions.
Past performance does not guarantee future results. Tax implications vary by individual circumstances.
Deal
Properties like this can earn 2–3x BTL yields when converted to HMO, with retrofit costs around £10k/room. Sign in to see the full tier, yield projection, and cost breakdown.
Commercial properties like this can earn 30-50% higher yields when converted to residential under Class MA / Q / P / PA, with prior approval costing ~GBP 96/unit. Sign in to see the recommended route, yield uplift, and cost breakdown.
BRRR-suited properties can recycle 80-100% of investor capital on refi, leaving a high-yielding rental with most of the money out. Sign in to see the refurb cost stack, ARV projection, and refinance maths.
Detached + large garden = sub-division play. Pro tier unlocks the tier badge, plot size, uplift estimate, and regional land benchmark.
Short-lease flats trade at deep discount, but extending under the 1993 Act often costs far less than the discount. Pro tier unlocks the tier badge, premium breakdown, long-lease ARV and arbitrage maths.
See projected short-stay revenue vs a vanilla BTL for this property.
See real sub-let margins (HMO room rates & SA nightly rates) vs the landlord rent.
Area
Agent & docs

FAQ
About Dorset Crescent, Billingham
Explore nearby